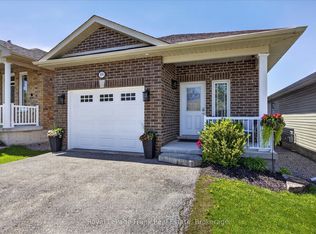
Prepare To Fall In Love With This Stunning Townhome In The Highly Sought-After Highlands Of Millbrook... Where Modern Design Meets Everyday Luxury. From The Moment You Walk In, You're Greeted By Soaring 9-Foot Ceilings, Rich Hardwood Floors And A Bright, Open-Concept Layout Designed For The Way You Actually Live. This Is The Kind Of Space That Feels Effortlessly Elevated While Still Warm And Inviting. At The Heart Of The Home Is A Showstopping Gourmet Kitchen That Truly Delivers. Think Massive Quartz Island With Breakfast Bar, Endless Prep Space, Sleek Cabinetry And High-End Stainless Steel Appliances... All Seamlessly Connected To The Main Living Area So You're Always Part Of The Conversation, Whether You're Hosting A Crowd Or Enjoying A Quiet Night In. Upstairs, You'll Find Three Generously Sized Bedrooms Designed With Comfort In Mind. The Primary Suite Is A True Retreat, Complete With A Huge Walk-In Closet And A Spa-Inspired Ensuite Featuring A Glass Shower And Deep Soaker Tub... The Perfect Place To Unwind At The End Of The Day. The Second Bedroom Also Offers A Walk-In Closet, While The Convenient Second-Floor Laundry Room Makes Day-To-Day Living That Much Easier. This Home Checks All The Boxes With A Double Car Garage Offering Interior Access To A Functional Mudroom, An Additional Door To The Backyard, A Private Double Driveway And A 200 Amp Panel With Alarm Rough-In Already In Place. Out Back, Enjoy The Rare Bonus Of No Neighbours Behind, Giving You That Extra Sense Of Privacy And Space. And With An Unfinished Basement Ready For Your Vision, You Have The Opportunity To Truly Make This Home Your Own. Enjoy Close Proximity To Scenic Walking Trails, Schools, Parks & Convenient Access To Highway 115 & 407. Stylish, Spacious And Set In A Family-Friendly Community... This Is More Than Just A Home, It's A Lifestyle Upgrade.
For sale
C$649,900
15 Highlands Blvd, Cavan Monaghan, ON L0A 1G0
3beds
3baths
Townhouse
Built in ----
631 Square Feet Lot
$-- Zestimate®
C$--/sqft
C$-- HOA
What's special
- 36 days |
- 0 |
- 0 |
Zillow last checked:
Listing updated:
Listed by:
Royal LePage Frank Real Estate
Source: TRREB,MLS®#: X13413396 Originating MLS®#: Central Lakes Association of REALTORS
Originating MLS®#: Central Lakes Association of REALTORSFacts & features
Interior
Bedrooms & bathrooms
- Bedrooms: 3
- Bathrooms: 3
Primary bedroom
- Level: Second
- Dimensions: 4.78 x 3.49
Bedroom 2
- Level: Second
- Dimensions: 3.48 x 3.65
Bedroom 3
- Level: Second
- Dimensions: 3.48 x 4.86
Dining room
- Level: Main
- Dimensions: 3 x 3.4
Kitchen
- Level: Main
- Dimensions: 5.07 x 3
Laundry
- Level: Main
- Dimensions: 1.64 x 1.91
Living room
- Level: Main
- Dimensions: 3.7 x 4.27
Mud room
- Level: Main
- Dimensions: 0 x 0
Heating
- Forced Air, Gas
Cooling
- Central Air
Features
- Other
- Basement: Unfinished
- Has fireplace: No
Interior area
- Living area range: 1500-2000 null
Video & virtual tour
Property
Parking
- Total spaces: 4
- Parking features: Private Double
- Has garage: Yes
Features
- Stories: 2
- Pool features: None
- Waterfront features: None
Lot
- Size: 631 Square Feet
Details
- Parcel number: 280120902
Construction
Type & style
- Home type: Townhouse
- Property subtype: Townhouse
Materials
- Brick
- Foundation: Poured Concrete
- Roof: Asphalt Shingle
Utilities & green energy
- Sewer: Sewer
Community & HOA
Location
- Region: Cavan Monaghan
Financial & listing details
- Annual tax amount: C$4,331
- Date on market: 6/8/2026
Royal LePage Frank Real Estate
Royal LePage Frank Real Estate
By pressing Contact Agent, you agree that the real estate professional identified above may call/text you about your search, which may involve use of automated means and pre-recorded/artificial voices. You don't need to consent as a condition of buying any property, goods, or services. Message/data rates may apply. You also agree to our Terms of Use. Zillow does not endorse any real estate professionals. We may share information about your recent and future site activity with your agent to help them understand what you're looking for in a home.
Price history
Price history is unavailable.
Public tax history
Tax history is unavailable.
Climate risks
Neighborhood: L0A
Nearby schools
GreatSchools rating
No schools nearby
We couldn't find any schools near this home.
- C$3,1504 bd3 ba-- sqft28 Horizon Ave, Cavan Monaghan, ON L0A1G0For Rent

- C$995,9004 bd5 ba-- sqft44 Bromont Dr, Cavan Monaghan, ON L0A1G0For Sale
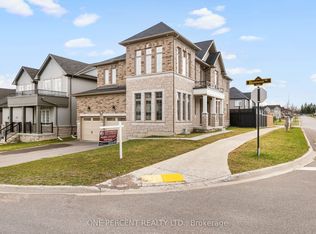
- C$1,069,9006 bd4 ba-- sqft58 Highlands Blvd, Cavan Monaghan, ON L0A1G0For Sale
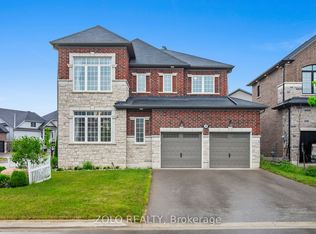
- C$809,0004 bd4 ba-- sqft28 Fernridge Hts, Cavan Monaghan, ON L0A1G0For Sale
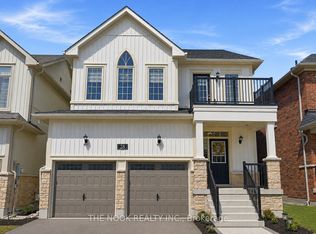
- C$--2 bd1 ba1.6k sqft25 Northhill Ave #2, Cavan Monaghan, ON L0A1G0Off Market
- C$869,0005 bd4 ba-- sqft41 Northhill Ave E, Cavan Monaghan, ON L0A1G0For Sale
- C$--4 bd4 ba-- sqft14 Station Dr, Cavan Monaghan, ON L0A1G0Off Market
- C$944,9004 bd5 ba-- sqft6 Timber Dr, Cavan Monaghan, ON L0A1G0For Sale
Similar homes
- C$749,9993 bd4 ba-- sqft12 Coldbrook Dr, Cavan Monaghan, ON L0A 1G0For Sale
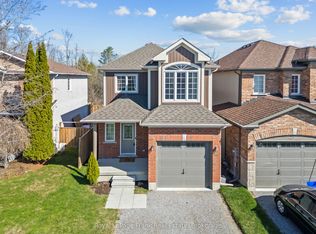 MLS ID #X13437222, Royal LePage Frank Real Estate. TRREB
 - C$949,9004 bd4 ba-- sqft141 Highlands Blvd, Cavan Monaghan, ON L0A 1G0For Sale
 MLS ID #X13447018, RE/MAX HALLMARK EASTERN REALTY. TRREB
 - C$629,9003 bd3 ba-- sqft266 Louden Ter, Peterborough, ON K9J 0H8For Sale
 MLS ID #X13452952, Royal Lepage Proalliance Realty. TRREB
 - C$649,9993 bd3 ba-- sqft859 Emery Way, Peterborough, ON K9J 0H7For Sale
 MLS ID #X13207780, Royal LePage Frank Real Estate. TRREB
 - C$649,9002 bd3 ba-- sqft1121 Armour Rd #22-4, Peterborough, ON K9H 7N8For SaleCentury 21 Canada
- C$694,8984 bd3 ba-- sqft10 Springbank Rd, Kawartha Lakes, ON K0L 2W0For SaleMLS ID #X13543602, DAN PLOWMAN TEAM REALTY INC.. TRREB
- C$559,0003 bd3 ba-- sqft270 Louden Ter, Peterborough, ON K9J 0C3For SaleMLS ID #X13456110, Royal LePage Our Neighbourhood Realty. TRREB
- C$699,9004 bd2 ba-- sqft5265 Kelly Rd, Hamilton, ON K0K 2E0For SaleMLS ID #X13528750, ROYAL LEPAGE SIGNATURE REALTY. TRREB
- C$629,9003 bd3 ba-- sqft602 Goodwin Ter, Peterborough, ON K9J 0H5For SaleMLS ID #X13502182, MinCom Kawartha Lakes Realty Inc.. TRREB
- C$679,9003 bd4 ba-- sqft59 Marret Ln, Clarington, ON L1B 1J2For SaleMLS ID #E13475688, RE/MAX HALLMARK FIRST GROUP REALTY LTD.. TRREB
- C$749,9003 bd3 ba-- sqft6 Aldridge Ln, Clarington, ON L1B 0V6For SaleMLS ID #E13525652, Royal LePage Frank Real Estate. TRREB
- C$699,9003 bd2 ba-- sqft314 Sherin Ave, Peterborough, ON K9J 1B6For SaleMLS ID #X13501474, Royal LePage Frank Real Estate. TRREB
- C$724,0003 bd2 ba-- sqft18 Redwood Ct, Peterborough, ON K9K 1M5For SaleMLS ID #X13451096, Royal LePage Frank Real Estate. TRREB
- C$745,0003 bd3 ba-- sqft28 Jarvis Dr, Pt Hope, ON L1A 4J8For SaleMLS ID #X13561058, Royal LePage Our Neighbourhood Realty. TRREB
- C$674,9003 bd2 ba-- sqft1100 Tillison Ave, Cobourg, ON K9A 5N4For SaleMLS ID #X13536734, Royal LePage Frank Real Estate. TRREB
- C$709,9003 bd2 ba-- sqft3461 Burnham St N, Hamilton, ON K9A 4J7For SaleMLS ID #X13504850, Royal LePage Frank Real Estate. TRREB
- C$674,9003 bd4 ba-- sqft19 Marret Ln, Clarington, ON L1B 1J2For SaleMLS ID #E13427226, RE/MAX HALLMARK FIRST GROUP REALTY LTD.. TRREB
- C$589,9003 bd4 ba-- sqft1621 Hetherington Dr, Peterborough, ON K9L 1X4For SaleMLS ID #X13207432, Century 21 United Realty Inc.. TRREB
- C$685,0002 bd2 ba-- sqft300 Franmor Dr #40, Peterborough, ON K9H 7R1For SaleMLS ID #X13449200, Coldwell Banker Electric Realty. TRREB
- C$679,0004 bd3 ba-- sqft50 Lockside Dr #18, Peterborough, ON K9J 8T1For SaleMLS ID #X13437242, Royal Lepage Proalliance Realty. TRREB
