Move-in ready in the heart of The Woodlands! Situated on a desirable corner lot, this beautifully upgraded 4-bedroom, 3.5-bath home offers designer finishes and thoughtful elevated details throughout. The open kitchen features quartz countertops, a large island, stainless steel appliances gas cooktop, soft-close cabinetry, walk-in pantry, pocket office, and a built-in nugget ice maker. Gather in the living room that is highlighted by floor to ceiling stone fireplace wall. The private downstairs primary suite features dual vanities, a soaking tub, glass-enclosed shower, and custom closet organization. Upstairs offers three secondary bedrooms, a large game room, and upgraded wood flooring throughout with 8' doors. Additional features include a dedicated 1st-floor home office, electronic custom shades, a whole-home generator, and a covered back patio. Convenient to I-45, Grand Parkway, Market Street, The Woodlands Waterway, shopping, dining, and more!
For sale
$822,000
15 Honeycomb Ridge Pl, Spring, TX 77380
4beds
2,772sqft
Single Family Residence
Built in 2023
4,591 Square Feet Lot
$797,700 Zestimate®
$297/sqft
$183/mo HOA
What's special
Designer finishesPocket officeUpgraded wood flooring throughoutStainless steel appliancesQuartz countertopsOpen kitchenCovered back patio
- 6 days
- 169
- 12
Likely to sell faster than
Zillow last checked:
Listing updated:
Listed by:
Chase Giles TREC #0659336 281-224-6200,
Real Broker, LLC,
Cara Giles TREC #0621550 281-687-7811,
Real Broker, LLC
Source: HAR,MLS#: 89281166
Facts & features
Interior
Bedrooms & bathrooms
- Bedrooms: 4
- Bathrooms: 4
- Full bathrooms: 3
- 1/2 bathrooms: 1
Rooms
- Room types: Utility Room
Primary bedroom
- Level: First
- Area: 255
- Dimensions: 17 x 15
Bedroom
- Level: Second
- Area: 156
- Dimensions: 13 x 12
Bedroom
- Level: Second
- Area: 168
- Dimensions: 14 x 12
Bedroom
- Level: Second
- Area: 120
- Dimensions: 10 x 12
Other
- Level: First
- Area: 140
- Dimensions: 10 x 14
Dining room
- Level: First
- Area: 140
- Dimensions: 10 x 14
Family room
- Level: First
- Area: 224
- Dimensions: 16 x 14
Game room
- Level: Second
- Area: 368
- Dimensions: 23 x 16
Primary bath
- Level: First
- Area: 117
- Dimensions: 13 x 9
Utility room
- Level: First
- Area: 48
- Dimensions: 6 x 8
Heating
- Natural Gas, Zoned
Cooling
- Ceiling Fan(s), Electric, Zoned
Appliances
- Included: ENERGY STAR Qualified Appliances, Disposal, Ice Maker, Convection Oven, Electric Oven, Microwave, Gas Cooktop, Dishwasher
- Laundry: Electric Dryer Hookup, Gas Dryer Hookup, Washer Hookup
Features
- High Ceilings, 3 Bedrooms Up, En-Suite Bath, Primary Bed - 1st Floor, Walk-In Closet(s)
- Flooring: Engineered Hardwood, Tile
- Windows: Insulated/Low-E windows, Window Coverings
- Number of fireplaces: 1
- Fireplace features: Gas Log, Decorative
Interior area
- Total structure area: 2,772
- Total interior livable area: 2,772 sqft
Property
Parking
- Total spaces: 2
- Parking features: Attached
- Attached garage spaces: 2
Features
- Stories: 2
- Patio & porch: Covered, Patio/Deck
- Exterior features: Sprinkler System
- Fencing: Back Yard
Lot
- Size: 4,591 Square Feet
- Features: Corner Lot, Subdivided, 0 Up To 1/4 Acre
Details
- Parcel number: 525975
Construction
Type & style
- Home type: SingleFamily
- Architectural style: Traditional
- Property subtype: Single Family Residence
Materials
- Cement Siding, Stone, Wood Siding
- Foundation: Slab
- Roof: Composition
Condition
- New construction: No
- Year built: 2023
Utilities & green energy
- Water: Water District
Green energy
- Energy efficient items: Attic Vents, Thermostat, HVAC>13 SEER
Community & HOA
Community
- Subdivision: Honeycomb Ridge
HOA
- Has HOA: Yes
- HOA fee: $2,200 annually
Location
- Region: Spring
Financial & listing details
- Price per square foot: $297/sqft
- Tax assessed value: $84,000
- Annual tax amount: $9,692
- Date on market: 9/17/2026
- Road surface type: Concrete
Estimated market value
$797,700
$758,000 - $838,000
$4,526/mo
Price history
| Date | Event | Price |
|---|---|---|
| 9/17/2026 | Listed for sale | $822,000+13.4%$297/sqft |
Source:  HAR #89281166 Report a problem HAR #89281166 Report a problem | ||
| 5/24/2024 | Sold | -- |
Source: Agent Provided Report a problem | ||
| 4/5/2024 | Pending sale | $724,990$262/sqft |
Source: HAR #72894655 Report a problem | ||
| 12/26/2023 | Price change | $724,990-1.4%$262/sqft |
Source: HAR #54547391 Report a problem | ||
| 12/22/2023 | Price change | $734,990+1.4%$265/sqft |
Source: HAR #54547391 Report a problem | ||
| 12/14/2023 | Listed for sale | $724,990$262/sqft |
Source: HAR #54547391 Report a problem | ||
Public tax history
| Year | Property taxes | Tax assessment |
|---|---|---|
| 2025 | $1,387 -0.4% | $84,000 |
| 2024 | $1,392 +4.3% | $84,000 +4.5% |
| 2023 | $1,335 | $80,400 |
| 2022 | -- | $80,400 +102.1% |
| 2021 | $785 -3% | $39,790 |
| 2020 | $809 -1.7% | $39,790 |
| 2019 | $823 -5% | $39,790 |
| 2018 | $866 -0.4% | $39,790 |
| 2017 | $870 0% | $39,790 |
| 2016 | $870 | $39,790 |
Find assessor info on the county website
Monthly payment
Est. payment
Payment breakdown
Explore the cost of this home by adjusting the details. Changes won't be saved.Climate risks
Neighborhood: Grogan's Mill
Nearby schools
Schools provided by the listing agent
- Elementary: Lamar Elementary School (Conroe)
- Middle: Knox Junior High School
- High: The Woodlands College Park High School
Source: HAR. This data may not be complete. We recommend contacting the local school district to confirm school assignments for this home.
Similar homes
- $799,0004 bd3 ba2.6k sqft4 N Autumnwood Way, Spring, TX 77380For Sale
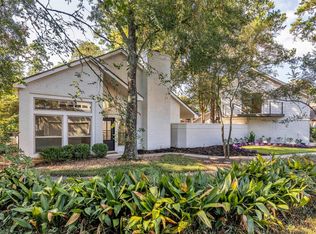 MLS ID #55530556, Carly Adams, Coldwell Banker Realty - The Woodlands. HAR
 - $660,0004 bd3 ba2.6k sqft21 Wakerobin Ct, Spring, TX 77380For Sale
 MLS ID #74798509, Lisa Hager, CB&A, Realtors. HAR
 - $825,0003 bd3 ba2k sqft161 W Breezy Way Unit 5C, Spring, TX 77380For Sale
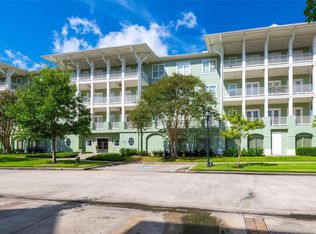 MLS ID #47167106, Travis Sledge, AREA Texas Realty. HAR
 - $550,0004 bd3 ba2.7k sqft2710 N Logrun Cir, Spring, TX 77380For Sale
 MLS ID #55922487, Stacy Wahle, Keller Williams Realty The Woodlands. HAR
