Welcome to this beautifully maintained 4-bedroom, 2-full-bathroom home, ideally situated in a highly desirable friendly neighborhood within a top-rated school district. Thoughtfully designed with comfort and functionality in mind, this move-in-ready home offers a spacious flowing layout perfect for both everyday living and entertaining.
The heart of the home is the expansive kitchen, which opens seamlessly into the main living areas, creating a bright and inviting atmosphere throughout. Two fireplaces — including a classic wood-burning fireplace and a cozy pellet stove — add warmth, charm, and character to the interior living spaces. The impressive primary bedroom features soaring 12-foot ceilings, while the fully finished basement provides substantial additional living space ideal for recreation, media, fitness, or a home office.
Step outside to your own private backyard retreat featuring manicured landscaping, a fully fenced oversized yard, an expansive Trex deck, and a fire pit area designed for relaxing and entertaining year-round. Additional highlights include central air conditioning, multi-zone heating, an attached garage, paver stone driveway, irrigation system, and a clean finished attic offering exceptional storage space.
Adding tremendous long-term value, the home is equipped with fully owned solar panels that will transfer to the new owner free and clear with no lease payments or transfer fees, helping significantly reduce utility costs. Conveniently located just minutes from shopping, dining, parks, and everyday essentials, this exceptional property combines timeless comfort, efficiency, and lifestyle appeal in one outstanding offering.
Pending
$839,000
15 Lillian Place, Farmingdale, NY 11735
4beds
1,931sqft
Single Family Residence, Residential
Built in 1951
6,000 Square Feet Lot
$-- Zestimate®
$434/sqft
$-- HOA
What's special
- 60 days |
- 111 |
- 4 |
Likely to sell faster than
Zillow last checked:
Listing updated:
Listed by:
Coldwell Banker Realty 914-997-0097,
Abdelrahim Ibrahim 914-400-7737
Source: OneKey® MLS as distributed by MLS GRID,MLS#: 1000542
Facts & features
Interior
Bedrooms & bathrooms
- Bedrooms: 4
- Bathrooms: 2
- Full bathrooms: 2
Heating
- Baseboard, Ducts, Oil
Cooling
- Central Air
Appliances
- Included: Convection Oven, Dishwasher, Electric Cooktop, Refrigerator
- Laundry: In Basement
Features
- First Floor Full Bath, Ceiling Fan(s), Chandelier, Eat-in Kitchen, Formal Dining, High Ceilings
- Flooring: Carpet, Hardwood
- Basement: Finished,Full
- Attic: Finished,Full,Pull Stairs
- Number of fireplaces: 2
- Fireplace features: Living Room, Pellet Stove
Interior area
- Total structure area: 1,931
- Total interior livable area: 1,931 sqft
Property
Parking
- Total spaces: 1
- Parking features: Attached, Driveway, Garage
- Garage spaces: 1
- Has uncovered spaces: Yes
Features
- Patio & porch: Deck, Patio
- Exterior features: Fire Pit, Rain Gutters
- Fencing: Back Yard,Vinyl
Lot
- Size: 6,000 Square Feet
- Features: Back Yard, Front Yard, Level, Paved, Private
Details
- Additional structures: Shed(s)
- Parcel number: 2489491850000090
- Special conditions: None
Construction
Type & style
- Home type: SingleFamily
- Architectural style: Colonial
- Property subtype: Single Family Residence, Residential
Materials
- Aluminum Siding, Vinyl Siding
Condition
- Year built: 1951
Utilities & green energy
- Sewer: Public Sewer
- Water: Public
- Utilities for property: Electricity Connected, Sewer Connected, Trash Collection Public, Water Connected
Community & HOA
Community
- Security: Security System
HOA
- Has HOA: No
Location
- Region: Farmingdale
Financial & listing details
- Price per square foot: $434/sqft
- Tax assessed value: $562
- Annual tax amount: $15,124
- Date on market: 5/29/2026
- Cumulative days on market: 52 days
- Listing agreement: Exclusive Agency
- Electric utility on property: Yes
Estimated market value
Not available
Estimated sales range
Not available
Not available
Price history
| Date | Event | Price |
|---|---|---|
| 6/12/2026 | Pending sale | $839,000$434/sqft |
Source:  OneKey® MLS as distributed by MLS GRID #1000542 Report a problem OneKey® MLS as distributed by MLS GRID #1000542 Report a problem | ||
| 5/29/2026 | Listed for sale | $839,000+470.7%$434/sqft |
Source: OneKey® MLS as distributed by MLS GRID #1000542 Report a problem | ||
| 4/8/1994 | Sold | $147,000$76/sqft |
Source: Agent Provided Report a problem | ||
Public tax history
| Year | Property taxes | Tax assessment |
|---|---|---|
| 2024 | -- | $501 -1.6% |
| 2023 | -- | $509 -1.5% |
| 2022 | -- | $517 |
| 2021 | $18,371 -2.3% | -- |
| 2020 | $18,796 +15.9% | $945 |
| 2019 | $16,219 | $945 |
| 2018 | $16,219 +4.2% | $945 |
| 2017 | $15,559 +8% | $945 |
| 2016 | $14,404 +236.2% | $945 |
| 2015 | $4,284 +10.3% | $945 |
| 2013 | $3,885 +7.2% | $945 |
| 2012 | $3,624 -52.3% | $945 |
| 2011 | $7,604 -1.7% | $945 -10.1% |
| 2010 | $7,739 | $1,051 -18.2% |
| 2009 | -- | $1,285 +4.9% |
| 2008 | -- | $1,225 +6% |
| 2006 | -- | $1,156 -36.9% |
| 2005 | -- | $1,833 -43.3% |
| 2004 | -- | $3,231 |
| 2003 | -- | $3,231 -51.6% |
| 2002 | -- | $6,680 +17.2% |
| 2001 | -- | $5,700 |
| 2000 | -- | $5,700 |
Find assessor info on the county website
Monthly payment
Climate risks
Neighborhood: South Farmingdale
Nearby schools
GreatSchools rating
- 5/10John H West SchoolGrades: K-5Distance: 0.6 mi
- 6/10Plainedge Middle SchoolGrades: 6-8Distance: 0.5 mi
- 9/10Plainedge Senior High SchoolGrades: 9-12Distance: 1.6 mi
Schools provided by the listing agent
- Elementary: Eastplain School
- Middle: Plainedge Middle School
- High: Plainedge Senior High School
Source: OneKey® MLS as distributed by MLS GRID. This data may not be complete. We recommend contacting the local school district to confirm school assignments for this home.
- $786,4004 bd2 ba1.1k sqft17 Lillian Pl, Farmingdale, NY 11735Off Market
- $728,200-- bd1 ba1.5k sqft11 Lillian Pl, Farmingdale, NY 11735Off Market
- $686,900-- bd1 ba1.1k sqft141 E Zoranne Dr, Farmingdale, NY 11735Off Market
- $787,7003 bd3 ba1.3k sqft139 E Zoranne Dr, Farmingdale, NY 11735Off Market
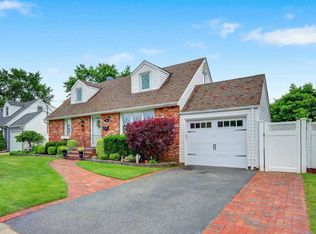
- $866,8004 bd2 ba6k sqft143 E Zoranne Dr, Farmingdale, NY 11735Off Market
- $736,600-- bd2 ba1.1k sqft19 Lillian Pl, Farmingdale, NY 11735Off Market
- $703,900-- bd1 ba1.2k sqft9 Lillian Pl, Farmingdale, NY 11735Off Market
- $756,3004 bd2 ba1.2k sqft137 E Zoranne Dr, Farmingdale, NY 11735Off Market
A local agent can set up tours, give advice and negotiate with sellers.
Similar homes
- $929,9994 bd3 ba2k sqft9 Florgate Road, Farmingdale, NY 11735For Sale
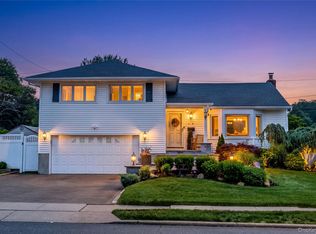
 MLS ID #1028373, Katelyn A. Montrony, Listing by: EXP Realty. OneKey® MLS as distributed by MLS GRID
 - $739,9993 bd2 ba1.6k sqft34 1st Avenue, Farmingdale, NY 11735For Sale
 MLS ID #1020868, Maria Mizzi, Listing by: Weichert Realtors Performance. OneKey® MLS as distributed by MLS GRID
 - $839,0004 bd2 ba2.1k sqft3591 Fiddler Lane, Bethpage, NY 11714For Sale
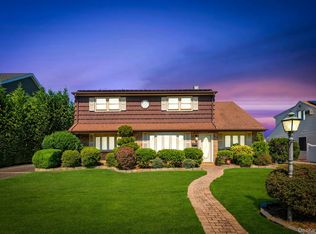 MLS ID #1014209, Gagandeep S. Manuja, Listing by: Realty Connect USA LLC. OneKey® MLS as distributed by MLS GRID
 - $899,0003 bd3 ba1.7k sqft146 Melville Road, Farmingdale, NY 11735For Sale
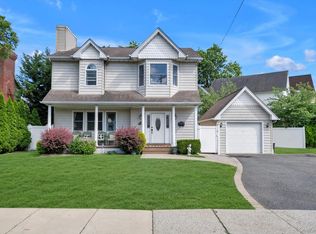 MLS ID #1016544, Hezrell Vasquez CBR SRS, Listing by: Voro LLC. OneKey® MLS as distributed by MLS GRID
 - $849,0003 bd2 ba1.9k sqft751 Fillmore Road, East Meadow, NY 11554For SaleMLS ID #1027594, Richard R. Krug Jr PSA SRES SFR, Listing by: Coldwell Banker American Homes. OneKey® MLS as distributed by MLS GRID
- $789,9995 bd3 ba1.8k sqft63 Lewis Road, Merrick, NY 11566For SaleMLS ID #1028604, Sarah Fox, Listing by: Signature Premier Properties. OneKey® MLS as distributed by MLS GRID
- $949,9993 bd2 ba1.8k sqft4 Jerold Street, Plainview, NY 11803For SaleMLS ID #1024441, David L. Cohen, Listing by: Corcoran SRG Residential. OneKey® MLS as distributed by MLS GRID
- $859,0004 bd3 ba1.6k sqft2 Briggs Street, Hicksville, NY 11801For SaleMLS ID #1019435, Jaswinder Singh, Listing by: Realty Connect USA LLC. OneKey® MLS as distributed by MLS GRID
- $749,0004 bd2 ba1.7k sqft202 N Kings Avenue, Massapequa, NY 11758For SaleMLS ID #1001855, Susan Berk, Listing by: Daniel Gale Sothebys Intl Rlty. OneKey® MLS as distributed by MLS GRID
- $749,9904 bd2 ba1.7k sqft4007 Clark Street, Seaford, NY 11783For SaleMLS ID #1015142, Evelyn Rivera, Listing by: Handsome Real Estate Inc. OneKey® MLS as distributed by MLS GRID
- $769,0004 bd2 ba1.5k sqft87 Tardy Lane N, Wantagh, NY 11793For SaleMLS ID #1011681, Allison Cayton, Listing by: Century 21 AA Realty. OneKey® MLS as distributed by MLS GRID
- $719,0004 bd2 ba1.7k sqft36 Sunrise Lane, Levittown, NY 11756For SaleMLS ID #1015895, Samantha Cacciatore, Listing by: Douglas Elliman Real Estate. OneKey® MLS as distributed by MLS GRID
- $824,9995 bd2 ba2.2k sqft395 N Putnam Avenue, Lindenhurst, NY 11757For SaleMLS ID #1019385, Gina Marie Bettenhauser ABR SRES C, Listing by: MYNY Residential. OneKey® MLS as distributed by MLS GRID
- $799,0004 bd2 ba1.6k sqft1582 Bellmore Road, North Bellmore, NY 11710For SaleMLS ID #1019573, Felicita Cartagena Nocella, Listing by: Property Professionals Realty. OneKey® MLS as distributed by MLS GRID
- $899,9995 bd3 ba2.2k sqft26 Picture Lane, Hicksville, NY 11801For SaleMLS ID #1018831, Andy J. Wu, Listing by: CPRE Elite Inc. OneKey® MLS as distributed by MLS GRID
- $869,0004 bd3 ba2.2k sqft28 Manchester Boulevard, Wheatley Heights, NY 11798For SaleMLS ID #998961, Nicole Schwartz, Listing by: RE/MAX Team. OneKey® MLS as distributed by MLS GRID
- $799,9904 bd3 ba2.2k sqft2394 Cedar Street, Seaford, NY 11783For SaleMLS ID #1019393, Lisa A. Camarda CBR GRI, Listing by: RE/MAX Reliance. OneKey® MLS as distributed by MLS GRID
- $829,0005 bd2 ba2.1k sqft7 Freedom Court, Babylon, NY 11702For SaleMLS ID #1016410, Jennifer Conboy, Listing by: Douglas Elliman Real Estate. OneKey® MLS as distributed by MLS GRID
- $899,9904 bd3 ba2.6k sqft211 Meredith Lane, West Hempstead, NY 11552For SaleMLS ID #1029567, Karen Clark, Listing by: Handsome Real Estate Inc. OneKey® MLS as distributed by MLS GRID
- $849,9994 bd2 ba1.5k sqft49 Eugene Drive, Kings Park, NY 11754For SaleMLS ID #1029185, Heather N. Malone CBR, Listing by: Howard Hanna Coach. OneKey® MLS as distributed by MLS GRID
