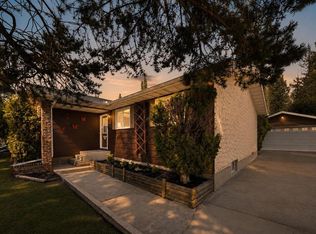
This beautifully maintained home offering quality inside and out, featuring maple hardwood flooring, gorgeous custom maple cabinetry with a built-in pantry, slide out shelving and stainless appliances. The living room is warm and inviting with a striking tiled gas fireplace. From the dining room step onto the low-maintenance, glass-enclosed deck overlooking a stunning backyard with a pond, mature trees and beautiful landscaping. The main floor features a spacious primary bedroom with private ensuite and his and her closets, plus two additional bedrooms and a full bathroom completing the main floor. The lower level adds even more living space with a large family room, electric woodstove and oversized European windows. There’s also a fourth extra-large bedroom, another four-piece bathroom and a spacious separate laundry room. Then there is the HEATED TRIPLE CAR GARAGE — perfect for vehicles, hobbies and storage — along with RV parking at the back, two sheds, and additional driveway parking out front. This is a classic home with plenty of space, quality finishes and a backyard that truly sets it apart.
For sale
C$449,900
15 N Nolan St, Red Deer, AB T4P 1Y8
4beds
1,182sqft
Single Family Residence
Built in 1978
7,840 Square Feet Lot
$-- Zestimate®
C$381/sqft
C$-- HOA
What's special
Maple hardwood flooringGorgeous custom maple cabinetryBuilt-in pantrySlide out shelvingStainless appliancesStriking tiled gas fireplaceLow-maintenance glass-enclosed deck
- 3 days
- 20
- 0
Zillow last checked:
Listing updated:
Listed by:
Elaine Wade, Associate,
Royal Lepage Network Realty Corp.
Source: courtesy of Pillar9 System,MLS®#: A2340739 Originating MLS®#: Central Alberta
Originating MLS®#: Central AlbertaFacts & features
Interior
Bedrooms & bathrooms
- Bedrooms: 4
- Bathrooms: 3
- Full bathrooms: 2
- 1/2 bathrooms: 1
Other
- Level: Main
- Dimensions: 11`7" x 10`3"
Bedroom
- Level: Main
- Dimensions: 10`2" x 10`0"
Bedroom
- Level: Basement
- Dimensions: 18`8" x 12`9"
Bedroom
- Level: Main
- Dimensions: 10`1" x 9`0"
Other
- Level: Main
- Dimensions: 0`0" x 0`0"
Other
- Level: Basement
- Dimensions: 0`0" x 0`0"
Other
- Level: Main
- Dimensions: 0`0" x 0`0"
Dining room
- Level: Main
- Dimensions: 11`9" x 9`2"
Family room
- Level: Basement
- Dimensions: 13`11" x 13`4"
Kitchen
- Level: Main
- Dimensions: 11`8" x 10`8"
Laundry
- Level: Basement
- Dimensions: 9`5" x 8`2"
Living room
- Level: Main
- Dimensions: 14`10" x 13`4"
Heating
- High Efficiency, Natural Gas
Cooling
- Central Air
Appliances
- Included: Dishwasher, Garage Control(s), Microwave, Refrigerator, Stove(s), Washer/Dryer
- Laundry: In Basement
Features
- Breakfast Bar, Ceiling Fan(s), No Smoking Home, Sump Pump(s)
- Flooring: Hardwood, Laminate, Tile
- Windows: Vinyl Windows, Window Coverings
- Basement: Full
- Number of fireplaces: 2
- Fireplace features: Electric, Gas
Interior area
- Total interior livable area: 1,182 sqft
Property
Parking
- Total spaces: 6
- Parking features: Parking Pad, RV Gated
- Garage spaces: 3
- Has uncovered spaces: Yes
Features
- Levels: Bi-Level
- Stories: 1
- Patio & porch: Deck, Patio
- Exterior features: Fire Pit, Garden, Private Yard
- Fencing: Fenced
- Frontage length: 17.37M 57`0"
Lot
- Size: 7,840 Square Feet
- Features: Back Lane, Back Yard, Front Yard, Fruit Trees/Shrub(s), Garden, Landscaped, Private
Details
- Parcel number: 113576729
- Zoning: R-L
Construction
Type & style
- Home type: SingleFamily
- Property subtype: Single Family Residence
Materials
- Brick, Vinyl Siding
- Foundation: Concrete Perimeter
- Roof: Asphalt Shingle
Condition
- New construction: No
- Year built: 1978
Community & HOA
Community
- Features: Playground
- Subdivision: Normandeau
HOA
- Has HOA: No
Location
- Region: Red Deer
Financial & listing details
- Price per square foot: C$381/sqft
- Date on market: 8/29/2026
- Inclusions: n/a
Price history
Price history is unavailable.
Public tax history
Tax history is unavailable.
Climate risks
Neighborhood: Normandeau
Nearby schools
GreatSchools rating
No schools nearby
We couldn't find any schools near this home.


Similar homes
- C$434,9005 bd3 ba1.6k sqft54 S Patterson Cres, Red Deer, AB T4P 1J5For Sale
 MLS ID #A2340153, Aaron Thulien, Associate, Re/Max Real Estate Central Alberta. courtesy of Pillar9 System
 - C$479,0004 bd3 ba1.3k sqft57 SW Page Ave, Red Deer, AB T4P 1J7For Sale
 MLS ID #A2333730, Alexis Glackin, Associate, Century 21 Maximum. courtesy of Pillar9 System
 - C$499,9005 bd3 ba1.3k sqft40 Kirby St, Red Deer, AB T4P 3M9For Sale
 Century 21 Canada
 - C$410,0004 bd3 ba1.2k sqft5708 E 45th Ave, Red Deer, AB T4N 3L9For Sale
 MLS ID #A2340755, Donna Empringham, Associate, Royal Lepage Network Realty Corp.. courtesy of Pillar9 System
