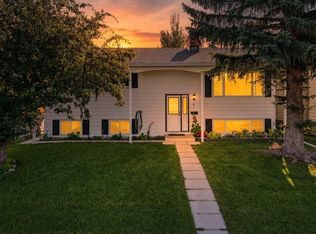
Situated on a large pie-shaped lot in a quiet close, this well-cared-for 1600sqft bungalow has been lovingly maintained by the same owner for 48 years. Located across from a large green space and close to schools, shopping, and everyday amenities, this is a great opportunity in an established Red Deer neighborhood. The main floor features maple hardwood flooring, vinyl windows, brick fireplace, central vac, and heated floors in main floor bathrooms. Upstairs offers 3 bedrooms and 2 full bathrooms, including a spacious primary bedroom with a 3-piece ensuite and double closets. The fully developed basement provides 2 large bedrooms with built-in desks, offering great flexibility for family, guests, or a home office. Outside, enjoy a double heated garage, generous outdoor parking, and room for RV parking with electrical hookup. The fully fenced, mature yard includes a large private deck off the dining room, a ground-level patio with natural gas lamps, two garden sheds, a lean-to, and a dry storage area. A wonderful opportunity to own a spacious, lovingly cared-for home with an exceptional lot, excellent storage, and fantastic outdoor space in an established and quiet Red Deer neighborhood.
For sale
C$434,900
54 S Patterson Cres, Red Deer, AB T4P 1J5
5beds
1,616sqft
Single Family Residence
Built in 1976
0.25 Acres Lot
$-- Zestimate®
C$269/sqft
C$-- HOA
What's special
Large pie-shaped lotMaple hardwood flooringVinyl windowsBrick fireplaceCentral vacSpacious primary bedroomDouble closets
- 10 hours |
- 2 |
- 0 |
Zillow last checked:
Listing updated:
Listed by:
Aaron Thulien, Associate,
Re/Max Real Estate Central Alberta
Source: courtesy of Pillar9 System,MLS®#: A2340153 Originating MLS®#: Central Alberta
Originating MLS®#: Central AlbertaFacts & features
Interior
Bedrooms & bathrooms
- Bedrooms: 5
- Bathrooms: 3
- Full bathrooms: 3
Bedroom
- Level: Main
- Dimensions: 10`6" x 12`4"
Bedroom
- Level: Main
- Dimensions: 10`2" x 8`11"
Other
- Level: Main
- Dimensions: 17`10" x 12`7"
Bedroom
- Level: Basement
- Dimensions: 14`5" x 10`7"
Bedroom
- Level: Basement
- Dimensions: 11`8" x 10`2"
Other
- Level: Main
- Dimensions: 8`10" x 4`11"
Other
- Level: Basement
- Dimensions: 4`11" x 7`5"
Other
- Level: Main
- Dimensions: 4`11" x 7`1"
Dining room
- Level: Main
- Dimensions: 14`4" x 10`10"
Family room
- Level: Main
- Dimensions: 14`3" x 16`9"
Other
- Level: Basement
- Dimensions: 14`9" x 11`7"
Game room
- Level: Basement
- Dimensions: 28`10" x 30`5"
Kitchen
- Level: Main
- Dimensions: 14`3" x 12`8"
Living room
- Level: Main
- Dimensions: 14`4" x 15`11"
Other
- Level: Basement
- Dimensions: 4`0" x 4`8"
Storage
- Level: Basement
- Dimensions: 13`6" x 13`0"
Storage
- Level: Basement
- Dimensions: 13`4" x 2`11"
Heating
- Fireplace(s), Forced Air, Natural Gas, Wood
Cooling
- None
Appliances
- Included: Dishwasher, Dryer, Electric Stove, Garage Control(s), Refrigerator, Washer
- Laundry: In Basement
Features
- Bar, Bookcases, Built-in Features, Central Vacuum, Natural Woodwork
- Flooring: Ceramic Tile, Hardwood
- Basement: Full
- Number of fireplaces: 2
- Fireplace features: Basement, Brick Facing, Family Room, Wood Burning
Interior area
- Total interior livable area: 1,616 sqft
- Finished area above ground: 1,616
- Finished area below ground: 1,490
Property
Parking
- Total spaces: 2
- Parking features: Concrete, Double Garage Attached
- Attached garage spaces: 2
- Has uncovered spaces: Yes
Features
- Levels: One
- Stories: 1
- Patio & porch: Deck
- Exterior features: Private Yard
- Fencing: Fenced
- Frontage length: 15.59M 51`2"
Lot
- Size: 0.25 Acres
- Features: Back Lane, Back Yard, Cul-De-Sac, Front Yard, Irregular Lot, Landscaped, Private, Street Lighting
Details
- Parcel number: 113601658
- Zoning: R-L
Construction
Type & style
- Home type: SingleFamily
- Architectural style: Bungalow
- Property subtype: Single Family Residence
Materials
- Brick, Stucco
- Foundation: Concrete Perimeter
- Roof: Asphalt Shingle
Condition
- New construction: No
- Year built: 1976
Community & HOA
Community
- Features: Park, Playground, Sidewalks, Street Lights
- Subdivision: Pines
HOA
- Has HOA: No
Location
- Region: Red Deer
Financial & listing details
- Price per square foot: C$269/sqft
- Date on market: 8/28/2026
- Inclusions: 2 Garden Sheds, Wood Shed, Exterior Firepit, Desks in Basement, Work Benches in Garage, Natural Gas Rear Patio Lights
Price history
Price history is unavailable.
Public tax history
Tax history is unavailable.
Climate risks
Neighborhood: Pines
Nearby schools
GreatSchools rating
No schools nearby
We couldn't find any schools near this home.
- C$--1 bd1 ba-- sqft79 Patterson Cres #23, Red Deer, AB T4P1J4Off Market
- C$--1 bd1 ba-- sqft79 Patterson Cres #26, Red Deer, AB T4P1J4Off Market
- C$--1 bd1 ba-- sqft79 Patterson Cres #10, Red Deer, AB T4P1J4Off Market
- C$--1 bd1 ba-- sqft79 Patterson Cres #1, Red Deer, AB T4P1J4Off Market
- C$--1 bd1 ba-- sqft79 Patterson Cres #15, Red Deer, AB T4P1J4Off Market
- C$--1 bd1 ba-- sqft79 Patterson Cres #24, Red Deer, AB T4P1J4Off Market
- C$--1 bd1 ba-- sqft79 Patterson Cres #25, Red Deer, AB T4P1J4Off Market
- C$--1 bd1 ba-- sqft79 Patterson Cres, Red Deer, AB T4P1J4Off Market
Similar homes
- C$399,9005 bd3 ba1k sqft7 W Halman Cres, Red Deer, AB T4N 6J9For Sale
 MLS ID #A2339216, Shelly James, Associate, Coldwell Banker Ontrack Realty. courtesy of Pillar9 System
 - C$410,0004 bd3 ba1.2k sqft5708 E 45th Ave, Red Deer, AB T4N 3L9For Sale
 MLS ID #A2340755, Donna Empringham, Associate, Royal Lepage Network Realty Corp.. courtesy of Pillar9 System
 - C$479,0004 bd3 ba1.3k sqft57 SW Page Ave, Red Deer, AB T4P 1J7For Sale
 MLS ID #A2333730, Alexis Glackin, Associate, Century 21 Maximum. courtesy of Pillar9 System
 - C$499,9005 bd3 ba1.3k sqft40 S Kirby St, Red Deer, AB T4P 3M9For Sale
 MLS ID #A2339866, Melissa Morin, Associate, Century 21 Maximum. courtesy of Pillar9 System
 - C$499,9005 bd3 ba1.3k sqft40 Kirby St, Red Deer, AB T4P 3M9For SaleCentury 21 Canada
- C$387,6007 bd3 ba1.2k sqft47 E Patterson Cres, Red Deer, AB T4P 1J4For SaleMLS ID #A2330900, Avril Evans, Associate, Century 21 Advantage. courtesy of Pillar9 System
- C$387,6007 bd3 ba1.2k sqft47 Patterson Cres, Red Deer, AB T4P 1J4For SaleCentury 21 Canada
- C$414,9004 bd3 ba1.9k sqft2 N Nichols Cres, Red Deer, AB T4P 1P6For SaleMLS ID #A2313031, Jane Wierzba, Associate, Re/Max Real Estate Central Alberta. courtesy of Pillar9 System
- C$469,9003 bd3 ba1.1k sqft19 W Jenner Cres, Red Deer, AB T4P 0B2For SaleMLS ID #A2339708, Chris Forsyth, Associate, Coldwell Banker Ontrack Realty. courtesy of Pillar9 System
- C$369,9004 bd2 ba1k sqft3912 S 50a St, Red Deer, AB T4P 1G7For SaleMLS ID #A2339341, Carson Nielsen, Associate, Real Broker. courtesy of Pillar9 System
- C$400,0004 bd2 ba945 sqft159 Cooper Close N, Red Deer, AB T4P 0G4For SaleMLS ID #A2339390, Dale Devereaux, Broker, Century 21 Maximum. courtesy of Pillar9 System
- C$399,9004 bd2 ba1k sqft8 S Nielsen Close, Red Deer, AB T4P 2A1For SaleMLS ID #A2312017, Stacy Pickard, Associate, Red Key Realty & Property Management. courtesy of Pillar9 System
- C$399,9003 bd2 ba1k sqft60 S Gehrke Close, Red Deer, AB T4P 2K8For SaleMLS ID #A2337839, Zachary Mcqueen, Associate, Royal Lepage Network Realty Corp.. courtesy of Pillar9 System
- C$541,0004 bd4 ba1.7k sqft151 Kirton Close W, Red Deer, AB T4P 0A4For SaleMLS ID #A2340114, Kayla Maschke, Associate, Coldwell Banker Ontrack Realty. courtesy of Pillar9 System
- C$374,9003 bd3 ba1.2k sqft6739 W 59th Ave, Red Deer, AB T4P 1B1For SaleMLS ID #A2337116, Kevin Thomsen, Associate Broker, Re/Max Real Estate Central Alberta. courtesy of Pillar9 System
- C$350,0005 bd3 ba1.2k sqft123 N Nolan St, Red Deer, AB T4P 1Z1For SaleMLS ID #A2310081, David Brown, Associate Broker, Trec The Real Estate Company. courtesy of Pillar9 System
- C$350,0004 bd3 ba863 sqft3 Janko Close, Red Deer, AB T4P 3X1For SaleCentury 21 Canada
- C$485,0004 bd4 ba1.5k sqft5324 E 44th Ave, Red Deer, AB T4N 3J2For SaleMLS ID #A2338920, Trent Kroetsch, Associate, Royal Lepage Network Realty Corp.. courtesy of Pillar9 System
- C$400,0004 bd3 ba1.1k sqft6124 S Hamilton Dr, Red Deer, AB T4N 5Z4For SaleMLS ID #A2328057, Patricia Touchbourne, Associate, Re/Max Real Estate Central Alberta. courtesy of Pillar9 System
- C$434,0004 bd2 ba1k sqft11 Oxbow St, Red Deer, AB T4N 5C3For SaleCentury 21 Canada
