Welcome to 15 Pete Luther Rd in desirable Candler, NC, where comfort and convenience meet in a fantastic location! This light-filled home features a spacious open floorplan seamlessly connected by fresh, new flooring throughout. The heart of the home boasts a beautifully updated kitchen alongside modern updated bathrooms. Accessibility is effortless with a front porch ramp welcoming you inside. Enjoy the versatility of a partially finished basement, ideal for a bonus room, home office, or extra storage. Step outside to unwind on the peaceful back porch, or appreciate the abundant parking offered by the large driveway with its convenient circular section and attached 2-car garage. Perfectly positioned for easy living, this move-in-ready property combines functional design with serene mountain-area living!
Active
Price cut: $10K (9/17)
$514,900
15 Pete Luther Rd, Candler, NC 28715
3beds
1,872sqft
Single Family Residence
Built in 1995
0.74 Acres Lot
$-- Zestimate®
$275/sqft
$-- HOA
What's special
Partially finished basementFront porch rampBeautifully updated kitchenLight-filled homeSpacious open floorplanFresh new flooring throughoutModern updated bathrooms
- 37 days
- 380
- 42
Zillow last checked:
Listing updated:
Listed by:
John Duncan john.sellersolutions@gmail.com,
Seller Solutions
Source: Canopy MLS as distributed by MLS GRID,MLS#: 4416188
Facts & features
Interior
Bedrooms & bathrooms
- Bedrooms: 3
- Bathrooms: 2
- Full bathrooms: 2
- Main level bedrooms: 3
Primary bedroom
- Level: Main
Bedroom s
- Level: Main
Bedroom s
- Level: Main
Bathroom full
- Level: Main
Bathroom full
- Level: Main
Flex space
- Level: Basement
Kitchen
- Level: Main
Laundry
- Level: Main
Living room
- Level: Main
Heating
- Heat Pump
Cooling
- Central Air, Heat Pump
Appliances
- Included: Dishwasher, Electric Range, Electric Water Heater
- Laundry: Laundry Room, Main Level
Features
- Flooring: Vinyl
- Basement: Full,Interior Entry,Partially Finished
Interior area
- Total structure area: 1,404
- Total interior livable area: 1,872 sqft
- Finished area above ground: 1,404
- Finished area below ground: 468
Property
Parking
- Total spaces: 2
- Parking features: Circular Driveway, Driveway, Attached Garage, Garage Faces Side
- Attached garage spaces: 2
- Has uncovered spaces: Yes
Features
- Levels: One
- Stories: 1
Lot
- Size: 0.74 Acres
- Features: Cleared
Details
- Parcel number: 960851011400000
- Zoning: OU
- Special conditions: Standard
Construction
Type & style
- Home type: SingleFamily
- Property subtype: Single Family Residence
Materials
- Vinyl
Condition
- New construction: No
- Year built: 1995
Utilities & green energy
- Sewer: Septic Installed
- Water: City
Community & HOA
Community
- Subdivision: none
Location
- Region: Candler
Financial & listing details
- Price per square foot: $275/sqft
- Tax assessed value: $277,500
- Annual tax amount: $1,891
- Date on market: 8/20/2026
- Cumulative days on market: 38 days
- Road surface type: Asphalt, Paved
Estimated market value
Not available
Estimated sales range
Not available
$2,240/mo
Price history
| Date | Event | Price |
|---|---|---|
| 9/17/2026 | Price change | $514,900-1.9%$275/sqft |
Source:  Canopy MLS as distributed by MLS GRID #4416188 Report a problem Canopy MLS as distributed by MLS GRID #4416188 Report a problem | ||
| 9/9/2026 | Price change | $524,900-4.5%$280/sqft |
Source: Canopy MLS as distributed by MLS GRID #4416188 Report a problem | ||
| 8/20/2026 | Listed for sale | $549,900+254.8%$294/sqft |
Source: Canopy MLS as distributed by MLS GRID #4416188 Report a problem | ||
| 3/12/2018 | Sold | $155,000-34%$83/sqft |
Source: Public Record Report a problem | ||
| 2/24/2006 | Sold | $235,000$126/sqft |
Source: Public Record Report a problem | ||
Public tax history
| Year | Property taxes | Tax assessment |
|---|---|---|
| 2025 | $1,891 +6.9% | $277,500 |
| 2024 | $1,769 +3.2% | $277,500 |
| 2023 | $1,715 +4.2% | $277,500 |
| 2022 | $1,646 | $277,500 |
| 2021 | $1,646 +18.6% | $277,500 +26.8% |
| 2020 | $1,387 | $218,800 |
| 2019 | $1,387 | $218,800 |
| 2018 | $1,387 +2.4% | $218,800 +20.6% |
| 2017 | $1,354 -1.6% | $181,400 |
| 2016 | $1,376 +9.3% | $181,400 |
| 2015 | $1,259 | $181,400 |
| 2014 | $1,259 | $181,400 |
| 2013 | -- | $181,400 +2.3% |
| 2012 | -- | $177,400 |
| 2011 | -- | $177,400 |
| 2010 | -- | $177,400 |
| 2009 | -- | $177,400 |
| 2007 | -- | $177,400 |
| 2006 | -- | $177,400 +30.1% |
| 2005 | -- | $136,400 |
| 2004 | -- | $136,400 |
| 2003 | -- | $136,400 |
| 2002 | -- | $136,400 +19.6% |
| 2001 | -- | $114,000 |
| 2000 | -- | $114,000 |
Find assessor info on the county website
Monthly payment
Est. payment
Payment breakdown
Explore the cost of this home by adjusting the details. Changes won't be saved.Climate risks
Neighborhood: 28715
Nearby schools
Schools provided by the listing agent
- Elementary: Sand Hill-Venable/Enka
- Middle: Enka
- High: Enka
Source: Canopy MLS as distributed by MLS GRID. This data may not be complete. We recommend contacting the local school district to confirm school assignments for this home.
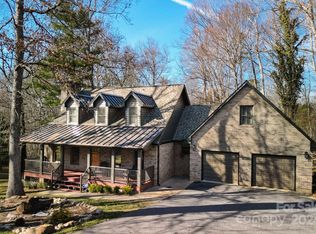
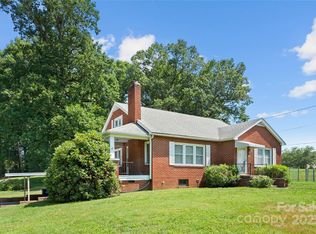
Similar homes
- $474,0003 bd2 ba1.6k sqft751 Bryson Rd, Candler, NC 28715For Sale
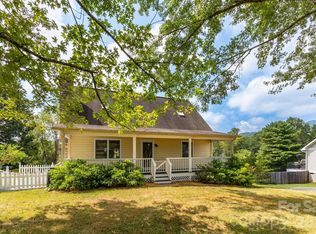
 MLS ID #4428722, Janette Vidal, Keller Williams Professionals. Canopy MLS as distributed by MLS GRID
 - $550,0003 bd2 ba1.6k sqft693 Monte Vista Rd, Candler, NC 28715For Sale
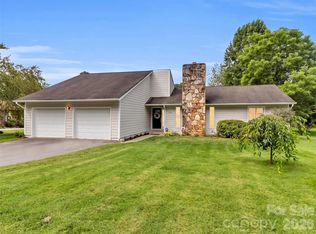 MLS ID #4413945, Amy Valliere, Howard Hanna Beverly-Hanks Waynesville. Canopy MLS as distributed by MLS GRID
 - $535,0003 bd3 ba2.6k sqft11 Crestwood Ln, Candler, NC 28715For Sale
 MLS ID #4427440, Rachel Ellege, Howard Hanna Beverly-Hanks Waynesville. Canopy MLS as distributed by MLS GRID
 - $575,0003 bd3 ba2.3k sqft28 Gentlewood Trl, Candler, NC 28715For Sale
 MLS ID #4427454, Heidi Coates, Bear Creek Realty and PM. Canopy MLS as distributed by MLS GRID
 - $515,0003 bd3 ba2k sqft234 Justice Ridge Rd, Candler, NC 28715For SaleMLS ID #4359838, Kaila Lindsey, EXP Realty LLC Ballantyne. Canopy MLS as distributed by MLS GRID
- $430,0003 bd3 ba1.8k sqft163 Canaan Dr, Candler, NC 28715For SaleMLS ID #4426253, Matthew Mubarak, WNC Real Estate Partners. Canopy MLS as distributed by MLS GRID
- $525,0003 bd3 ba2.6k sqft44 Deer Meadows Dr, Candler, NC 28715For SaleMLS ID #4373513, Katie Prendergast, Keller Williams Professionals. Canopy MLS as distributed by MLS GRID
- $519,0003 bd3 ba1.8k sqft1 Mountain Heritage Pl, Candler, NC 28715For SaleMLS ID #4378436, Darcy Varney, Howard Hanna Beverly-Hanks Asheville-Downtown. Canopy MLS as distributed by MLS GRID
- $462,5003 bd2 ba2.2k sqft16 Westwood Dr, Candler, NC 28715For SaleMLS ID #4413861, Micheal Farlow, Lantern Realty & Development. Canopy MLS as distributed by MLS GRID
- $570,0003 bd3 ba2.3k sqft35 Byrd Rd, Candler, NC 28715For SaleMLS ID #4379213, Tonya Gudger, Patton Allen Real Estate LLC. Canopy MLS as distributed by MLS GRID
- $475,0004 bd2 ba2.7k sqft45 Monte Vista Pl, Candler, NC 28715For SaleMLS ID #4410617, Matt Tavener, Keller Williams Professionals. Canopy MLS as distributed by MLS GRID
- $595,0003 bd3 ba2.2k sqft42 Timothy Ln, Candler, NC 28715For SaleMLS ID #4419868, Joel York, Raintree Realty and Constructi. Canopy MLS as distributed by MLS GRID
- $475,0004 bd2 ba1.9k sqft10 Ashe Rd, Candler, NC 28715For SaleMLS ID #4408371, Diane Duermit, Howard Hanna Beverly-Hanks Asheville-North. Canopy MLS as distributed by MLS GRID
- $625,0003 bd3 ba2.4k sqft131 Ridge Rd, Candler, NC 28715For SaleMLS ID #4427732, Nathan Smith, Heartwood Realty LLC. Canopy MLS as distributed by MLS GRID
- $615,0003 bd3 ba2.4k sqft139 Ridge Rd, Candler, NC 28715For SaleMLS ID #4426704, Nancy Horowitz, Mosaic Community Lifestyle Realty. Canopy MLS as distributed by MLS GRID
- $499,0004 bd3 ba2.2k sqft146 Fairmont Rd, Candler, NC 28715For SaleMLS ID #4378254, Meaghan Austin, Howard Hanna Beverly-Hanks Fletcher. Canopy MLS as distributed by MLS GRID
- $625,0003 bd4 ba2.3k sqft12 Howling Waite Rdg, Candler, NC 28715For SaleMLS ID #4420405, John Madden, Howard Hanna Beverly-Hanks Asheville-Biltmore Park. Canopy MLS as distributed by MLS GRID
- $450,0003 bd3 ba2k sqft37 Leatherwood Dr #9, Candler, NC 28715For SaleMLS ID #4376131, David Godfrey, Godfrey Realty. Canopy MLS as distributed by MLS GRID
- $575,0003 bd2 ba1.8k sqft5 Hoolet Ct, Biltmore Lake, NC 28715For SaleMLS ID #4372678, Tracy Dew, Preferred Properties. Canopy MLS as distributed by MLS GRID
- $595,0003 bd3 ba1.5k sqft6 Greene Knoll Dr, Candler, NC 28715For SaleMLS ID #4419811, Peter Donahue, Peter D Donahue. Canopy MLS as distributed by MLS GRID
