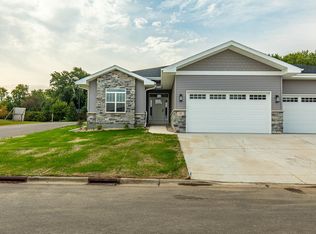
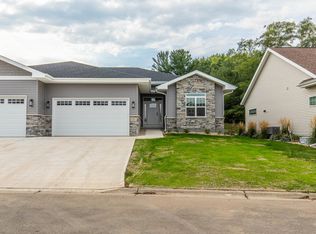
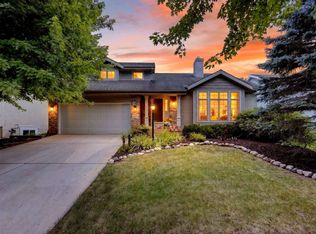
Luxury ranch end-unit condo offering over 2,600 sq ft of beautifully finished living space with soaring windows, a designer kitchen, stone fireplace, finished lower level, and maintenance-free living just minutes from everything Madison has to offer. The spacious kitchen features beautiful quartz tops, large island, gas stove, pantry and wide open views to the living room. Enjoy those cool fall and winter evenings by the stone fireplace and mix your favorite cocktail at the convenient wet bar. The finished basement offers a massive family room, additional bedroom with egress window, full bath & plenty of storage. There is also a large office/den that might be ideal for a movie theater, studio, toy room, etc. Outside you will have your own private covered, concrete patio and beautiful landscaping in addition to a private 2 car attached garage. Sell the snowblower and shovel! This home has it all!
Offer-show
Price cut: $20K (8/6)
$599,900
15 Prince #15, Madison, WI 53711
3beds
2,646sqft
Condominium
Built in 2023
-- sqft lot
$597,300 Zestimate®
$227/sqft
$385/mo HOA
What's special
- --
- on Zillow
- 330
- views
- 8
- saves
Zillow last checked:
Listing updated:
Listed by:
Joel D Sarbacker,
White Pine Realty
Source: SCWMLS,MLS#: 2028191
Facts & features
Interior
Bedrooms & bathrooms
- Bedrooms: 3
- Bathrooms: 3
- Full bathrooms: 3
- Main level bathrooms: 2
Primary bedroom
- Level: Main
- Area: 195
- Dimensions: 15 x 13
Bedroom 2
- Level: Main
- Area: 130
- Dimensions: 13 x 10
Bedroom 3
- Level: Lower
- Area: 130
- Dimensions: 13 x 10
Family room
- Area: 640
- Dimensions: 32 x 20
Kitchen
- Features: Breakfast Bar, Pantry, Kitchen Island, Range/Oven, Refrigerator, Dishwasher, Microwave, Disposal
- Level: Main
- Area: 169
- Dimensions: 13 x 13
Living room
- Level: Main
- Area: 408
- Dimensions: 24 x 17
Heating
- Forced Air
Cooling
- Central Air
Appliances
- Included: Washer, Dryer, Water softener included
- Laundry: Main Level
Features
- Walk-In Closet(s), Great room, Wet Bar, At Least 1 tub, Split bedrooms, Ceiling Fan(s), Entrance Foyer, Primary Bath, Den/Office
- Flooring: Wood or sim. wood floors
- Windows: Low Emissivity Windows, Window Coverings
- Basement: Full,Partially Finished,Sump Pump,8ft + Ceiling
- Number of fireplaces: 1
- Fireplace features: 1 fireplace, Gas
- Common walls with other units/homes: End Unit
Interior area
- Total structure area: 2,646
- Total interior livable area: 2,646 sqft
- Finished area above ground: 1,538
Property
Parking
- Total spaces: 2
- Parking features: 2 car Garage, Attached, Garage Door Opener, Concrete, Keyless Entry
- Attached garage spaces: 2
Features
- Patio & porch: Patio
- Exterior features: Private Entrance
Lot
- Features: Cul-De-Sac
Details
- Parcel number: 060911349132
- Zoning: RES
Construction
Type & style
- Home type: Condo
- Property subtype: Condominium
Materials
- Vinyl Siding, Stone
- Foundation: Poured concrete foundatn
Condition
- Year built: 2023
Details
- Builder name: Verity Construction
Utilities & green energy
- Sewer: Public Sewer
- Water: Public
- Utilities for property: Cable/Satellite Available, Internet - Cable
Green energy
- Energy efficient items: Appliances
Community & HOA
HOA
- Has HOA: Yes
- Services included: Trash, Snow Removal, Common area maintenance, Reserve fund, Lawn maintenance
- HOA fee: $385 monthly
Location
- Region: Madison
Financial & listing details
- Price per square foot: $227/sqft
- Tax assessed value: $609,400
- Annual tax amount: $9,750
- Date on market: 7/16/2026
- Listing terms: Rental Allowed
- Inclusions: Range/Oven, Refrigerator, Wine Refrigerator, Microwave, Dishwasher, Washer, Dryer, Water Softener, Window Coverings.
- Exclusions: Sellers personal items
Estimated market value
$597,300
$567,000 - $627,000
$3,588/mo
Price history
| Date | Event | Price |
|---|---|---|
| 8/6/2026 | Price change | $599,900-3.2%$227/sqft |
Source: SCWMLS #2028191 Report a problem | ||
| 7/16/2026 | Listed for sale | $619,900$234/sqft |
Source: SCWMLS #2028191 Report a problem | ||
Public tax history
Tax history is unavailable.
Monthly payment
Est. payment
Payment breakdown
Explore the cost of this home by adjusting the details. Changes won't be saved.Climate risks
Neighborhood: 53711
Nearby schools
Schools provided by the listing agent
- Elementary: Leopold
- Middle: Cherokee Heights
- High: West
- District: Madison
Source: SCWMLS. This data may not be complete. We recommend contacting the local school district to confirm school assignments for this home.

Similar homes
- $575,0003 bd3 ba2.1k sqft5224 Inspiration, Madison, WI 53711New Construction
 MLS ID #2032191, Jordan Bishop. SCWMLS
 - $565,0003 bd3 ba2.1k sqft5214 Inspiration Way, Fitchburg, WI 53711New Construction
 MLS ID #2032189, Jordan Bishop. SCWMLS
 - $539,9996 bd4 ba3.2k sqft4506-4508 Thurston Ln, Madison, WI 53711For Sale
 MLS ID #2032682, Matt Lindholm. SCWMLS
 - $590,0003 bd4 ba2.5k sqft5629 Kinsale Dr, Fitchburg, WI 53711For Sale
 MLS ID #2032065, Tracy Tompkins. SCWMLS
