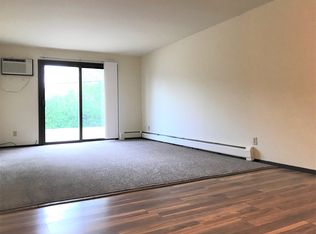
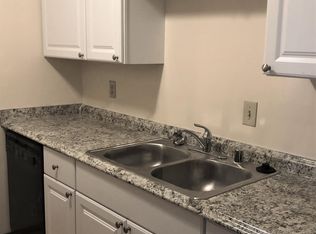
Fantastic duplex with great income potential! Market rent on each side close to $1,900/month (Near-term lease expiration provides flexibility to increase rents or owner occupy). These spacious bilevel apartments are in excellent condition, each with large backyards and large 1 1/2 car garages. The right side unit features an added sunroom for even more living space. Approximately $32K in energy-efficiency improvements are approved through a Sustain Dane grant, including attic insulation, refrigerators (x2), water heaters (x2), and a water softener. Great property with strong upside!
Offer-no show
$539,999
4506-4508 Thurston Ln, Madison, WI 53711
6beds
3,288sqft
Duplex
Built in 1977
-- sqft lot
$536,100 Zestimate®
$164/sqft
$-- HOA
What's special
- --
- on Zillow
- 383
- views
- 19
- saves
Zillow last checked:
Listing updated:
Listed by:
Matt Lindholm,
Bruner Realty & Management
Source: SCWMLS,MLS#: 2032682
Facts & features
Interior
Bedrooms & bathrooms
- Bedrooms: 6
- Bathrooms: 4
- Full bathrooms: 2
- 1/2 bathrooms: 2
Heating
- Natural Gas, Forced Air, Individual Heat Control (Unit 1), Individual Heat Control (Unit 2)
Cooling
- Air Conditioning (Unit 1), Air Conditioning (Unit 2)
Appliances
- Included: Range/Oven (Unit 1), Refrigerator (Unit 1), Dishwasher (Unit 1), Washer/Dryer (Unit 1), Range/Oven (Unit 2), Refrigerator (Unit 2), Dishwasher (Unit 2), Washer/Dryer (Unit 2), Water Softener Owned
- Laundry: In Unit (Unit 1), In Unit (Unit 2)
Features
- Family/Rec Room (Unit 1), Dining Room (Unit 1), Eat In Kitchen (Unit 1), Fireplace (Unit 1), Private basement, Family/Rec Room (Unit 2), Dining Room (Unit 2), Eat In Kitchen (Unit 2)
- Flooring: Wood or Simulated Wood (Unit 1)
- Basement: Full,Finished,Lower basement laundry
- Number of fireplaces: 1
Interior area
- Total structure area: 3,288
- Total interior livable area: 3,288 sqft
Video & virtual tour
Property
Parking
- Total spaces: 6
- Parking features: 2 spaces
- Garage spaces: 2
- Details: Outside
Features
- Levels: Two
- Patio & porch: Balcony/Patio (Unit 1), Balcony/Patio (Unit 2)
Lot
- Size: 0.42 Acres
- Features: Near Public Transit
Details
- Parcel number: 060905129597
- Zoning: Res
Construction
Type & style
- Home type: MultiFamily
- Property subtype: Duplex
Materials
- Vinyl Siding, Brick
- Foundation: Poured concrete foundatn
Condition
- Year built: 1977
Utilities & green energy
- Sewer: Public Sewer
- Water: Public
- Utilities for property: Separate elec meters, Separate gas meters, Separate water meters
Community & HOA
Location
- Region: Madison
Financial & listing details
- Price per square foot: $164/sqft
- Tax assessed value: $522,900
- Annual tax amount: $9,823
- Date on market: 9/15/2026
- Inclusions: All fixtures and appliances (except for freezer and fridge in 4508 garage)
- Exclusions: All tenant's personal items
- Total actual rent: 35700
Estimated market value
$536,100
$509,000 - $563,000
$2,130/mo
Price history
| Date | Event | Price |
|---|---|---|
| 9/19/2026 | Pending sale | $539,999$164/sqft |
Source: SCWMLS #2032682 Report a problem | ||
| 9/15/2026 | Listed for sale | $539,999$164/sqft |
Source: SCWMLS #2032682 Report a problem | ||
Public tax history
Tax history is unavailable.
Monthly payment
Est. payment
Payment breakdown
Explore the cost of this home by adjusting the details. Changes won't be saved.Climate risks
Neighborhood: 53711
Nearby schools
Schools provided by the listing agent
- District: Verona
Source: SCWMLS. This data may not be complete. We recommend contacting the local school district to confirm school assignments for this home.
Similar homes
- $650,0004 bd4 ba3.1k sqft2654 Norwich St, Fitchburg, WI 53711For Sale
 MLS ID #2026765, Seth Pfaehler. SCWMLS
 - $699,9004 bd4 ba3.9k sqft2779 Richardson St, Fitchburg, WI 53711For Sale
 MLS ID #2033172, Brian Huegel. SCWMLS
 - $550,0004 bd3 ba2.7k sqft6602 Montclair Ln, Madison, WI 53711For Sale
 MLS ID #2025052, Dave Mays. SCWMLS
 - $520,0004 bd4 ba3.5k sqft6 Lynbrook Cir, Madison, WI 53719For Sale
 MLS ID #2032301, Paul Haviland. SCWMLS
