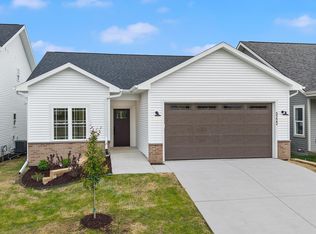
**Offering a $7,500 seller credit to buy down the interest rate!** The Monona offers a highly functional layout with an open-concept ML & 3 UL bdrms. Highlights include numerous upgrades, a 2-story tall living rm w/ 2 stories of windows showcasing backyard views, a large kitchen island & butler's pantry, ML laundry, 9’ ceilings, a spacious primary bdrm w/ a private bath & walk-in closet, LL egress window & stubbing for a full bath. Inspiration at Swan Creek is a fully approved & permitted residential community featuring 57 home sites located within the well-established Swan Creek neighborhood. The planned development is conveniently located with many amenities nearby including grocery shopping, gas stations, restaurants, healthcare clinics, banking, & community buildings. There are four parks within walking & biking distance, all connected with paved recreational trails.
Active
$575,000
5224 Inspiration, Madison, WI 53711
3beds
2,148sqft
Condominium
Built in 2026
-- sqft lot
$573,600 Zestimate®
$268/sqft
$34/mo HOA
What's special
- --
- on Zillow
- 142
- views
- 11
- saves
Zillow last checked:
Listing updated:
Listed by:
Jordan Bishop,
Real Broker LLC,
Hansen Home Team,
Real Broker LLC
Source: SCWMLS,MLS#: 2032191
Facts & features
Interior
Bedrooms & bathrooms
- Bedrooms: 3
- Bathrooms: 3
- Full bathrooms: 2
- 1/2 bathrooms: 1
- Main level bathrooms: 1
Primary bedroom
- Level: Upper
- Area: 195
- Dimensions: 15 x 13
Bedroom 2
- Level: Upper
- Area: 132
- Dimensions: 11 x 12
Bedroom 3
- Level: Upper
- Area: 132
- Dimensions: 11 x 12
Kitchen
- Features: Breakfast Bar, Pantry, Kitchen Island, Range/Oven, Refrigerator, Dishwasher, Microwave, Disposal
- Level: Main
- Area: 154
- Dimensions: 11 x 14
Living room
- Level: Main
- Area: 208
- Dimensions: 13 x 16
Heating
- Forced Air
Cooling
- Central Air
Appliances
- Included: Water Softener Included
- Laundry: Main Level
Features
- Walk-In Closet(s), At Least 1 tub, Internet- Fiber available
- Basement: Full,Bath/Stubbed,Radon Mitigation System
- Has fireplace: No
Interior area
- Total structure area: 2,148
- Total interior livable area: 2,148 sqft
- Finished area above ground: 2,148
Property
Parking
- Total spaces: 2
- Parking features: 2 car, Attached
- Attached garage spaces: 2
- Has uncovered spaces: Yes
Features
- Levels: Two
- Stories: 2
Lot
- Size: 3,920 Square Feet
- Features: Near Public Transit, Adjacent park/public land
Details
- Parcel number: 060911330572
- Zoning: Res
- Special conditions: Restrictions/Covenants
Construction
Type & style
- Home type: Condo
- Architectural style: Prairie/Craftsman,Other
- Property subtype: Condominium
Materials
- Vinyl Siding
- Foundation: Poured concrete foundatn
Condition
- New Construction
- New construction: Yes
- Year built: 2026
Utilities & green energy
- Sewer: Public Sewer
- Water: Public
- Utilities for property: Cable Available
Community & HOA
Community
- Subdivision: Inspiration at Swan Creek
HOA
- Has HOA: Yes
- HOA fee: $403 annually
Location
- Region: Madison
Financial & listing details
- Price per square foot: $268/sqft
- Tax assessed value: $80,000
- Annual tax amount: $1,401
- Date on market: 9/8/2026
- Inclusions: Range/Oven, Refrigerator, Dishwasher, Microwave, Water Softener.
Estimated market value
$573,600
$545,000 - $602,000
$3,269/mo
Price history
| Date | Event | Price |
|---|---|---|
| 9/8/2026 | Listed for sale | $575,000-1.7%$268/sqft |
Source: SCWMLS #2032191 Report a problem | ||
| 9/4/2026 | Listing removed | $584,900$272/sqft |
Source: SCWMLS #2026613 Report a problem | ||
| 8/7/2026 | Price change | $584,900-1.7%$272/sqft |
Source: SCWMLS #2026614 Report a problem | ||
| 6/24/2026 | Listed for sale | $594,900+445.8%$277/sqft |
Source: SCWMLS #2026613 Report a problem | ||
| 2/18/2026 | Sold | $109,000$51/sqft |
Source: SCWMLS #2015256 Report a problem | ||
Public tax history
Tax history is unavailable.
Monthly payment
Est. payment
Payment breakdown
Explore the cost of this home by adjusting the details. Changes won't be saved.Climate risks
Neighborhood: 53711
Nearby schools
Schools provided by the listing agent
- Elementary: Leopold
- Middle: Cherokee Heights
- High: West
- District: Madison
Source: SCWMLS. This data may not be complete. We recommend contacting the local school district to confirm school assignments for this home.

Similar homes
- $589,9003 bd3 ba2.2k sqft2810 Big Bluestem Pkwy, Madison, WI 53711New Construction
 MLS ID #2033479, Dacia DiMattia. SCWMLS
 - $565,0003 bd3 ba2.1k sqft5214 Inspiration Way, Fitchburg, WI 53711New Construction
 MLS ID #2032189, Jordan Bishop. SCWMLS
 - $440,0003 bd4 ba1.9k sqft2811 Crinkle Root Dr, Fitchburg, WI 53711New Construction
 MLS ID #2029244, Barbie Murawski. SCWMLS
 - $454,9003 bd4 ba1.7k sqft2809 Crinkle Root Dr, Madison, WI 53711For Sale
 MLS ID #2018904, Patrick J Reese. SCWMLS
