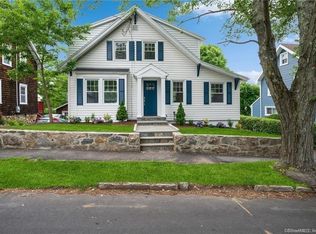
Classic New England charm, completely reimagined! Welcome to 15 Ridgeway Street, a beautifully renovated 3-bedroom Cape in the heart of Springdale, just a walk to Springdale Village, where modern comfort meets energy-conscious living. An inviting, nearly 200 sq. ft. covered front porch sets the tone, while a massive brand-new rear deck overlooks a gorgeous landscaped backyard with lush lawn, mature trees, gardens, and room to entertain. Inside, discover bright, open living spaces featuring new flooring, windows, insulation, and smart LED lighting. The stunning remodeled kitchen boasts two-tone cabinetry, a spacious center island, ENERGY STAR appliances, a convection/air-fry wall oven, and a multifunction convection microwave. Beautifully renovated bathrooms showcase contemporary finishes, including a luxurious main-level full bath with radiant heated floors extending right into the shower! Beyond the aesthetics, thoughtful efficiency upgrades include an active solar system, a high-efficiency heat-pump water heater installed in 2026, new insulation and windows, and a roof approximately two years old. Enjoy the perfect blend of timeless character, modern convenience, and exceptional indoor-outdoor living, all within walking distance of the Springdale Train Station and the restaurants, cafes, and shops of Springdale Village. Move right in and enjoy!
For sale
$675,000
15 Ridgeway Street, Stamford, CT 06907
3beds
1,092sqft
Single Family Residence
Built in 1910
6,534 Square Feet Lot
$682,800 Zestimate®
$618/sqft
$-- HOA
What's special
- 7 days
- 1,553
- 203
Zillow last checked:
Listing updated:
Listed by:
Balaj Home Advisors at Higgins Group,
Andrei Balaj (203)550-3606,
Higgins Group Real Estate 203-658-8282,
Co-Listing Agent: Camilo Ramirez 203-919-8477,
Higgins Group Real Estate
Source: Smart MLS,MLS#: 24212791
Facts & features
Interior
Bedrooms & bathrooms
- Bedrooms: 3
- Bathrooms: 2
- Full bathrooms: 2
Primary bedroom
- Features: Remodeled, Wide Board Floor
- Level: Main
Bedroom
- Features: Remodeled, Wide Board Floor
- Level: Upper
Bedroom
- Features: Remodeled, Wide Board Floor
- Level: Upper
Bathroom
- Features: Remodeled, Full Bath, Stall Shower, Tile Floor
- Level: Main
Bathroom
- Features: Remodeled, Quartz Counters, Full Bath, Tub w/Shower, Tile Floor
- Level: Upper
Dining room
- Features: Remodeled, Combination Liv/Din Rm, L-Shaped, Wide Board Floor
- Level: Main
Kitchen
- Features: Remodeled, Breakfast Bar, Quartz Counters, Eating Space, Kitchen Island, Wide Board Floor
- Level: Main
Living room
- Features: Remodeled, Combination Liv/Din Rm, Dining Area, L-Shaped, Wide Board Floor
- Level: Main
Heating
- Heat Pump, Electric
Cooling
- Ductless
Appliances
- Included: Electric Cooktop, Convection Range, Oven, Convection Oven, Microwave, Range Hood, Refrigerator, Freezer, Ice Maker, Dishwasher, Washer, Dryer, Water Heater, Electric Water Heater
- Laundry: Lower Level
Features
- Open Floorplan, Smart Thermostat
- Basement: Full,Unfinished
- Attic: None
- Has fireplace: No
Interior area
- Total structure area: 1,092
- Total interior livable area: 1,092 sqft
- Finished area above ground: 1,092
Video & virtual tour
Property
Parking
- Total spaces: 3
- Parking features: Driveway, Paved
- Has uncovered spaces: Yes
Features
- Patio & porch: Porch, Deck, Covered
- Exterior features: Sidewalk, Rain Gutters, Garden, Lighting, Stone Wall
Lot
- Size: 6,534 Square Feet
- Features: Cleared
Details
- Parcel number: 325274
- Zoning: R75
Construction
Type & style
- Home type: SingleFamily
- Architectural style: Cape Cod
- Property subtype: Single Family Residence
Materials
- Vinyl Siding
- Foundation: Stone
- Roof: Asphalt
Condition
- New construction: No
- Year built: 1910
Utilities & green energy
- Sewer: Public Sewer
- Water: Public
Green energy
- Green verification: ENERGY STAR Certified Homes
- Energy generation: Solar
Community & HOA
Community
- Features: Basketball Court, Near Public Transport, Golf, Health Club, Library, Playground
- Subdivision: Springdale
HOA
- Has HOA: No
Location
- Region: Stamford
Financial & listing details
- Price per square foot: $618/sqft
- Tax assessed value: $344,050
- Annual tax amount: $8,140
- Date on market: 10/13/2026
Estimated market value
$682,800
$649,000 - $717,000
$3,877/mo
Price history
| Date | Event | Price |
|---|---|---|
| 10/16/2026 | Listed for sale | $675,000+53.4%$618/sqft |
Source:  Smart MLS #24212791 Report a problem | ||
| 4/23/2024 | Sold | $440,000+7.3%$403/sqft |
Source: Smart MLS #170622093 Report a problem | ||
| 2/1/2024 | Listed for sale | $410,000$375/sqft |
Source: Smart MLS #170622093 Report a problem | ||
Public tax history
| Year | Property taxes | Tax assessment |
|---|---|---|
| 2025 | $8,168 +5.6% | $344,050 +2.9% |
| 2024 | $7,738 -6.9% | $334,410 |
| 2023 | $8,313 +20.5% | $334,410 +29.7% |
| 2022 | $6,896 +1.1% | $257,890 |
| 2021 | $6,821 +2.6% | $257,890 |
| 2020 | $6,646 | $257,890 |
| 2019 | $6,646 +3.8% | $257,890 |
| 2018 | $6,401 +4.6% | $257,890 +9.5% |
| 2017 | $6,122 +2.9% | $235,470 |
| 2016 | $5,950 | $235,470 |
Find assessor info on the county website
Monthly payment
Est. payment
Payment breakdown
Explore the cost of this home by adjusting the details. Changes won't be saved.Climate risks
Neighborhood: Springdale
Nearby schools
Schools provided by the listing agent
- Elementary: Springdale
- Middle: Dolan
- High: Stamford
Source: Smart MLS. This data may not be complete. We recommend contacting the local school district to confirm school assignments for this home.

Similar homes
- $669,0004 bd2 ba1.1k sqft44 Palmer Street, Stamford, CT 06907For Sale

 MLS ID #24206827, Alyssa Bernstein, Berkshire Hathaway NE Prop.. Smart MLS
- $725,0003 bd1 ba1.4k sqft15 Muriel Drive, Stamford, CT 06907For Sale
 MLS ID #24196928, Joseph M. Pasquino, Compass Connecticut, LLC. Smart MLS
- $699,0003 bd1 ba1.5k sqft2 Benstone Street, Stamford, CT 06905For Sale
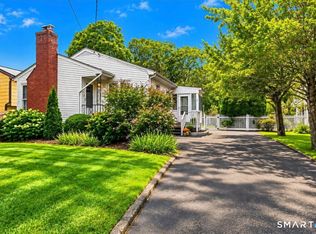 MLS ID #24215066, PJ Collins, Keller Williams Realty Group. Smart MLS
- $750,0003 bd2 ba1.3k sqft100 Fawn Drive, Stamford, CT 06905For Sale
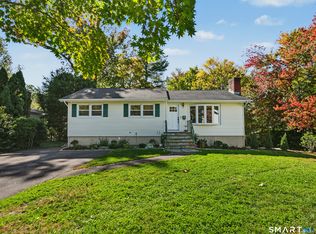 MLS ID #24214895, Kelly Higgins, Coldwell Banker Realty. Smart MLS
- $609,0003 bd2 ba1.3k sqft57 Sutton Drive West, Stamford, CT 06906For SaleMLS ID #24213136, Irene Przybysz, William Raveis Real Estate. Smart MLS
- $699,0003 bd2 ba1.5k sqft16 Lindsey Avenue, Stamford, CT 06905For SaleMLS ID #24204440, Max Dober, Keller Williams Prestige Prop.. Smart MLS
- $439,0002 bd1 ba1.1k sqft90 Weed Hill Avenue, Stamford, CT 06907For SaleMLS ID #24205913, Rosalie Witt, Higgins Group Real Estate. Smart MLS
- $499,0003 bd1 ba1.3k sqftHope Terrace, Stamford, CT 06907For SaleMLS ID #24215885, Felix J. Hernandez, Real Broker CT, LLC. Smart MLS
- $549,0003 bd3 ba1.5k sqftRiver Garden Terrace, Stamford, CT 06907For SaleMLS ID #24213671, Marc Fraioli, Realty ONE Group Connect. Smart MLS
- $699,9003 bd2 ba1k sqft51 Maher Drive, Norwalk, CT 06850For SaleMLS ID #24214142, Elliott C. Morales, eXp Realty. Smart MLS
- $650,0004 bd2 ba1.3k sqft21 Van Buskirk Avenue, Stamford, CT 06902For SaleMLS ID #24212441, Catherine Aaron, Berkshire Hathaway NE Prop.. Smart MLS
- $739,0003 bd2 ba1.6k sqft523 Newfield Avenue, Stamford, CT 06905For SaleMLS ID #24203846, Natalia Rathbauer, William Pitt Sotheby's Int'l. Smart MLS
- $625,0003 bd1 ba1.3k sqft307 Courtland Avenue, Stamford, CT 06906For SaleMLS ID #24203320, Larry Palma, William Pitt Sotheby's Int'l. Smart MLS
- $700,0003 bd3 ba1.3k sqft14 Chipping Lane, Norwalk, CT 06854For SaleMLS ID #24185492, Deanna Hansen, Howard Hanna Rand Realty. Smart MLS
- $699,9992 bd1 ba1.4k sqft4 Mallard Rd, Norwalk, CT 06850For Sale
 MLS ID #126068, Steven Magnuson, Douglas Elliman of Connecticut. Greenwich MLS, Inc.
- $715,0003 bd2 ba1.4k sqft9 Cornwall Road, Norwalk, CT 06850For SaleMLS ID #24213033, Susan Pitkin-Rudnick, William Raveis Real Estate. Smart MLS
- $719,0003 bd2 ba1.6k sqft38 Carlisle Place, Stamford, CT 06902For SaleMLS ID #24209120, Nicholas Jackson, Corcoran Centric Realty. Smart MLS
- $679,0003 bd2 ba1.4k sqft5 Michael Street, Norwalk, CT 06854For SaleMLS ID #24209514, David Gega, The Main Real Estate Source. Smart MLS
- $550,0003 bd1 ba1.2k sqft7 Fillow Street, Norwalk, CT 06850For SaleMLS ID #24212915, Elizabeth Kamar, William Raveis Real Estate. Smart MLS
- $849,0004 bd2 ba1.6k sqft6 Goodwin Street, Stamford, CT 06906For SaleMLS ID #24213946, Ruth Miner, Country Club Properties. Smart MLS
