2 Year Young Estate home. Grand entry with double Bridal staircase. Great room/fireplace, conservatory, top-of-the-line kitchen, banquet-sized dining room & 1st floor office. 2nd floor offers a luxurious primary suite, 3 additional ensuite bedrooms, and a additional family room. Finished walkout lower level with family room, full bath & storage. Fabulous backyard for entertaining. Built-in grill and cooktop on upper patio. Paver patios, 3 car garage & more. A great opportunity in a fabulous neighborhood.
Under contract
$2,250,000
15 Roxbury Rd, Mahwah Twp., NJ 07430
5beds
--sqft
Single Family Residence
Built in 2021
0.96 Acres Lot
$-- Zestimate®
$--/sqft
$67/mo HOA
What's special
High ceilingsHardwood floorsLight and bright conservatoryGourmet kitchenWalk-in pantryWet barMagnificent primary suite
- 832 days
- 97
- 1
Zillow last checked:
Listing updated:
Listed by:
Margaret Gregorek 551-427-3270,
The Agency One Rock
Source: GSMLS,MLS#: 3909011
Facts & features
Interior
Bedrooms & bathrooms
- Bedrooms: 5
- Bathrooms: 6
- Full bathrooms: 6
Primary bedroom
- Description: Dressing Room, Full Bath, Sitting Room, Walk-In Closet
Primary bathroom
- Features: Stall Shower
Dining room
- Features: Formal Dining Room
Kitchen
- Features: Breakfast Bar, Eat-in Kitchen, Pantry
Basement
- Features: Bath(s) Other, Family Room, Outside Entrance
Heating
- Forced Air, Zoned, Natural Gas
Cooling
- Central Air, Zoned
Appliances
- Included: Gas Cooktop, Dishwasher, Dryer, Microwave, Refrigerator, Wall Oven(s) - Electric, Washer, Wine Refrigerator
Features
- Conservatory
- Flooring: Wood
- Basement: Yes,Finished,Walk-Out Access
- Number of fireplaces: 1
- Fireplace features: Gas, Great Room
Property
Parking
- Total spaces: 3
- Parking features: Asphalt, Built-In Garage
- Attached garage spaces: 3
- Uncovered spaces: 3
Features
- Patio & porch: Patio
- Has spa: Yes
- Spa features: Bath
- Has view: Yes
- View description: Mountain(s)
Lot
- Size: 0.96 Acres
Details
- Parcel number: 1133001270001000110000
Construction
Type & style
- Home type: SingleFamily
- Architectural style: Colonial
- Property subtype: Single Family Residence
Materials
- Stone, Vinyl Siding
- Roof: Asphalt Shingle
Condition
- Year built: 2021
Utilities & green energy
- Sewer: Public Sewer
- Water: Public
- Utilities for property: Underground Utilities
Community & HOA
Community
- Subdivision: Orchard Ridge Estates
HOA
- Has HOA: Yes
- HOA fee: $67 monthly
Location
- Region: Mahwah
Financial & listing details
- Tax assessed value: $1,300,400
- Annual tax amount: $26,489
- Date on market: 6/20/2024
- Ownership type: Fee Simple
Estimated market value
Not available
Estimated sales range
Not available
Not available
Price history
| Date | Event | Price |
|---|---|---|
| 9/30/2024 | Pending sale | $2,250,000 |
Source:  NJMLS #24019802 Report a problem NJMLS #24019802 Report a problem | ||
| 6/20/2024 | Price change | $2,250,000-2.1% |
Source: NJMLS #24019802 Report a problem | ||
| 4/15/2024 | Pending sale | $2,297,777 |
Source: NJMLS #24006128 Report a problem | ||
| 3/1/2024 | Listed for sale | $2,297,777+29.6% |
Source: NJMLS #24006128 Report a problem | ||
| 4/4/2022 | Sold | $1,773,307+23% |
Source: NJMLS #20034904 Report a problem | ||
| 11/20/2021 | Contingent | $1,441,995 |
Source: NJMLS #20034904 Report a problem | ||
Public tax history
| Year | Property taxes | Tax assessment |
|---|---|---|
| 2026 | $27,660 +3.1% | $1,300,400 |
| 2025 | $26,840 | $1,300,400 |
| 2024 | $26,840 +1.3% | $1,300,400 |
| 2023 | $26,489 +219.6% | $1,300,400 +209.4% |
| 2022 | $8,288 +1.1% | $420,300 |
| 2021 | $8,200 +6% | $420,300 |
| 2020 | $7,738 +1.4% | $420,300 |
| 2019 | $7,628 | $420,300 |
| 2018 | $7,628 | $420,300 |
Find assessor info on the county website
Monthly payment
Est. payment
Payment breakdown
Explore the cost of this home by adjusting the details. Changes won't be saved.Climate risks
Neighborhood: Masonicus
Nearby schools
Schools provided by the listing agent
- Middle: Ramapo Rdg
- High: Mahwah
Source: GSMLS. This data may not be complete. We recommend contacting the local school district to confirm school assignments for this home.
Similar homes
- $1,850,0005 bd4 ba-- sqft15 Green Way, Mahwah, NJ 07430For Sale
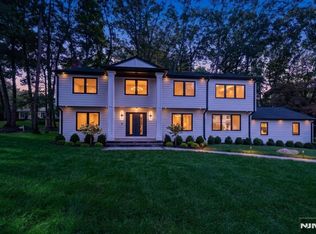
 MLS ID #26036900, Bozena Kotowski, Keller Williams Village Square Realty. NJMLS
 - $2,690,0005 bd7 ba-- sqft56 Clover Lane, Upper Saddle River, NJ 07458For Sale
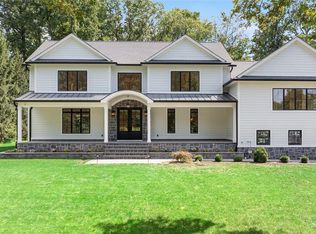 MLS ID #26033751, Ashley Uryniak, Coldwell Banker, Wyckoff/Franklin Lakes. NJMLS
 - $1,995,0005 bd4 ba-- sqft662 Juniper Pl, Franklin Lakes Boro, NJ 07417For Sale
 MLS ID #4046777, Joseph Simone, Howard Hanna Rand Realty. GSMLS
 - $2,200,0006 bd7 ba6k sqft281 Phillips Hill Road, New City, NY 10956For Sale

 MLS ID #1018857, David Jacobi, Listing by: Keller Williams Valley Realty. OneKey® MLS as distributed by MLS GRID
 - $2,199,0005 bd5 ba-- sqft2 Churchill Court, Paramus, NJ 07652For SaleMLS ID #26032729, Linda Rowe, The Agency One Rock-Ridgewood. NJMLS
- $2,699,0006 bd6 ba-- sqft26 Huff Terrace, Montvale, NJ 07645For SaleMLS ID #26033873, Robin Morsch, Keller Williams Village Square Realty. NJMLS
- $3,099,0008 bd7 ba4.7k sqft12 Dalewood Drive, Suffern, NY 10901For SaleMLS ID #992639, Gitty Berkovic, Listing by: Q Home Sales. OneKey® MLS as distributed by MLS GRID
- $1,950,0006 bd5 ba5k sqft11 Badi Drive, Nyack, NY 10960For SaleMLS ID #1008750, Alex A Vursta, Listing by: Ellis Sotheby's Intl Realty. OneKey® MLS as distributed by MLS GRID
- $1,399,0006 bd4 ba2.8k sqft2 Belmar Court, Suffern, NY 10901For SaleMLS ID #1043201, Hedva Y Dahan, Listing by: Q Home Sales. OneKey® MLS as distributed by MLS GRID
- $1,599,0004 bd4 ba-- sqft15 Candlestick Lane, Upper Saddle River, NJ 07458For SaleMLS ID #26031431, Megan Fox, Compass New Jersey, LLC-Ridgewood. NJMLS
- $1,999,0004 bd5 ba-- sqft202 Chestnut Ridge Road, Saddle River, NJ 07458For SaleMLS ID #26006205, Kelli Peters, Keller Williams Village Square Realty. NJMLS
- $1,695,0007 bd5 ba-- sqft459-461 Haverstraw Road, Suffern, NY 10901For SaleMLS ID #1013811, Carlos A. Infante Jr., Listing by: Coldwell Banker Realty. OneKey® MLS as distributed by MLS GRID
