Beautiful Upgraded Gloucester Twp Farmhouse Model. You will love this Gorgeous Home the moment you arrive featuring the welcoming Front Porch. Enter this Center Hall Colonial on ceramic tile flooring and accented with new wood molding. The Living Room is accented with neutral carpeting. The Formal Dining Room features chair rail and crown molding. The 2007 Upgraded Kitchen features Granite Countertops, Ceramic Tile Backsplash, Stainless Appliances (Bosch DW & Dual Fuel Oven with gas range and electric oven), and Floor to Ceiling Soft Close Cabinetry with pull out drawers. Engineered Hardwood Flooring flows from the Kitchen into the Breakfast Room and continues into the spacious Family Room showcasing Two Built-In Bookcases surrounding the brick gas fireplace. Spacious Main Level Laundry Room with utility sink and granite countertops leads to a Screened Porch opening to the Backyard Patio. Full Bath with Shower completes the Main Level. The Breakfast Room with French Doors opens to the 4 Season Room Accented with skylights, Heat and A/C and tile flooring opening to your Backyard Oasis with Inground 8 Ft Chlorine Pool, Diving Board and sitting edge shallow end with fenced backyard with tree views. The Upper Level features the Primary Bedroom with 3 closets (1 Walk -In, 2 with Closet Organizers) and Full Bath, 3 additional Bedrooms with BR 2 including Pull Down Steps to the Floored Attic. The Full Hall Bath complete the upper level. Basement just waiting to be finished with New French Drain 4/2026, New Gas Hot Water Heater, 4 months, A/C 2024, Sprinkler System front and backyards, Andersen Windows, 6 panel doors throughout. 2 Car Garage with steps to a Floored Attic. Close to shopping, major highways, medical facilities, schools, Philadelphia and Shore Communities.
For sale
Price cut: $34.9K (10/5)
$540,000
15 Saint Andrews Dr, Laurel Springs, NJ 08021
4beds
2,589sqft
Single Family Residence
Built in 1985
9,374 Square Feet Lot
$-- Zestimate®
$209/sqft
$-- HOA
What's special
Breakfast roomWelcoming front porchBrick gas fireplaceFormal dining roomNew wood moldingSpacious family roomCeramic tile backsplash
- 60 days
- 498
- 31
Zillow last checked:
Listing updated:
Listed by:
Bonnie Johnson 856-237-5414,
BHHS Fox & Roach-Washington-Gloucester
Source: Bright MLS,MLS#: NJCD2122924
Facts & features
Interior
Bedrooms & bathrooms
- Bedrooms: 4
- Bathrooms: 3
- Full bathrooms: 3
- Main level bathrooms: 1
Basement
- Area: 0
Heating
- Forced Air, Natural Gas
Cooling
- Central Air, Electric, Natural Gas
Appliances
- Included: Stainless Steel Appliance(s), Dryer, Washer, Gas Water Heater
- Laundry: Main Level
Features
- Basement: Unfinished,Drainage System
- Number of fireplaces: 1
- Fireplace features: Gas/Propane
Interior area
- Total structure area: 2,589
- Total interior livable area: 2,589 sqft
- Finished area above ground: 2,589
- Finished area below ground: 0
Property
Parking
- Total spaces: 2
- Parking features: Garage Faces Front, Storage, Concrete, Attached
- Attached garage spaces: 2
- Has uncovered spaces: Yes
Accessibility
- Accessibility features: None
Features
- Levels: Two
- Stories: 2
- Has private pool: Yes
- Pool features: In Ground, Fenced, Private
Lot
- Size: 9,374 Square Feet
- Dimensions: 75.00 x 125.00
Details
- Additional structures: Above Grade, Below Grade
- Parcel number: 150820200008
- Zoning: R-2
- Special conditions: Standard
Construction
Type & style
- Home type: SingleFamily
- Architectural style: Colonial,Traditional
- Property subtype: Single Family Residence
Materials
- Vinyl Siding
- Foundation: Block
Condition
- New construction: No
- Year built: 1985
Utilities & green energy
- Sewer: Public Sewer
- Water: Public
Community & HOA
Community
- Subdivision: Broadmoor West
HOA
- Has HOA: No
Location
- Region: Laurel Springs
- Municipality: GLOUCESTER TWP
Financial & listing details
- Price per square foot: $209/sqft
- Tax assessed value: $291,500
- Annual tax amount: $12,793
- Date on market: 8/18/2026
- Listing agreement: Exclusive Right To Sell
- Inclusions: All Existing Appliances, Shed
- Ownership: Fee Simple
Estimated market value
Not available
Estimated sales range
Not available
Not available
Price history
| Date | Event | Price |
|---|---|---|
| 10/5/2026 | Price change | $540,000-6.1%$209/sqft |
Source:  Bright MLS #NJCD2122924 Report a problem Bright MLS #NJCD2122924 Report a problem | ||
| 8/18/2026 | Listed for sale | $574,900+483.6%$222/sqft |
Source: Bright MLS #NJCD2122924 Report a problem | ||
| 1/2/1985 | Sold | $98,515$38/sqft |
Source: Agent Provided Report a problem | ||
Public tax history
| Year | Property taxes | Tax assessment |
|---|---|---|
| 2026 | $12,794 +5% | $291,500 |
| 2025 | $12,182 +1.8% | $291,500 |
| 2024 | $11,969 -1.6% | $291,500 |
| 2023 | $12,158 +0.7% | $291,500 |
| 2022 | $12,071 +2.5% | $291,500 |
| 2021 | $11,774 +2.3% | $291,500 |
| 2020 | $11,514 +35.3% | $291,500 |
| 2019 | $8,513 | $291,500 |
| 2018 | $8,513 -21.7% | $291,500 |
| 2017 | $10,873 +1.3% | $291,500 |
| 2016 | $10,734 +0.4% | $291,500 -5.8% |
| 2015 | $10,690 +5.6% | $309,600 |
| 2014 | $10,127 +1.7% | $309,600 |
| 2013 | $9,960 +1.5% | $309,600 |
| 2012 | $9,817 +1.5% | $309,600 |
| 2011 | $9,672 +5.2% | $309,600 |
| 2010 | $9,198 +4.8% | $309,600 +84.4% |
| 2009 | $8,773 | $167,900 |
| 2008 | -- | $167,900 |
| 2007 | -- | $167,900 |
| 2006 | -- | $167,900 |
| 2005 | -- | $167,900 |
| 2004 | -- | $167,900 |
| 2003 | -- | $167,900 |
| 2002 | -- | $167,900 |
| 2001 | -- | $167,900 |
Find assessor info on the county website
Monthly payment
Est. payment
Payment breakdown
Explore the cost of this home by adjusting the details. Changes won't be saved.Climate risks
Neighborhood: 08021
Nearby schools
Schools provided by the listing agent
- District: Black Horse Pike Regional
Source: Bright MLS. This data may not be complete. We recommend contacting the local school district to confirm school assignments for this home.
- $525,9004 bd3 ba2.8k sqft13 Saint Andrews Dr, Laurel Springs, NJ 08021Off Market
- $453,5004 bd3 ba2.8k sqft13 Saint Andrews, Clementon, NJ 08021Off Market
- $518,700-- bd-- ba2.5k sqft40 W Brookline Dr, Laurel Springs, NJ 08021Off Market
- $471,8003 bd3 ba2.3k sqft38 W Brookline Dr, Clementon, NJ 08021Off Market
Similar homes
- $--4 bd3 ba1.8k sqft80 Lincoln Dr, Laurel Springs, NJ 08021Auction
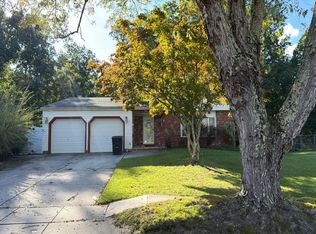 Auction.com 2
 - $462,9004 bd3 ba2k sqftNone Available, Clementon, NJ 08021For Sale
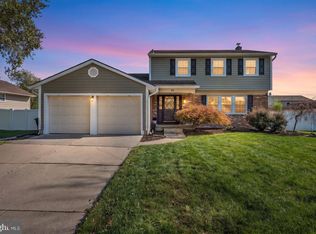
 MLS ID #NJCD2128894, Jacqueline Baumeyer, EXP Realty, LLC. Bright MLS
 - $490,0003 bd3 ba2.4k sqft3 Hampton Rd, Clementon, NJ 08021For Sale
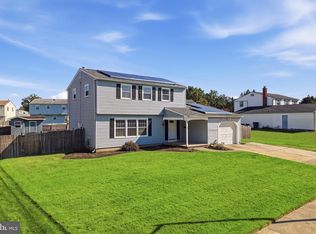 MLS ID #NJCD2125992, Marvin Capps, Marvin Capps Realty Inc. Bright MLS
 - $554,9004 bd4 ba2.1k sqft148 Kelly Driver Rd, Clementon, NJ 08021For Sale
 MLS ID #NJCD2120648, Bob Stein, HomeSmart First Advantage Realty. Bright MLS
 - $474,9005 bd3 ba2.2k sqft6 Cherrywood Dr, Clementon, NJ 08021For SaleMLS ID #NJCD2127920, Dave Beach, Real Broker, LLC. Bright MLS
- $429,9004 bd3 ba1.9k sqft10 Bull Run Rd, Laurel Springs, NJ 08021For SaleMLS ID #NJCD2124150, Frank Punzi, EXP Realty, LLC. Bright MLS
- $400,0004 bd3 ba1.8k sqft41 Spring Hill Dr, Laurel Springs, NJ 08021For SaleMLS ID #NJCD2128614, Len Antonelli, Real Broker, LLC. Bright MLS
- $425,0004 bd3 ba1.8k sqft12 Vicksburg Rd, Clementon, NJ 08021For SaleMLS ID #NJCD2125250, Melissa Martin, Keller Williams Realty - Washington Township. Bright MLS
- $589,9005 bd3 ba2.7k sqft1469 Old Black Horse Pike, Blackwood, NJ 08012For SaleMLS ID #NJCD2126464, Vincent Kates JR., KW Empower. Bright MLS
- $575,0004 bd3 ba2.6k sqft1 Sterling Ct, Blackwood, NJ 08012For SaleMLS ID #NJCD2125102, Tam (Tammi) D'Angelo, BHHS Fox & Roach-Center City Walnut. Bright MLS
- $468,0004 bd2 ba3k sqft524 Beech Ave, Laurel Springs, NJ 08021For SaleMLS ID #NJCD2123204, Kat Quarterman, Quarterman Realty Group Inc.. Bright MLS
- $625,0004 bd3 ba2.2k sqft17 Joel Ct, Lindenwold, NJ 08021For SaleMLS ID #NJCD2117666, Shenna Hines, Redfin. Bright MLS
- $524,9004 bd3 ba3k sqft224 Orono Pl, Somerdale, NJ 08083For SaleMLS ID #NJCD2118914, Jerry McManus, Keller Williams Realty - Washington Township. Bright MLS
- $365,0004 bd2 ba2.6k sqft1650 Old Black Horse Pike, Blackwood, NJ 08012For SaleMLS ID #NJCD2128722, Joshua Behr, Keller Williams Realty - Washington Township. Bright MLS
- $499,9004 bd3 ba2k sqft1220 W Atlantic Ave, Blackwood, NJ 08012For SaleMLS ID #NJCD2126552, Robin Lundquist, Real Broker, LLC. Bright MLS
- $393,5003 bd2 ba2.1k sqft1025 Chews Landing Rd, Clementon, NJ 08021For SaleMLS ID #NJCD2126954, Gregory Costello, AM Realty Advisors LLC. Bright MLS
