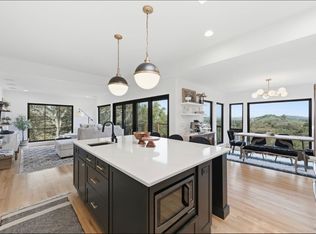
Newly Remodeled Novato Gem in Pleasant Valley! Tucked into the hillside beneath mature oaks, this beautifully remodeled 5-bedroom, 4-bath home offers 2,545 sq ft of light-filled, open-concept living on a generous 0.34-acre lot in the sought-after, Pleasant Valley neighborhood. A crisp white stucco facade with brick accents and a freshly finished driveway welcome you home. Newly remodeled throughout with engineered hardwood flooring. The second level flows from a spacious great room into a chef's kitchen with an oversized waterfall-edge quartz island, custom white oak cabinetry, professional-style gas range, farmhouse sink, and stainless appliances all framed by natural light and hillside views. The two en-suite bedrooms, and additional hall bathroom feature quartz vanities and Hansgrohe trim in the baths and showers, including walk-in showers with rain shower heads. The entry level offers a flexible 5th en-suite bedroom, currently styled as a family room/lounge ideal as a guest suite, office, or media room plus a laundry room with durable epoxy flooring. Outside, enjoy a private, terraced backyard with a spacious lawn and covered patio backed by oak-studded hillside views. A refinished two-car garage completes this rare offering of space, privacy, and turnkey quality in one of Novato's most desirable neighborhoods. Don't miss this one!
Active
$1,675,000
15 San Joaquin Place, Novato, CA 94947
5beds
2,545sqft
:
Get pre-qualified$10,945/mo
Single Family Residence
Built in 1965
0.34 Acres Lot
$1,635,300 Zestimate®
$658/sqft
$-- HOA
What's special
Farmhouse sinkPrivate terraced backyardNewly remodeledCustom white oak cabinetryFreshly finished drivewayOak-studded hillside viewsSpacious lawn
- 17 days |
- 1,701 |
- 83 |
Zillow last checked:
Listing updated:
Listed by:
Beth E Parrish DRE #02173805 415-827-8807,
Eleven Real Estate 415-250-5361
Source: BAREIS,MLS#: 326058584 Originating MLS: Marin County
Originating MLS: Marin CountyFacts & features
Interior
Bedrooms & bathrooms
- Bedrooms: 5
- Bathrooms: 4
- Full bathrooms: 4
Rooms
- Room types: Great Room, Laundry, Master Bathroom, Primary Bedroom 2+, Possible Guest, Storage
Primary bedroom
- Features: Walk-In Closet(s)
- Level: Upper
Bedroom
- Level: Lower,Main,Upper
Primary bathroom
- Features: Multiple Shower Heads, Tile
Bathroom
- Features: Multiple Shower Heads, Shower Stall(s), Stone, Tile, Tub w/Shower Over
- Level: Lower,Main,Upper
Dining room
- Features: Dining/Family Combo
Family room
- Features: Great Room
Kitchen
- Features: Kitchen Island, Kitchen/Family Combo, Pantry Cabinet, Quartz Counter
- Level: Upper
Living room
- Features: Great Room
- Level: Upper
Heating
- Central
Cooling
- None
Appliances
- Included: Built-In Gas Range, Built-In Refrigerator, Dishwasher, Disposal, ENERGY STAR Qualified Appliances, Gas Plumbed, Range Hood, Microwave, Wine Refrigerator, Dryer, Washer
- Laundry: Ground Floor, Inside Room
Features
- Storage
- Flooring: Wood
- Windows: Dual Pane Full
- Basement: None
- Has fireplace: No
Interior area
- Total structure area: 2,545
- Total interior livable area: 2,545 sqft
Property
Parking
- Total spaces: 4
- Parking features: Garage Door Opener, Garage Faces Side, Inside Entrance, Private, Upslope
- Garage spaces: 2
Features
- Levels: Multi/Split
- Stories: 2
- Patio & porch: Patio
- Fencing: Back Yard,Full,Wood
- Has view: Yes
- View description: Garden/Greenbelt
Lot
- Size: 0.34 Acres
- Features: Private
Details
- Parcel number: 12527103
- Special conditions: Offer As Is
Construction
Type & style
- Home type: SingleFamily
- Architectural style: Traditional
- Property subtype: Single Family Residence
Materials
- Brick, Ceiling Insulation, Stucco, Wall Insulation
- Foundation: Combination, Concrete Perimeter
- Roof: Shingle
Condition
- New Construction
- New construction: Yes
- Year built: 1965
Utilities & green energy
- Sewer: Public Sewer
- Water: Water District
- Utilities for property: Cable Available, Public, Sewer Connected
Green energy
- Energy efficient items: Appliances, Insulation
Community & HOA
Community
- Security: Carbon Monoxide Detector(s), Smoke Detector(s)
HOA
- Has HOA: No
Location
- Region: Novato
Financial & listing details
- Price per square foot: $658/sqft
- Tax assessed value: $120,744
- Annual tax amount: $3,116
- Date on market: 7/9/2026
Estimated market value
$1,635,300
$1.55M - $1.72M
$5,985/mo
Price history
| Date | Event | Price |
|---|---|---|
| 7/10/2026 | Listed for sale | $1,675,000+103%$658/sqft |
Source:  BAREIS #326058584 Report a problem BAREIS #326058584 Report a problem | ||
| 2/24/2026 | Sold | $825,000+3.8%$324/sqft |
Source: BAREIS #326007079 Report a problem | ||
| 2/4/2026 | Pending sale | $795,000$312/sqft |
Source: BAREIS #326007079 Report a problem | ||
| 2/3/2026 | Contingent | $795,000$312/sqft |
Source: BAREIS #326007079 Report a problem | ||
| 1/29/2026 | Listed for sale | $795,000$312/sqft |
Source: BAREIS #326007079 Report a problem | ||
Public tax history
| Year | Property taxes | Tax assessment |
|---|---|---|
| 2025 | $3,116 +2.2% | $120,744 +2% |
| 2024 | $3,049 +3.3% | $118,376 +2% |
| 2023 | $2,952 +2.6% | $116,056 +2% |
| 2022 | $2,878 +0.6% | $113,780 +2% |
| 2021 | $2,861 +1% | $111,527 +1% |
| 2020 | $2,832 +10.6% | $110,384 +2% |
| 2019 | $2,561 +1.9% | $108,219 +2% |
| 2018 | $2,512 +2.1% | $106,098 +2% |
| 2017 | $2,461 +5.8% | $104,018 +2% |
| 2016 | $2,327 +2% | $101,979 +1.5% |
| 2015 | $2,282 +3.1% | $100,447 +2% |
| 2014 | $2,213 | $98,480 +0.5% |
| 2013 | -- | $98,035 +2% |
| 2012 | -- | $96,113 +2% |
| 2011 | -- | $94,228 +0.8% |
| 2010 | -- | $93,525 -0.2% |
| 2009 | -- | $93,748 +2% |
| 2008 | -- | $91,909 +2% |
| 2007 | -- | $90,107 +2% |
| 2006 | -- | $88,341 +2% |
| 2005 | -- | $86,609 +2% |
| 2004 | -- | $84,911 +1.9% |
| 2003 | -- | $83,355 +2% |
| 2002 | -- | $81,721 +2% |
| 2001 | -- | $80,119 |
Find assessor info on the county website
Monthly payment
Est. payment
Payment breakdown
Explore the cost of this home by adjusting the details. Changes won't be saved.Climate risks
Neighborhood: 94947
Nearby schools
GreatSchools rating
- 8/10Pleasant Valley Elementary SchoolGrades: K-5Distance: 0.1 mi
- 7/10Sinaloa Middle SchoolGrades: 6-8Distance: 1 mi
- 10/10San Marin High SchoolGrades: 9-12Distance: 1 mi
Schools provided by the listing agent
- District: Novato Unified
Source: BAREIS. This data may not be complete. We recommend contacting the local school district to confirm school assignments for this home.
- $1,294,7005 bd2 ba1.9k sqft25 San Joaquin Pl, Novato, CA 94947Off Market
- $1,495,5003 bd2 ba2.2k sqft5 San Joaquin Pl, Novato, CA 94947Off Market
- $1,178,0004 bd3 ba1.9k sqft35 San Joaquin Pl, Novato, CA 94947Sold
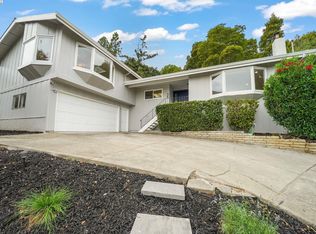
- $1,115,8004 bd3 ba2k sqft40 San Joaquin Pl, Novato, CA 94947Off Market
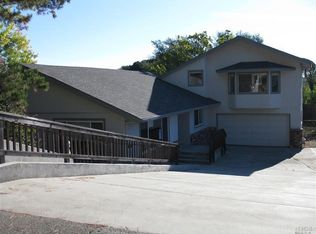
- $1,157,4004 bd2 ba1.5k sqft30 San Joaquin Pl, Novato, CA 94947Off Market
- $1,245,8004 bd2 ba2.2k sqft20 San Joaquin Pl, Novato, CA 94947Off Market
- $2,104,4006 bd4 ba4k sqft20 Oak Valley Dr, Novato, CA 94947Off Market
- $1,115,6003 bd2 ba1.8k sqft45 San Joaquin Pl, Novato, CA 94947Off Market
A local agent can set up tours, give advice and negotiate with sellers.
Similar homes
- $1,668,0005 bd3 ba2.5k sqft2100 Center Road, Novato, CA 94947For Sale
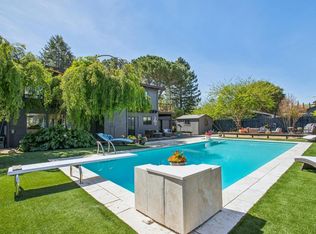 MLS ID #326058120, Antonia Abruzzo-Ramirez, Golden Gate Sotheby's. BAREIS
 - $1,795,0005 bd4 ba3.4k sqft2554 Vineyard Road, Novato, CA 94947For Sale
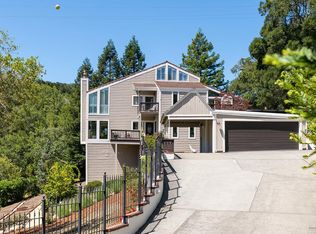 MLS ID #326031046, Eric Morgan, Coldwell Banker Realty. BAREIS
 - $1,749,0004 bd3 ba2.8k sqft194 Maestro Road, Novato, CA 94947For Sale
 MLS ID #326010230, Megan Pomponio, Compass. BAREIS
 - $1,195,0004 bd3 ba2.4k sqft37 Truman Drive, Novato, CA 94947For Sale
 MLS ID #326049293, Michael Milano, Own Marin. BAREIS
 - $1,395,0003 bd3 ba2.2k sqft15 Bryan Drive, Novato, CA 94945For SaleMLS ID #326042598, Nick Saribalis, Golden Gate Sotheby's Internat. BAREIS
- $1,750,0004 bd4 ba3.1k sqft11 Zandra Place, Novato, CA 94945For SaleMLS ID #326050263, Kevin McGinnis, Compass. BAREIS
- $1,875,0004 bd4 ba2.3k sqft432 Calle de la Mesa, Novato, CA 94949For SaleMLS ID #326057974, Alexandra Kurjakovic, Compass. BAREIS
- $1,599,0003 bd3 ba2.6k sqft1218 Highland Drive, Novato, CA 94949For SaleMLS ID #326045687, Michael Milano, Own Marin. BAREIS
- $1,250,0003 bd2 ba1.7k sqft1846 Indian Valley Road #1846, Novato, CA 94947For SaleMLS ID #326037043, Cherie Cross, Vista Sotheby's International. BAREIS
- $1,069,0003 bd3 ba2.1k sqft799 Plaza Linda, Novato, CA 94947For SaleMLS ID #326052181, Jeffrey R. Figone DRE #01166787, The Source Real Estate Company. SFAR
- $1,675,0003 bd2 ba1.8k sqft77 Martling Road, San Anselmo, CA 94960For SaleMLS ID #326052933, Heidi B Faulkner, Artisan Sotheby's Int'l Realty. BAREIS
- $1,248,0004 bd3 ba2.3k sqft3001 Topaz Drive, Novato, CA 94945For SaleMLS ID #326058582, Kristie Martinelli Team, Coldwell Banker Realty. BAREIS
- $1,700,0003 bd2 ba1.3k sqft426 King Road, Petaluma, CA 94952For SaleMLS ID #326062297, Sharon Vallejo, Compass. BAREIS
- $1,050,0004 bd2 ba1.3k sqft534 Rowland Blvd, Novato, CA 94947For SaleMLS ID #326027249, Chung L Tai DRE #01957184, DLT Happie Realty. SFAR
- $1,660,0004 bd4 ba2.6k sqft20 Buena Vista Avenue, Fairfax, CA 94930For SaleMLS ID #326040336, Blaine Morris, Compass. BAREIS
- $1,800,0005 bd3 ba2.3k sqft821 Las Colindas Road, San Rafael, CA 94903For SaleMLS ID #326040329, Pete J Basso, Coldwell Banker Realty. BAREIS
- $1,795,0004 bd3 ba3.1k sqft73 Aloha Ct, Petaluma, CA 94952For SaleMLS ID #ML82052925, Jose Barba. MLSListings Inc
- $1,495,0005 bd3 ba2.2k sqft823 Tamarack Drive, San Rafael, CA 94903For SaleMLS ID #326052324, Bob Donlan, Berkshire Hathaway. BAREIS
- $1,695,0004 bd3 ba2.5k sqft107 Rollingwood Drive, San Rafael, CA 94901For SaleMLS ID #326050383, Terri Dawson, Coldwell Banker Realty. BAREIS
- $1,149,0003 bd2 ba2k sqft501 Willow Court, Novato, CA 94945For SaleMLS ID #326047485, Jamie Lockett, Coldwell Banker Realty. BAREIS
Local buyer's agents are ready to help
