Where modern elegance meets serene Novato living. Only the second owners, this cherished residence, offer 4 spacious bedrooms, and 3 baths and 2,318 sq ft of light-filled living space designed for comfort and style. Step inside to discover a bright, open floor plan with picture windows. The kitchen has stainless steel appliances, quartz counter tops, crisp white cabinetry and a modern tile backsplash. The adjoining family room features a cozy wood burning fireplace while dinette opens directly to the expansive backyard. The backyard is an entertainer's dream- complete with a new multi deck and a shaded gazebo and lush landscaping. For gardening enthusiasts, there is ample pace to cultivate your own outdoor haven. A detached two car garage provides convenience for parking and storage and a private driveway. Upstairs, a versatile landing makes the perfect reading nook or homework station. The primary suite is a true retreat featuring breathtaking views, space for a sitting area, walk-in closet and a private ensuite bath. The home boasts Luxury vinyl plank flooring downstairs, AC, stylish light fixtures and a laundry room. Located just steps away from the community pool, clubhouse, basketball and tennis courts, this property offers the best of Bahia living! Nestled near the Marsh and Rush Creek Preserve, it's a paradise for bird watchers and nature lovers. Enjoy easy access to Bahia City Park, scenic walking and biking trails, and year-round community events. With its thoughtful updates, prime location and inviting outdoor space this is a property you don't want to miss!
Pending
Price cut: $100K (8/12)
$1,148,000
3001 Topaz Drive, Novato, CA 94945
4beds
2,318sqft
Single Family Residence
Built in 1977
7,000 Square Feet Lot
$1,117,800 Zestimate®
$495/sqft
$72/mo HOA
What's special
Expansive backyardStylish light fixturesDetached two car garagePicture windowsModern tile backsplashCrisp white cabinetryQuartz countertops
- 64 days
- 811
- 36
Zillow last checked:
Listing updated:
Listed by:
Kristie Martinelli Team DRE #01943588 415-412-4720,
Coldwell Banker Realty 415-897-3000
Source: BAREIS,MLS#: 326058582 Originating MLS: Marin County
Originating MLS: Marin CountyFacts & features
Interior
Bedrooms & bathrooms
- Bedrooms: 4
- Bathrooms: 3
- Full bathrooms: 2
- 1/2 bathrooms: 1
Rooms
- Room types: Dining Room, Family Room, Kitchen, Laundry, Living Room, Master Bathroom, Master Bedroom
Primary bedroom
- Features: Closet, Sitting Area, Walk-In Closet(s)
- Level: Upper
Bedroom
- Level: Upper
Primary bathroom
- Features: Quartz, Sunken Tub, Tile, Tub w/Shower Over, Window
Bathroom
- Features: Low-Flow Toilet(s), Tub w/Shower Over
- Level: Main,Upper
Dining room
- Level: Main
Family room
- Features: Deck Attached
- Level: Main
Kitchen
- Features: Breakfast Area, Quartz Counter
- Level: Main
Living room
- Features: Deck Attached
- Level: Main
Heating
- Central
Cooling
- Ceiling Fan(s), Central Air
Appliances
- Included: Dishwasher, Disposal, Free-Standing Electric Range, Free-Standing Refrigerator, Range Hood, Self Cleaning Oven, Dryer, Washer
Features
- Flooring: Carpet, Simulated Wood
- Basement: None
- Number of fireplaces: 1
- Fireplace features: Family Room, Gas Starter, Wood Burning
Interior area
- Total structure area: 2,318
- Total interior livable area: 2,318 sqft
Property
Parking
- Total spaces: 6
- Parking features: Garage Faces Front, Side By Side, Paved
- Garage spaces: 2
- Uncovered spaces: 4
Features
- Levels: Two
- Stories: 2
- Pool features: Community, Fenced
- Fencing: Wood
- Has view: Yes
- View description: Garden/Greenbelt, Hills, Water
- Has water view: Yes
- Water view: Water
Lot
- Size: 7,000 Square Feet
- Features: Dead End, Landscaped, Landscape Front, Sidewalk/Curb/Gutter
Details
- Parcel number: 14340202
- Special conditions: Standard
Construction
Type & style
- Home type: SingleFamily
- Architectural style: Cape Cod
- Property subtype: Single Family Residence
Materials
- Wood Siding
- Foundation: Concrete Perimeter
- Roof: Composition
Condition
- Year built: 1977
Utilities & green energy
- Sewer: Public Sewer
- Water: Public
- Utilities for property: Public
Community & HOA
HOA
- Has HOA: Yes
- Amenities included: Barbecue, Clubhouse, Game Court Exterior, Pool, Tennis Court(s)
- Services included: Insurance, Management, Pool, Recreation Facility
- HOA fee: $72 monthly
- HOA name: Bahia Homeowners Ass- Common interest
- HOA phone: 925-743-3080
Location
- Region: Novato
Financial & listing details
- Price per square foot: $495/sqft
- Tax assessed value: $1,295,298
- Date on market: 7/8/2026
Estimated market value
$1,117,800
$1.06M - $1.17M
$5,927/mo
Price history
| Date | Event | Price |
|---|---|---|
| 8/31/2026 | Pending sale | $1,148,000$495/sqft |
Source:  BAREIS #326058582 Report a problem BAREIS #326058582 Report a problem | ||
| 8/12/2026 | Price change | $1,148,000-8%$495/sqft |
Source: BAREIS #326058582 Report a problem | ||
| 7/8/2026 | Listed for sale | $1,248,000+0.2%$538/sqft |
Source: BAREIS #326058582 Report a problem | ||
| 4/5/2024 | Sold | $1,245,000+4.2%$537/sqft |
Source: Public Record Report a problem | ||
| 3/16/2024 | Contingent | $1,195,000$516/sqft |
Source: BAREIS #324014635 Report a problem | ||
| 3/6/2024 | Listed for sale | $1,195,000$516/sqft |
Source: BAREIS #324014635 Report a problem | ||
Public tax history
| Year | Property taxes | Tax assessment |
|---|---|---|
| 2026 | -- | $1,295,298 +2% |
| 2025 | $15,899 +3.2% | $1,269,900 +509.3% |
| 2024 | $15,406 +324.9% | $208,407 +2% |
| 2023 | $3,626 +11% | $204,320 +2% |
| 2022 | $3,267 +0.6% | $200,314 +2% |
| 2021 | $3,249 -6.3% | $196,388 +1% |
| 2020 | $3,465 +9.1% | $194,375 +2% |
| 2019 | $3,175 +2% | $190,564 +2% |
| 2018 | $3,113 +10.8% | $186,811 +2% |
| 2017 | $2,809 -1.3% | $183,148 +2% |
| 2016 | $2,845 +10.8% | $179,558 +1.5% |
| 2015 | $2,567 -5.2% | $176,861 +2% |
| 2014 | $2,708 | $173,397 +0.5% |
| 2013 | -- | $172,613 +2% |
| 2012 | -- | $169,230 +2% |
| 2011 | -- | $165,913 +0.8% |
| 2010 | -- | $164,673 -0.2% |
| 2009 | -- | $165,065 +2% |
| 2008 | -- | $161,829 +2% |
| 2007 | -- | $158,656 +2% |
| 2006 | -- | $155,545 +2% |
| 2005 | -- | $152,496 +2% |
| 2004 | -- | $149,507 +1.9% |
| 2003 | -- | $146,767 +2% |
| 2002 | -- | $143,890 +2% |
| 2001 | -- | $141,070 |
Find assessor info on the county website
Monthly payment
Est. payment
Payment breakdown
Explore the cost of this home by adjusting the details. Changes won't be saved.Climate risks
Neighborhood: Bahia
Nearby schools
Schools provided by the listing agent
- District: Novato Unified
Source: BAREIS. This data may not be complete. We recommend contacting the local school district to confirm school assignments for this home.
Similar homes
- $1,080,0003 bd2 ba1.3k sqft633 Olive Avenue, Novato, CA 94945For Sale
 MLS ID #326068404, Jason O Holmes, Holmes Burrell Real Estate. BAREIS
 - $1,249,0003 bd2 ba1.5k sqft434 San Carlos Way, Novato, CA 94945For Sale
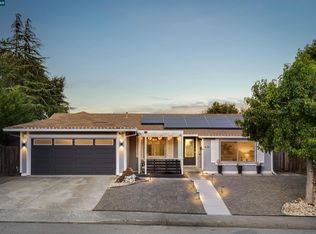 MLS ID #41144210, Chrishel Divinagracia. CCAR
 - $1,099,9994 bd3 ba1.5k sqft81 Drakewood Lane, Novato, CA 94947For Sale
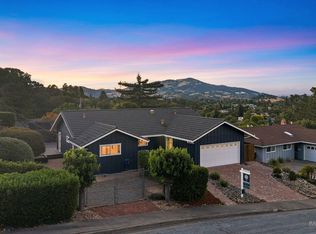 MLS ID #326044960, Erinn Millar, Eleven Real Estate. BAREIS
 - $1,499,0005 bd4 ba2.5k sqft258 San Carlos Way, Novato, CA 94945For Sale
 MLS ID #326068432, The Sell Group, Compass. BAREIS
Local buyer's agents are ready to help
