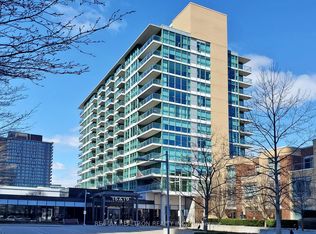
WOW! Rarely Offered 1 Bedroom + Den With 2 Full Bathrooms At Discovery II, Concord Park Place! This Bright And Functional South-Facing Suite Offers Approx. 703 Sq Ft Of Well-Designed Living Space With Absolutely No Wasted Space, Plus 1 Parking And 1 Locker. Featuring Floor-To-Ceiling Windows, Laminate Flooring Throughout, And A Modern Open-Concept Kitchen With Stainless Steel Appliances, Centre Island, And Seamless Flow Into The Living And Dining Area. Enjoy A Large Private Balcony That Extends Your Living Space Outdoors - Perfect For Morning Coffee, Relaxing, Or Entertaining. The Separate Den Offers Excellent Flexibility And Can Be Used As A Home Office, Guest Room, Or Potential Second Bedroom. Spacious Primary Bedroom Features Built-In Closet And Private 3-Piece Ensuite, While The Second Full Bathroom Adds Extra Convenience For Guests, Couples, Or Tenants. Located In The Master-Planned Concord Park Place Community With Resort-Style Amenities Including Indoor Pool, Hot Tub, Fitness Gym, Yoga Studio, Basketball/Badminton Court, Theatre, Karaoke Room, Games Room, Party Room, Rooftop Deck, BBQ Area, Kids Play Room, Pet Wash Station, Guest Suites, Plenty of Visitor Parkings & More. Unbeatable Location Steps To Leslie Subway/TTC, GO Transit, IKEA, Canadian Tire, North York General Hospital, Daycares, Schools, Parks, East Don Parkland, Trails, And Minutes To Hwy 401/404. A Perfect Opportunity For First-Time Buyers, Young Professionals, Or Investors Seeking Space, Convenience, And Lifestyle In One Of North York's Most Connected Communities! Some photos have been virtually staged to illustrate furniture placement and the potential use of space.
For sale
C$488,000
15 Singer Ct #315, Toronto, ON M2K 0B1
2beds
2baths
Apartment
Built in ----
-- sqft lot
$-- Zestimate®
C$--/sqft
C$676/mo HOA
What's special
Floor-to-ceiling windowsLaminate flooring throughoutModern open-concept kitchenStainless steel appliancesCentre islandSpacious primary bedroomBuilt-in closet
- 18 days |
- 73 |
- 2 |
Zillow last checked:
Listing updated:
Listed by:
UNION CAPITAL REALTY
Source: TRREB,MLS®#: C13464466 Originating MLS®#: Toronto Regional Real Estate Board
Originating MLS®#: Toronto Regional Real Estate BoardFacts & features
Interior
Bedrooms & bathrooms
- Bedrooms: 2
- Bathrooms: 2
Primary bedroom
- Description: Primary Bedroom
- Level: Flat
- Area: 10.22 Square Meters
- Area source: Other
- Dimensions: 3.69 x 2.77
Den
- Description: Den
- Level: Flat
- Area: 6.6 Square Meters
- Area source: Other
- Dimensions: 3.84 x 1.72
Dining room
- Description: Dining Room
- Level: Flat
- Area: 0 Square Meters
- Area source: Other
- Dimensions: 3.81 x 3.57
Kitchen
- Description: Kitchen
- Level: Flat
- Area: 14.32 Square Meters
- Area source: Other
- Dimensions: 3.84 x 3.73
Living room
- Description: Living Room
- Level: Flat
- Area: 10.82 Square Meters
- Area source: Other
- Dimensions: 3.50 x 3.09
Heating
- Forced Air, Gas
Cooling
- Central Air
Appliances
- Laundry: In-Suite Laundry
Features
- None
- Basement: None
- Has fireplace: No
Interior area
- Living area range: 700-799 null
Property
Parking
- Total spaces: 1
- Parking features: Underground
- Has attached garage: Yes
Features
- Exterior features: Open Balcony
Details
- Parcel number: 762310142
Construction
Type & style
- Home type: Apartment
- Property subtype: Apartment
- Attached to another structure: Yes
Materials
- Concrete
Community & HOA
HOA
- Amenities included: Exercise Room, Indoor Pool, BBQs Allowed, Guest Suites, Party Room/Meeting Room, Rooftop Deck/Garden
- Services included: CAC Included, Common Elements Included, Heat Included, Building Insurance Included, Parking Included, Water Included
- HOA fee: C$676 monthly
- HOA name: TSCC
Location
- Region: Toronto
Financial & listing details
- Annual tax amount: C$2,501
- Date on market: 6/18/2026
UNION CAPITAL REALTY
UNION CAPITAL REALTY
By pressing Contact Agent, you agree that the real estate professional identified above may call/text you about your search, which may involve use of automated means and pre-recorded/artificial voices. You don't need to consent as a condition of buying any property, goods, or services. Message/data rates may apply. You also agree to our Terms of Use. Zillow does not endorse any real estate professionals. We may share information about your recent and future site activity with your agent to help them understand what you're looking for in a home.
Price history
Price history is unavailable.
Public tax history
Tax history is unavailable.
Climate risks
Neighborhood: Bayview Village
Nearby schools
GreatSchools rating
No schools nearby
We couldn't find any schools near this home.



- Ontario
- Toronto Division
- Toronto
- M2K 0B1
- Bayview Village
- 15 Singer Ct Unit 315
Nearby cities
Nearby neighborhoods
Nearby zip codes
Other Toronto Topics
