HERES YOUR DEAL...Already priced right, you'll find EXCEPTIONAL VALUE IN THIS IMPRESSIVE 3 SIDED BRICK HOME ON FULL UNFINISHED BASEMENT! Looking for SPACE? 5 Large Bedrooms & 4 full Bathrooms + huge unfinished basement, stubbed for Bathroom -perfect for future living space, recreation, a workshop or storage. And OH THOSE BEAUTIFUL HARDWOOD FLOORS throughout the main living areas, a gas-log fireplace create a welcoming family room. The spacious open kitchen features granite countertops, a large island, double wall ovens, a gas cooktop with exterior downdraft ventilation and an oversized pantry. The main level includes the expansive primary suite and two full bathrooms. Elegant details include upgraded iron staircase spindles and a beveled-glass front door with sidelights. Enjoy the front porch, rear deck with backyard stairs, side-entry garage and generous parking pad. NEWER ROOF & HOT WATER HEATER! Stonebridge amenities include a pool, clubhouse, fitness center, tennis courts, playground and sidewalks. Convenient to The Linc, Ashley Park shopping, restaurants and medical, plus quick access to I-85, Atlanta and the Airport. BRING YOUR VISION AND MAKE THIS SPACIOUS, WELL-LOCATED HOME YOUR OWN!
Active
$473,222
15 Stonebridge Blvd, Newnan, GA 30265
5beds
3,661sqft
Single Family Residence
Built in 2007
0.28 Acres Lot
$468,200 Zestimate®
$129/sqft
$42/mo HOA
What's special
Gas-log fireplaceSide-entry garageFront porchLarge islandNewer roofGenerous parking padUpgraded iron staircase spindles
- 14 days
- 404
- 28
Likely to sell faster than
Zillow last checked:
Listing updated:
Listed by:
Jeannie Johnson Doole 404-644-9394,
Jeannie Doole & Assoc. Real Estate
Source: GAMLS,MLS#: 10878533
Facts & features
Interior
Bedrooms & bathrooms
- Bedrooms: 5
- Bathrooms: 4
- Full bathrooms: 4
- Main level bathrooms: 2
- Main level bedrooms: 1
Rooms
- Room types: Family Room, Foyer, Laundry, Office
Dining room
- Features: Seats 12+, Separate Room
Kitchen
- Features: Breakfast Bar, Breakfast Room, Kitchen Island, Pantry, Solid Surface Counters
Heating
- Central, Common, Dual, Forced Air, Natural Gas, Zoned
Cooling
- Ceiling Fan(s), Central Air, Common, Dual, Electric, Zoned
Appliances
- Included: Cooktop, Dishwasher, Disposal, Double Oven, Ice Maker, Oven, Refrigerator
- Laundry: In Hall
Features
- Bookcases, Double Vanity, High Ceilings, Master On Main Level, Rear Stairs, Separate Shower, Soaking Tub, Tile Bath, Entrance Foyer, Vaulted Ceiling(s), Walk-In Closet(s)
- Flooring: Carpet, Hardwood, Tile
- Windows: Double Pane Windows
- Basement: Bath/Stubbed,Concrete,Daylight,Exterior Entry,Interior Entry,Unfinished
- Attic: Pull Down Stairs
- Number of fireplaces: 1
- Fireplace features: Family Room, Gas Log, Gas Starter
Interior area
- Total structure area: 3,661
- Total interior livable area: 3,661 sqft
- Finished area above ground: 3,661
- Finished area below ground: 0
Video & virtual tour
Property
Parking
- Total spaces: 2
- Parking features: Attached, Garage, Kitchen Level, Parking Pad, Side/Rear Entrance
- Has attached garage: Yes
- Has uncovered spaces: Yes
Features
- Levels: Two
- Stories: 2
- Patio & porch: Deck, Porch
- Exterior features: Sprinkler System
- Fencing: Back Yard
Lot
- Size: 0.28 Acres
- Features: Level, Sloped
Details
- Parcel number: 098A 049
- Special conditions: As Is,Covenants/Restrictions
Construction
Type & style
- Home type: SingleFamily
- Architectural style: Brick 3 Side,Traditional
- Property subtype: Single Family Residence
Materials
- Brick, Concrete
- Roof: Composition
Condition
- Resale
- New construction: No
- Year built: 2007
Utilities & green energy
- Sewer: Public Sewer
- Water: Public
- Utilities for property: Cable Available, Electricity Available, High Speed Internet, Natural Gas Available, Sewer Available, Sewer Connected, Underground Utilities, Water Available
Community & HOA
Community
- Features: Clubhouse, Fitness Center, Park, Playground, Pool, Sidewalks, Street Lights, Tennis Court(s)
- Security: Carbon Monoxide Detector(s), Security System, Smoke Detector(s)
- Subdivision: Stonebridge
HOA
- Has HOA: Yes
- Services included: Maintenance Grounds, Management Fee, Swimming
- HOA fee: $500 annually
Location
- Region: Newnan
Financial & listing details
- Price per square foot: $129/sqft
- Tax assessed value: $581,714
- Annual tax amount: $5,588
- Date on market: 10/27/2026
- Cumulative days on market: 9 days
- Listing agreement: Exclusive Right To Sell
- Listing terms: Cash,Conventional,FHA,VA Loan
- Electric utility on property: Yes
Estimated market value
$468,200
$445,000 - $492,000
$3,056/mo
Price history
| Date | Event | Price |
|---|---|---|
| 11/5/2026 | Listed for sale | $473,222$129/sqft |
Source:  GAMLS #10878533 Report a problem | ||
| 11/2/2026 | Pending sale | $473,222$129/sqft |
Source: GAMLS #10878533 Report a problem | ||
| 10/27/2026 | Listed for sale | $473,222-5.3%$129/sqft |
Source: GAMLS #10878533 Report a problem | ||
| 10/23/2026 | Listing removed | $499,900$137/sqft |
Source: GAMLS #10850602 Report a problem | ||
| 10/17/2026 | Price change | $499,900-2.9%$137/sqft |
Source: GAMLS #10850602 Report a problem | ||
| 9/22/2026 | Listed for sale | $515,000+36.1%$141/sqft |
Source: GAMLS #10850602 Report a problem | ||
| 11/9/2007 | Sold | $378,400$103/sqft |
Source: Public Record Report a problem | ||
Public tax history
| Year | Property taxes | Tax assessment |
|---|---|---|
| 2025 | $5,589 +9.5% | $232,686 +4.1% |
| 2024 | $5,106 -3.3% | $223,464 +3% |
| 2023 | $5,279 +55.2% | $216,988 +7.3% |
| 2022 | $3,402 +38.9% | $202,209 +23.4% |
| 2021 | $2,449 | $163,869 |
| 2020 | $2,449 -19.4% | $163,869 +17% |
| 2019 | $3,039 +0.6% | $140,009 |
| 2018 | $3,021 +5.3% | $140,009 +3.8% |
| 2017 | $2,870 +0.1% | $134,842 +9.2% |
| 2016 | $2,866 +13.4% | $123,475 +5.1% |
| 2015 | $2,528 -2.9% | $117,475 +3.6% |
| 2014 | $2,602 | $113,341 |
| 2013 | -- | -- |
| 2012 | -- | -- |
| 2011 | -- | -- |
| 2010 | -- | -- |
| 2009 | -- | -- |
| 2008 | -- | -- |
| 2007 | -- | -- |
| 2006 | -- | -- |
| 2005 | -- | -- |
Find assessor info on the county website
Monthly payment
Est. payment
Payment breakdown
Explore the cost of this home by adjusting the details. Changes won't be saved.Climate risks
Neighborhood: 30265
Nearby schools
Schools provided by the listing agent
- Elementary: Newnan Crossing
- Middle: Arnall
- High: East Coweta
Source: GAMLS. This data may not be complete. We recommend contacting the local school district to confirm school assignments for this home.
Similar homes
- $414,9005 bd3 ba2.5k sqft15 Briarleigh Way, Newnan, GA 30265Active
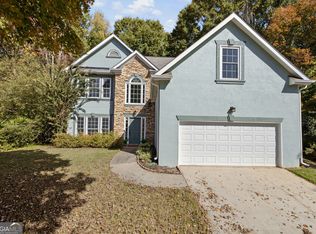
 MLS ID #10886059, Daniel Kinser, BHHS Georgia Properties. GAMLS
- $445,0005 bd3 ba2.9k sqft10 Stonebridge Pass, Newnan, GA 30265Active
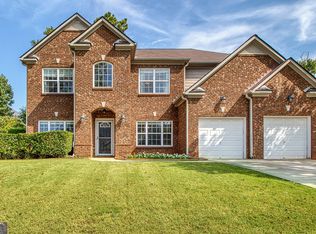 MLS ID #10851269, Ashley C Allen, Dwelli. GAMLS
- $437,5004 bd4 ba3.5k sqft358 Westhill Dr, Newnan, GA 30265Active
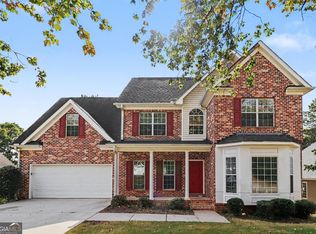 MLS ID #10882819, Kelley Kesterson, Pathfinder Realty. GAMLS
- $499,0005 bd4 ba3.6k sqft50 Canyon View Dr, Newnan, GA 30265Active
 MLS ID #10856245, Julie Hunt, BHHS Georgia Properties. GAMLS
- $499,9005 bd4 ba3.6k sqft17 Canyon View Dr, Newnan, GA 30265ActiveMLS ID #10842170, Leigh Schlumper, 1828 Property Group. GAMLS
- $415,0004 bd3 ba3.4k sqft67 Brightling Ln, Newnan, GA 30265ActiveMLS ID #10882607, Patricia Max, Dwelli. GAMLS
- $515,0004 bd4 ba2.9k sqft11 Neely Run, Newnan, GA 30265ActiveMLS ID #10791822, Phoebe J Bryan, AREA. GAMLS
- $474,9005 bd4 ba3.8k sqft100 Wyngate Dr, Newnan, GA 30265ActiveMLS ID #10826167, Michael Tally, Tally Real Estate Group LLC. GAMLS
- $390,0003 bd2 ba1.9k sqft10 Rockridge Dr, Newnan, GA 30265For Sale
 MLS ID #7863922, Brad Bernstein, Peachtree Town & Country. FMLS GA
- $535,0005 bd3 ba3.2k sqft142 Highwoods Pkwy, Newnan, GA 30265ActiveMLS ID #10816145, Wendy Metcalf, Southern Classic Realtors. GAMLS
- $499,9005 bd4 ba2.7k sqft7 Briar Grv, Newnan, GA 30265ActiveMLS ID #10843836, Carolyn Schmalenberger, Southern Classic Realtors. GAMLS
- $519,9004 bd4 ba3k sqft23 Carrington Way, Newnan, GA 30265ActiveMLS ID #10832906, Jacqui Robertson, BHHS Georgia Properties. GAMLS
- $534,0004 bd4 ba3k sqft219 Highwoods Pkwy, Newnan, GA 30265ActiveMLS ID #10857647, Johnnie T Wiggins, Dwelli. GAMLS
- $425,0004 bd3 ba2.5k sqft17 Pillar Point, Newnan, GA 30265For SaleMLS ID #7849651, Ashley Russell, Keller Williams Realty Peachtree Rd.. FMLS GA
- $530,0005 bd4 ba3.4k sqft23 Woodshire, Newnan, GA 30265ActiveMLS ID #10840046, Amanda Huff, Keller Williams Realty Atl. Partners. GAMLS
- $535,0004 bd4 ba3.5k sqft3 Stonehaven Dr, Newnan, GA 30265ActiveMLS ID #10824523, Jeff Raw, Keller Williams Realty. GAMLS
- $549,0004 bd3 ba2.9k sqft100 Wentworth Way, Newnan, GA 30265ActiveMLS ID #10873762, Daniel Kinser, BHHS Georgia Properties. GAMLS
- $527,2224 bd4 ba3k sqft247 Highwoods Pkwy, Newnan, GA 30265ActiveMLS ID #10825176, Jeannie Johnson Doole, Jeannie Doole & Assoc. Real Estate. GAMLS
- $415,0004 bd3 ba2.4k sqft47 Pecan Cres, Newnan, GA 30265ActiveMLS ID #10826893, Eric Baham, Sovereign Real Estate Group. GAMLS
- $539,9005 bd4 ba2.9k sqft41 Briar Grv, Newnan, GA 30265ActiveMLS ID #10868056, Tom W Barron, Lindsey's Inc., Realtors. GAMLS
