Welcome to 3 Stonehaven Drive, a spacious golf course home offering the perfect blend of comfort, flexibility, and room to entertain. With 4 bedrooms, 3.5 bathrooms, and 3,579 square feet of finished living space, this home provides plenty of room to spread out while still feeling warm and inviting. The main level offers generous living and gathering spaces centered around an updated kitchen featuring white cabinetry, granite countertops, and a custom walk-in pantry. Step outside to the expansive deck and screened porch, where views of the 17th hole create a beautiful backdrop for morning coffee, evening dinners, or weekends spent entertaining family and friends. One of the home's standout features is the beautifully finished walk-out basement, creating an entire additional level for living and entertaining. Luxury vinyl plank flooring complements a spacious living area, private bedroom, full bathroom, dedicated workout room, and large laundry room. With direct access to the patio and golf course, the lower level offers incredible flexibility for guests, teenagers, a home office, recreation space, or multigenerational living. The top floor features two spacious bedrooms with bathroom. It also boasts the large primary bedroom with three closets, a cozy bonus room for whatever your needs are, and an updated ensuite bathroom. With its finished walk-out basement, updated living spaces, expansive outdoor entertaining areas, and prime position along the golf course, this is a home designed not just for where you are today, but with room to grow into for years to come. Seller offering credit toward allowable closing costs, prepaid expenses, or a mortgage interestrate buydown with lender approval.
Active
Price cut: $20K (10/12)
$535,000
3 Stonehaven Dr, Newnan, GA 30265
4beds
3,579sqft
Single Family Residence
Built in 1978
0.48 Acres Lot
$526,100 Zestimate®
$149/sqft
$17/mo HOA
What's special
Updated kitchenExpansive deckDedicated workout roomCustom walk-in pantryUpdated ensuite bathroomGranite countertopsLuxury vinyl plank flooring
- 71 days
- 112
- 7
Zillow last checked:
Listing updated:
Listed by:
Jeff Raw 404-786-6635,
Keller Williams Realty,
Marissa McKee 770-542-7011,
Keller Williams Realty
Source: GAMLS,MLS#: 10824523
Facts & features
Interior
Bedrooms & bathrooms
- Bedrooms: 4
- Bathrooms: 4
- Full bathrooms: 3
- 1/2 bathrooms: 1
Rooms
- Room types: Bonus Room, Exercise Room, Family Room, Game Room, Laundry
Dining room
- Features: Separate Room
Kitchen
- Features: Breakfast Area, Kitchen Island, Solid Surface Counters, Walk-in Pantry
Heating
- Natural Gas
Cooling
- Central Air
Appliances
- Included: Dishwasher, Electric Water Heater, Microwave, Oven/Range (Combo)
- Laundry: In Basement
Features
- Bookcases, Double Vanity
- Flooring: Hardwood, Vinyl
- Windows: Double Pane Windows
- Basement: Bath Finished,Bath/Stubbed,Daylight,Finished
- Number of fireplaces: 1
Interior area
- Total structure area: 3,579
- Total interior livable area: 3,579 sqft
- Finished area above ground: 3,579
- Finished area below ground: 0
Property
Parking
- Total spaces: 2
- Parking features: Carport
- Has carport: Yes
Accessibility
- Accessibility features: Accessible Approach with Ramp
Features
- Levels: Three Or More
- Stories: 3
- Patio & porch: Deck, Screened
- Frontage type: Golf Course
Lot
- Size: 0.48 Acres
- Features: Other
Details
- Additional structures: Shed(s)
- Parcel number: W06 071
- Special conditions: Agent Owned
Construction
Type & style
- Home type: SingleFamily
- Architectural style: Cape Cod
- Property subtype: Single Family Residence
Materials
- Vinyl Siding
- Foundation: Slab
- Roof: Other
Condition
- Resale
- New construction: No
- Year built: 1978
Utilities & green energy
- Sewer: Public Sewer
- Water: Public
- Utilities for property: Electricity Available, Natural Gas Available, Sewer Available, Water Available
Community & HOA
Community
- Features: None
- Subdivision: Stonehaven
HOA
- Has HOA: Yes
- Services included: Other
- HOA fee: $200 annually
Location
- Region: Newnan
Financial & listing details
- Price per square foot: $149/sqft
- Tax assessed value: $414,247
- Annual tax amount: $3,330
- Date on market: 8/12/2026
- Cumulative days on market: 71 days
- Listing agreement: Exclusive Right To Sell
- Listing terms: Cash,Conventional,FHA
- Electric utility on property: Yes
Estimated market value
$526,100
$500,000 - $552,000
$2,803/mo
Price history
| Date | Event | Price |
|---|---|---|
| 10/12/2026 | Price change | $535,000-3.6%$149/sqft |
Source:  GAMLS #10824523 Report a problem GAMLS #10824523 Report a problem | ||
| 8/24/2026 | Price change | $555,000-3.5%$155/sqft |
Source: GAMLS #10824523 Report a problem | ||
| 8/12/2026 | Listed for sale | $575,000+44.8%$161/sqft |
Source:  FMLS GA #7820332 Report a problem FMLS GA #7820332 Report a problem | ||
| 9/11/2023 | Sold | $397,000-6.6%$111/sqft |
Source: Public Record Report a problem | ||
| 7/19/2023 | Pending sale | $425,000$119/sqft |
Source: GAMLS #10168566 Report a problem | ||
| 6/8/2023 | Listed for sale | $425,000$119/sqft |
Source: GAMLS #10168566 Report a problem | ||
Public tax history
| Year | Property taxes | Tax assessment |
|---|---|---|
| 2025 | $3,915 +11.9% | $165,699 +9.9% |
| 2024 | $3,499 +105.8% | $150,707 +2.5% |
| 2023 | $1,700 +30.8% | $147,096 +15.3% |
| 2022 | $1,300 +55.5% | $127,619 +26.7% |
| 2021 | $836 | $100,690 |
| 2020 | $836 -34.2% | $100,690 +3.2% |
| 2019 | $1,271 +0.1% | $97,575 |
| 2018 | $1,270 +37.2% | $97,575 +12.5% |
| 2017 | $926 -2.8% | $86,741 +17.2% |
| 2016 | $952 +42.5% | $73,995 -3.7% |
| 2015 | $668 +4.5% | $76,808 |
| 2014 | $640 | $76,808 |
| 2013 | -- | -- |
| 2012 | -- | -- |
| 2011 | -- | -- |
| 2010 | -- | -- |
| 2009 | -- | -- |
| 2008 | -- | -- |
| 2007 | -- | -- |
| 2006 | -- | -- |
| 2005 | -- | -- |
| 2004 | -- | -- |
| 2003 | -- | -- |
| 2002 | -- | -- |
| 2001 | $1,527 | -- |
| 2000 | -- | -- |
Find assessor info on the county website
Monthly payment
Est. payment
Payment breakdown
Explore the cost of this home by adjusting the details. Changes won't be saved.Climate risks
Neighborhood: 30265
Nearby schools
Schools provided by the listing agent
- Elementary: Welch
- Middle: Arnall
- High: Northgate
Source: GAMLS. This data may not be complete. We recommend contacting the local school district to confirm school assignments for this home.
Similar homes
- $550,0004 bd3 ba4.6k sqft385 Vaughn Rd, Newnan, GA 30265Active

 MLS ID #10795748, Marina Hutchinson, BHGRE Metro Brokers. GAMLS
 - $535,0004 bd3 ba2.7k sqft165 Hal Jones Rd, Newnan, GA 30263Active
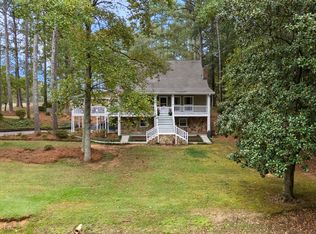 MLS ID #10868413, Stephen Sawtelle, Local Pros Real Estate Group. GAMLS
 - $449,9004 bd3 ba2.6k sqft85 Woodstream Dr, Newnan, GA 30265Active
 MLS ID #10836967, Erin Looney, BHHS Georgia Properties. GAMLS
 - $475,0005 bd3 ba2.5k sqft22 Ashville Pl, Newnan, GA 30265Active
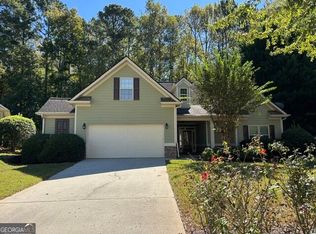 MLS ID #10838010, Dawn Cochran, Southern Classic Realtors. GAMLS
 - $430,0005 bd3 ba2.2k sqft65 Mosswood Trl, Newnan, GA 30265ActiveMLS ID #10657656, Robin Chadwick, Atlanta Communities. GAMLS
- $499,9004 bd4 ba3.4k sqft751 Brimer Rd, Newnan, GA 30263ActiveMLS ID #10853442, Kelly H Lashley, Keller Williams Realty Atl. Partners. GAMLS
- $674,9004 bd4 ba3.1k sqft11 Beacon Crst, Newnan, GA 30265For Sale
 MLS ID #7832411, ROGER MORRIS, Chapman Hall Realty. FMLS GA
 - $569,2004 bd3 ba3k sqft101 Warmstone Path, Peachtree City, GA 30269ActiveMLS ID #10874520, Joann M Bennett, Southern Classic Realtors. GAMLS
- $372,5005 bd3 ba1.9k sqft43 Mosswood Ct, Newnan, GA 30265ActiveMLS ID #10823613, Jacob Brewer, Keller Williams Realty Atl. Partners. GAMLS
- $444,9003 bd2 ba2.4k sqft3 Gables Way, Newnan, GA 30265ActiveMLS ID #10824519, Larry Smith, Century 21 Novus Realty. GAMLS
- $539,0004 bd3 ba3k sqft208 Melrah Hl, Peachtree City, GA 30269ActiveMLS ID #10849177, Julie Hunt, BHHS Georgia Properties. GAMLS
- $536,5004 bd4 ba2.9k sqft777 Newton Rd, Newnan, GA 30263ActiveMLS ID #10787646, Ashley North, Hester Group, REALTORS. GAMLS
- $499,9004 bd4 ba3.1k sqft10 Cove Dr, Newnan, GA 30263ActiveMLS ID #10738787, Tom W Barron, Lindsey's Inc., Realtors. GAMLS
- $499,9005 bd4 ba3.3k sqft318 Teasley Trl, Moreland, GA 30259ActiveMLS ID #10816308, Anderson Real Estate Group, Keller Williams Realty Atl. Partners. GAMLS
- $467,2224 bd3 ba3.3k sqft70 Wilkes Ct, Newnan, GA 30263ActiveMLS ID #10821511, Jeannie Johnson Doole, Jeannie Doole & Assoc. Real Estate. GAMLS
- $568,9904 bd3 ba4k sqft245 Ryans Ct, Sharpsburg, GA 30277ActiveMLS ID #10856056, Jenna Thompson Nadal, Crown Real Estate. GAMLS
- $572,5005 bd3 ba3k sqft435 Arthur Storey Rd, Newnan, GA 30263ActiveMLS ID #10871640, Aimee McBrier, Pathfinder Realty. GAMLS
- $559,9004 bd3 ba2.1k sqft104 Kirton Turn, Peachtree City, GA 30269ActiveMLS ID #10855313, Amanda Walton, RE/MAX SOUTHERN. GAMLS
- $525,0004 bd3 ba2.3k sqft801 Agate Edge, Peachtree City, GA 30269ActiveMLS ID #10855855, Maricela Laverde, Crye-Leike, Realtors. GAMLS
