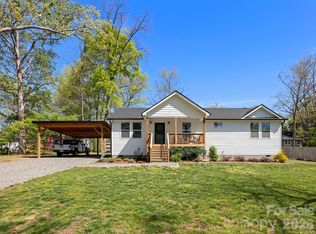
Step into pure perfection with this immaculate, 2019-built home in Tudor Croft—one of Black Mountain’s most coveted communities. Seamlessly blending modern elegance with lock-and-leave convenience, this turnkey residence looks and feels like a brand-new model home. The sun-drenched interior features a thoughtful layout that maximizes every square foot, centered around a cozy gas fireplace perfect for chilly mountain evenings. Outdoor living is a true highlight: sip morning coffee on your charming front porch, or unwind on the covered back deck to take in the serene mountain vistas. Location is everything. You are just minutes from the fairways of the Black Mountain Golf Course, the tranquil waters of Lake Tomahawk, and the vibrant dining, shopping, and culture of downtown Black Mountain. Whether you are seeking a sophisticated primary residence, a peaceful mountain getaway, or a lucrative short-term rental investment, this low-maintenance gem is a rare find. Schedule your tour today and experience easy mountain living at its finest.
Active
Price cut: $7.5K (6/26)
$449,500
15 Tudor Way, Black Mountain, NC 28711
2beds
1,062sqft
:
Get pre-qualified$2,595/mo
Single Family Residence
Built in 2019
0.07 Acres Lot
$439,100 Zestimate®
$423/sqft
$15/mo HOA
What's special
Cozy gas fireplaceSun-drenched interiorCharming front porchSerene mountain vistasCovered back deck
- 78 days |
- 861 |
- 54 |
Zillow last checked:
Listing updated:
Listed by:
Dara Kiely darawncrealestate@gmail.com,
CENTURY 21 Connected
Source: Canopy MLS as distributed by MLS GRID,MLS#: 4379206
Facts & features
Interior
Bedrooms & bathrooms
- Bedrooms: 2
- Bathrooms: 2
- Full bathrooms: 1
- 1/2 bathrooms: 1
Primary bedroom
- Level: Upper
Bedroom s
- Level: Upper
Bathroom half
- Level: Main
Bathroom full
- Level: Upper
Dining area
- Level: Main
Kitchen
- Level: Main
Laundry
- Level: Upper
Living room
- Level: Main
Heating
- Heat Pump
Cooling
- Ceiling Fan(s), Heat Pump
Appliances
- Included: Tankless Water Heater, Washer/Dryer
- Laundry: Laundry Closet, Upper Level
Features
- Built-in Features, Kitchen Island, Open Floorplan
- Flooring: Tile, Wood
- Has basement: No
- Fireplace features: Living Room
Interior area
- Total structure area: 1,062
- Total interior livable area: 1,062 sqft
- Finished area above ground: 1,062
- Finished area below ground: 0
Video & virtual tour
Property
Parking
- Total spaces: 2
- Parking features: Driveway, Parking Space(s)
- Uncovered spaces: 2
Features
- Levels: Two
- Stories: 2
- Patio & porch: Covered, Deck, Front Porch
- Has view: Yes
- View description: Mountain(s), Year Round
Lot
- Size: 0.07 Acres
- Features: Level
Details
- Parcel number: 060997341700000
- Zoning: RES
- Special conditions: Standard
Construction
Type & style
- Home type: SingleFamily
- Property subtype: Single Family Residence
Materials
- Hardboard Siding
- Foundation: Crawl Space
Condition
- New construction: No
- Year built: 2019
Details
- Builder name: Sure Point Builders
Utilities & green energy
- Sewer: Public Sewer
- Water: City
Community & HOA
Community
- Subdivision: Tudor Croft
HOA
- Has HOA: Yes
- HOA fee: $15 monthly
- HOA name: Summit Ave Properties
Location
- Region: Black Mountain
- Elevation: 2500 Feet
Financial & listing details
- Price per square foot: $423/sqft
- Tax assessed value: $263,100
- Annual tax amount: $2,283
- Date on market: 5/14/2026
- Cumulative days on market: 79 days
- Road surface type: Concrete, Paved
Estimated market value
$439,100
$417,000 - $461,000
$2,012/mo
Price history
| Date | Event | Price |
|---|---|---|
| 6/26/2026 | Price change | $449,500-1.6%$423/sqft |
Source:  Canopy MLS as distributed by MLS GRID #4379206 Report a problem Canopy MLS as distributed by MLS GRID #4379206 Report a problem | ||
| 5/14/2026 | Listed for sale | $457,000+28.7%$430/sqft |
Source: Canopy MLS as distributed by MLS GRID #4379206 Report a problem | ||
| 10/7/2021 | Sold | $355,000+1.7%$334/sqft |
Source: Canopy MLS as distributed by MLS GRID #3774150 Report a problem | ||
| 8/26/2021 | Pending sale | $349,000$329/sqft |
Source: Canopy MLS as distributed by MLS GRID #3774150 Report a problem | ||
| 8/22/2021 | Listed for sale | $349,000+26.9%$329/sqft |
Source: Canopy MLS as distributed by MLS GRID #3774150 Report a problem | ||
| 6/3/2020 | Sold | $275,000+1.9%$259/sqft |
Source: Canopy MLS as distributed by MLS GRID #3601767 Report a problem | ||
| 10/11/2019 | Sold | $270,000$254/sqft |
Source: Public Record Report a problem | ||
Public tax history
| Year | Property taxes | Tax assessment |
|---|---|---|
| 2025 | $2,283 +3.5% | $263,100 |
| 2024 | $2,206 +2.4% | $263,100 |
| 2023 | $2,155 +3.1% | $263,100 |
| 2022 | $2,089 | $263,100 |
| 2021 | $2,089 +1.7% | $263,100 +10.4% |
| 2020 | $2,054 +597.1% | $238,400 +597.1% |
| 2019 | $295 | $34,200 |
Find assessor info on the county website
Monthly payment
Est. payment
Payment breakdown
Explore the cost of this home by adjusting the details. Changes won't be saved.Climate risks
Neighborhood: 28711
Nearby schools
GreatSchools rating
- 6/10Black Mountain PrimaryGrades: PK-3Distance: 0.9 mi
- 5/10Charles D Owen MiddleGrades: 6-8Distance: 2.5 mi
- 8/10Charles D Owen HighGrades: 9-12Distance: 2.1 mi
Schools provided by the listing agent
- Elementary: Black Mountain
- Middle: Charles D Owen
- High: Charles D Owen
Source: Canopy MLS as distributed by MLS GRID. This data may not be complete. We recommend contacting the local school district to confirm school assignments for this home.
- $472,1003 bd3 ba1.5k sqft17 Tudor Way, Black Mountain, NC 28711Off Market
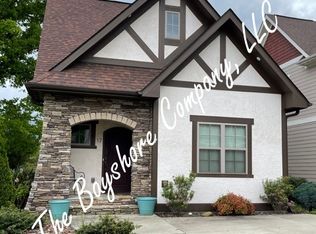
- $487,3003 bd3 ba1.6k sqft19 Tudor Way, Black Mountain, NC 28711Off Market

- $581,1003 bd3 ba2k sqft23 Tudor Way, Black Mountain, NC 28711Off Market
- $550,0003 bd3 ba1.6k sqft16 Tudor Way, Black Mountain, NC 28711Sold
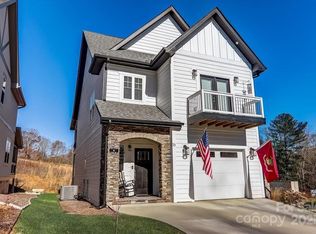
- $599,0004 bd3 ba1.6k sqft20 Tudor Way, Black Mountain, NC 28711Sold
- $310,0001 bd1 ba682 sqft14 Tudor Way, Black Mountain, NC 28711Off Market
- $465,5003 bd2 ba669 sqft25 Tudor Way, Black Mountain, NC 28711Off Market
- $749,9004 bd3 ba2.2k sqft22 Tudor Way, Black Mountain, NC 28711For Sale
A local agent can set up tours, give advice and negotiate with sellers.
Similar homes
- $443,5003 bd3 ba1.4k sqft88 Walker St, Black Mountain, NC 28711For Sale
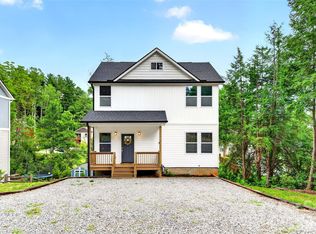
 MLS ID #4393259, Charlie Wilson, Real Broker, LLC. Canopy MLS as distributed by MLS GRID
 - $474,2503 bd3 ba1.2k sqft5 E Keesler St, Black Mountain, NC 28711For Sale
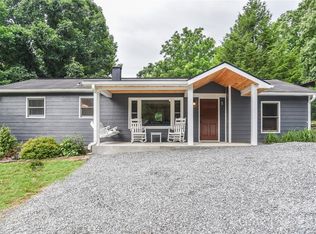 MLS ID #4330469, Eddie Colley, Keller Williams Professionals. Canopy MLS as distributed by MLS GRID
 - $485,0002 bd2 ba1.4k sqft115 Bartram Way, Black Mountain, NC 28711For Sale
 MLS ID #4334458, Casey Conner, Mosaic Community Lifestyle Realty. Canopy MLS as distributed by MLS GRID
 - $435,0003 bd2 ba1.4k sqft14 Avena St, Black Mountain, NC 28711For Sale
 MLS ID #4373580, Dayna Pelle, Howard Hanna Beverly-Hanks Asheville-Biltmore Park. Canopy MLS as distributed by MLS GRID
 - $353,0002 bd2 ba1k sqft11 Pearl St #A, Black Mountain, NC 28711For SaleMLS ID #4384283, Suzanne Fitzgerald, Keller Williams Professionals. Canopy MLS as distributed by MLS GRID
- $469,0002 bd2 ba1.5k sqft878 Garren Creek Rd, Fairview, NC 28730For SaleMLS ID #4387190, Jackie Dirscherl, Mosaic Community Lifestyle Realty. Canopy MLS as distributed by MLS GRID
- $429,9003 bd3 ba1.5k sqft297 Chimney Cliffs Dr, Lake Lure, NC 28746For SaleMLS ID #4408093, Valerie Frey, Howard Hanna Beverly-Hanks, Lake Lure. Canopy MLS as distributed by MLS GRID
- $445,0003 bd2 ba1.4k sqft5 Hillview Rd, Asheville, NC 28805For SaleMLS ID #4397992, Clarissa Marshall, EXP Realty LLC. Canopy MLS as distributed by MLS GRID
- $475,0002 bd2 ba1k sqft154 Dogwood Dr, Weaverville, NC 28787For SaleMLS ID #4384847, Luiz Leonetti, Town and Mountain Realty. Canopy MLS as distributed by MLS GRID
- $425,0002 bd2 ba1k sqft3 Ravine Ext, Asheville, NC 28804For SaleMLS ID #4373087, Hope Burk, Howard Hanna Beverly-Hanks Freestone Properties. Canopy MLS as distributed by MLS GRID
- $409,0003 bd2 ba1.3k sqft7 McGee Ridge Rd, Fairview, NC 28730For SaleMLS ID #4404833, Kelly Frady, Howard Hanna Beverly-Hanks Asheville-North. Canopy MLS as distributed by MLS GRID
- $439,9002 bd2 ba1.5k sqft132 Rumbling Bald Rd, Lake Lure, NC 28746For SaleMLS ID #4385835, Michael Zerressen, Rumbling Bald Real Estate. Canopy MLS as distributed by MLS GRID
- $329,0003 bd3 ba1.5k sqftThe Lynx Condominium, Black Mountain, NC 28711For SaleMLS ID #4320026, Eddie Colley, Keller Williams Professionals. Canopy MLS as distributed by MLS GRID
- $449,0003 bd3 ba1.4k sqft116 Northbend Dr, Asheville, NC 28804For SaleMLS ID #4372052, Athena Cermak, Keller Williams Professionals. Canopy MLS as distributed by MLS GRID
- $370,0003 bd2 ba1.3k sqft76 Hershel Ln, Swannanoa, NC 28778For SaleMLS ID #4342479, Rachel Alosky Stark, Patton Allen Real Estate LLC. Canopy MLS as distributed by MLS GRID
- $424,9003 bd2 ba1.2k sqft7 May St, Asheville, NC 28803For SaleMLS ID #4398974, Jody Whitehurst, Town and Mountain Realty. Canopy MLS as distributed by MLS GRID
- $389,0002 bd2 ba1.1k sqft15 Old Fort Rd, Fairview, NC 28730For SaleMLS ID #4391418, Tyler Coon, EXP Realty LLC. Canopy MLS as distributed by MLS GRID
- $455,0002 bd2 ba1k sqft190 Joyner Ave, Asheville, NC 28806For SaleMLS ID #4380603, Jennifer Farley, Premier Sotheby’s International Realty. Canopy MLS as distributed by MLS GRID
- $385,0002 bd2 ba1.4k sqft223 Davidson Rd, Swannanoa, NC 28778For SaleMLS ID #4398896, Rachel Sudnik, GreyBeard Realty. Canopy MLS as distributed by MLS GRID
- $399,0003 bd2 ba1.1k sqft11 W Raleigh Rd, Asheville, NC 28803For SaleMLS ID #4398228, Jeremy Jordan, Nest Realty Asheville. Canopy MLS as distributed by MLS GRID
