A NEW BENCHMARK FOR LUXURY LIVING IN WINCHESTER. Introducing a truly one-of-a kind estate—an extraordinary new residence created without compromise on approximately one private acre at the end of a cul-de-sac. Encompassing nearly 10,000 SF, 21 rooms, 6 bedrooms and 7 baths, this remarkable property brings together architectural presence, exceptional craftsmanship, advanced technology and resort-caliber amenities rarely found in a single Greater Boston residence.Beyond its gated entrance and heated driveway, sophisticated interiors unfold through grand entertaining spaces, a statement chef’s kitchen, library/office with wet bar, glass-enclosed fitness studio, acoustically designed cinema, wine lounge and underground wine cellar. The exceptional primary suite features a luxurious dressing room and dramatic two-tier panoramic veranda overlooking the grounds.Outside, the estate transforms into a private resort: spectacular pool with waterfall, integrated spa, flame features and automatic cover; covered outdoor kitchen; sunken conversation lounge with central fire feature; covered dining terrace with fireplace; and beautifully designed grounds offering extraordinary privacy.Behind the elegance is equally impressive infrastructure: 18 heating zones, 9 cooling zones, 600-amp electrical service, approximately 2.5M BTU gas capacity, integrated AV/security, automated gated entry and a 3-car climate-conscious auto lounge with porcelain flooring and dual EV charging.Minutes from Winchester Center and convenient to Boston, this is far more than exceptional new construction. It is a meticulously conceived private estate where architecture, technology, wellness, entertainment and resort living converge—created for the buyer seeking something that simply cannot be replicated.
For sale
$18,000,000
15 Vinson Cir, Winchester, MA 01890
6beds
10,000sqft
Single Family Residence
Built in 2026
0.98 Acres Lot
$3,787,100 Zestimate®
$1,800/sqft
$-- HOA
What's special
Luxurious dressing roomGated entranceHeated drivewayUnderground wine cellarAutomated gated entryExceptional primary suiteSpectacular pool with waterfall
- 2 days
- 1,521
- 71
Zillow last checked:
Listing updated:
Listed by:
Anthony Marino 617-699-6098,
The Marino Group Collection 781-990-8880
Source: MLS PIN,MLS#: 73585235
Facts & features
Interior
Bedrooms & bathrooms
- Bedrooms: 6
- Bathrooms: 7
- Full bathrooms: 6
- 1/2 bathrooms: 1
- Main level bedrooms: 1
Primary bedroom
- Features: Bathroom - Full, Bathroom - Double Vanity/Sink, Walk-In Closet(s), Closet/Cabinets - Custom Built, Balcony / Deck, Balcony - Exterior, French Doors, Dressing Room, Exterior Access, Recessed Lighting, Crown Molding, Decorative Molding, Tray Ceiling(s), Flooring - Engineered Hardwood
- Level: Second
- Area: 370.5
- Dimensions: 19.5 x 19
Bedroom 2
- Features: Bathroom - Full, Walk-In Closet(s), Closet/Cabinets - Custom Built, Recessed Lighting, Crown Molding, Flooring - Engineered Hardwood
- Level: Second
- Area: 188.5
- Dimensions: 13 x 14.5
Bedroom 3
- Features: Bathroom - Full, Walk-In Closet(s), Closet/Cabinets - Custom Built, Recessed Lighting, Crown Molding, Flooring - Engineered Hardwood
- Level: Second
- Area: 288
- Dimensions: 18 x 16
Bedroom 4
- Features: Bathroom - Full, Walk-In Closet(s), Closet/Cabinets - Custom Built, Recessed Lighting, Crown Molding, Flooring - Engineered Hardwood
- Level: Second
- Area: 248
- Dimensions: 16 x 15.5
Bedroom 5
- Features: Bathroom - Full, Closet, Closet/Cabinets - Custom Built, Recessed Lighting, Crown Molding, Flooring - Engineered Hardwood
- Level: Main,First
- Area: 182
- Dimensions: 13 x 14
Primary bathroom
- Features: Yes
Bathroom 1
- Features: Bathroom - Full, Bathroom - Double Vanity/Sink, Bathroom - Tiled With Shower Stall, Bathroom - With Tub, Vaulted Ceiling(s), Closet/Cabinets - Custom Built, Flooring - Stone/Ceramic Tile, Countertops - Stone/Granite/Solid, Jacuzzi / Whirlpool Soaking Tub, Low Flow Toilet, Paints & Finishes - Low VOC, Recessed Lighting, Lighting - Sconce, Lighting - Pendant, Crown Molding, Soaking Tub
- Level: First
- Area: 241.5
- Dimensions: 11.5 x 21
Bathroom 2
- Features: Bathroom - Full, Bathroom - Tiled With Shower Stall, Closet/Cabinets - Custom Built, Flooring - Stone/Ceramic Tile, Countertops - Stone/Granite/Solid, Low Flow Toilet, Paints & Finishes - Low VOC, Recessed Lighting, Crown Molding
- Level: Second
- Area: 49.5
- Dimensions: 9 x 5.5
Bathroom 3
- Features: Bathroom - Full, Bathroom - Tiled With Shower Stall, Closet/Cabinets - Custom Built, Flooring - Stone/Ceramic Tile, Countertops - Stone/Granite/Solid, Paints & Finishes - Low VOC, Recessed Lighting, Crown Molding
- Level: Second
Dining room
- Features: Coffered Ceiling(s), Recessed Lighting, Crown Molding, Flooring - Engineered Hardwood
- Level: Main,First
- Area: 247.5
- Dimensions: 15 x 16.5
Family room
- Features: Bathroom - Full, Closet, Flooring - Stone/Ceramic Tile, Wet Bar, Exterior Access, Open Floorplan, Recessed Lighting, Storage, Crown Molding
- Level: Basement
- Area: 1085
- Dimensions: 31 x 35
Kitchen
- Features: Closet/Cabinets - Custom Built, Dining Area, Pantry, Countertops - Stone/Granite/Solid, Kitchen Island, Wet Bar, Breakfast Bar / Nook, Cabinets - Upgraded, Exterior Access, Open Floorplan, Recessed Lighting, Second Dishwasher, Stainless Steel Appliances, Pot Filler Faucet, Wine Chiller, Gas Stove, Crown Molding, Decorative Molding, Flooring - Engineered Hardwood
- Level: Main,First
- Area: 475
- Dimensions: 25 x 19
Living room
- Features: Coffered Ceiling(s), French Doors, Exterior Access, Open Floorplan, Recessed Lighting, Crown Molding, Flooring - Engineered Hardwood
- Level: Main,First
- Area: 361
- Dimensions: 19 x 19
Heating
- Central, Radiant, Natural Gas, Hydro Air, Ductless
Cooling
- Central Air, 3 or More, High Seer Heat Pump (12+), Ductless
Appliances
- Included: Gas Water Heater, Range, Oven, Dishwasher, Disposal, Microwave, Refrigerator, Freezer, ENERGY STAR Qualified Refrigerator, Wine Refrigerator, ENERGY STAR Qualified Dryer, ENERGY STAR Qualified Dishwasher, ENERGY STAR Qualified Washer, Range Hood, Cooktop, Wine Cooler, Plumbed For Ice Maker
- Laundry: Flooring - Stone/Ceramic Tile, Stone/Granite/Solid Countertops, Electric Dryer Hookup, Recessed Lighting, Washer Hookup, Crown Molding, Sink, Second Floor
Features
- Closet, Closet/Cabinets - Custom Built, Recessed Lighting, Crown Molding, Coffered Ceiling(s), Wet bar, Decorative Molding, Countertops - Upgraded, Cabinets - Upgraded, Beamed Ceilings, Dining Area, Open Floorplan, Bedroom, Exercise Room, Library, Game Room, Wine Cellar, Wet Bar, Wired for Sound, High Speed Internet
- Flooring: Tile, Marble, Stone / Slate, Engineered Hardwood, Flooring - Stone/Ceramic Tile, Flooring - Vinyl, Flooring - Engineered Hardwood
- Doors: French Doors, Insulated Doors
- Windows: Insulated Windows, Screens
- Basement: Full,Finished,Interior Entry
- Number of fireplaces: 4
- Fireplace features: Family Room, Living Room, Master Bedroom
Interior area
- Total structure area: 10,000
- Total interior livable area: 10,000 sqft
- Finished area above ground: 6,000
- Finished area below ground: 4,000
Property
Parking
- Total spaces: 12
- Parking features: Attached, Garage Door Opener, Heated Garage, Storage, Insulated, Oversized, Off Street, Driveway, Stone/Gravel, Paved
- Attached garage spaces: 3
- Uncovered spaces: 9
Features
- Patio & porch: Porch, Deck - Wood, Patio, Covered
- Exterior features: Permeable Paving, Porch, Deck - Wood, Patio, Covered Patio/Deck, Balcony, Pool - Inground Heated, Rain Gutters, Hot Tub/Spa, Storage, Professional Landscaping, Sprinkler System, Decorative Lighting, Screens, Fenced Yard, Stone Wall, ET Irrigation Controller
- Has private pool: Yes
- Pool features: Pool - Inground Heated
- Has spa: Yes
- Spa features: Private
- Fencing: Fenced/Enclosed,Fenced
- Has view: Yes
- View description: Scenic View(s)
- Frontage length: 50.00
Lot
- Size: 0.98 Acres
- Features: Cul-De-Sac, Cleared, Gentle Sloping
Details
- Parcel number: 901775
- Zoning: GR
Construction
Type & style
- Home type: SingleFamily
- Architectural style: Colonial,Shingle
- Property subtype: Single Family Residence
Materials
- Frame
- Foundation: Concrete Perimeter
- Roof: Shingle,Rubber,Metal
Condition
- Year built: 2026
Details
- Warranty included: Yes
Utilities & green energy
- Electric: Generator, Circuit Breakers, Other (See Remarks)
- Sewer: Public Sewer
- Water: Public, Private
- Utilities for property: for Gas Range, for Gas Oven, for Electric Oven, for Electric Dryer, Washer Hookup, Icemaker Connection
Green energy
- Energy efficient items: Thermostat
- Water conservation: ET Irrigation Controller
Community & HOA
Community
- Features: Public Transportation, Shopping, Tennis Court(s), Park, Walk/Jog Trails, Golf, Medical Facility, Conservation Area, House of Worship, Marina, Public School, T-Station
- Security: Security System
HOA
- Has HOA: No
Location
- Region: Winchester
Financial & listing details
- Price per square foot: $1,800/sqft
- Tax assessed value: $99,999,999
- Annual tax amount: $99,999
- Date on market: 10/2/2026
- Listing terms: Contract
- Exclusions: All Staging.
- Road surface type: Paved
Estimated market value
$3,787,100
$3.26M - $4.36M
Not available
Price history
| Date | Event | Price |
|---|---|---|
| 10/1/2026 | Listed for sale | $18,000,000+176.9%$1,800/sqft |
Source: MLS PIN #73585235 Report a problem | ||
| 5/3/2024 | Listing removed | $6,500,000$650/sqft |
Source: MLS PIN #73134071 Report a problem | ||
| 7/10/2023 | Listed for sale | $6,500,000+247.6%$650/sqft |
Source: MLS PIN #73134071 Report a problem | ||
| 6/17/2022 | Sold | $1,870,000-6.5%$187/sqft |
Source: MLS PIN #72949903 Report a problem | ||
| 4/8/2022 | Contingent | $1,999,000$200/sqft |
Source: MLS PIN #72949903 Report a problem | ||
| 3/5/2022 | Listed for sale | $1,999,000$200/sqft |
Source: MLS PIN #72949370 Report a problem | ||
| 12/28/2021 | Listing removed | -- |
Source: MLS PIN #72911440 Report a problem | ||
| 12/20/2021 | Listed for sale | $1,999,000$200/sqft |
Source: MLS PIN #72911440 Report a problem | ||
| 11/13/2021 | Contingent | $1,999,000$200/sqft |
Source: MLS PIN #72911440 Report a problem | ||
| 10/21/2021 | Listed for sale | $1,999,000-16.7%$200/sqft |
Source: MLS PIN #72911440 Report a problem | ||
| 10/13/2021 | Listing removed | $2,399,000$240/sqft |
Source: MLS PIN #72890643 Report a problem | ||
| 9/20/2021 | Price change | $2,399,000-7.7%$240/sqft |
Source: MLS PIN #72890643 Report a problem | ||
| 9/7/2021 | Listed for sale | $2,599,000$260/sqft |
Source: MLS PIN #72890643 Report a problem | ||
| 9/2/2021 | Listing removed | $2,599,000$260/sqft |
Source: MLS PIN #72836043 Report a problem | ||
| 8/20/2021 | Price change | $2,599,000-1.9%$260/sqft |
Source: MLS PIN #72836043 Report a problem | ||
| 7/30/2021 | Listed for sale | $2,649,000-5.4%$265/sqft |
Source: MLS PIN #72836043 Report a problem | ||
| 6/15/2021 | Listing removed | $2,799,000$280/sqft |
Source: MLS PIN #72836043 Report a problem | ||
| 5/21/2021 | Listed for sale | $2,799,000+686.2%$280/sqft |
Source: MLS PIN #72836043 Report a problem | ||
| 7/15/1993 | Sold | $356,000$36/sqft |
Source: Public Record Report a problem | ||
Public tax history
| Year | Property taxes | Tax assessment |
|---|---|---|
| 2025 | $21,375 +98.2% | $1,927,400 +102.5% |
| 2024 | $10,783 -48.7% | $951,700 -46.6% |
| 2023 | $21,038 -2.7% | $1,782,900 +3.1% |
| 2022 | $21,631 +30.8% | $1,729,100 +34.2% |
| 2021 | $16,533 +3.6% | $1,288,600 |
| 2020 | $15,966 +5.6% | $1,288,600 +3.2% |
| 2019 | $15,121 +6.9% | $1,248,600 +7.6% |
| 2018 | $14,150 +0.3% | $1,160,800 +1% |
| 2017 | $14,111 +7.2% | $1,149,100 +1.9% |
| 2016 | $13,168 +9.8% | $1,127,400 +14.2% |
| 2015 | $11,988 -1.4% | $987,500 +2.8% |
| 2014 | $12,164 +3.4% | $960,800 +4.3% |
| 2013 | $11,759 +1.8% | $920,800 |
| 2012 | $11,556 +11.7% | $920,800 +7.7% |
| 2011 | $10,341 +4.8% | $854,600 -0.3% |
| 2010 | $9,866 +2.1% | $857,200 |
| 2009 | $9,661 +9.6% | $857,200 +2.8% |
| 2008 | $8,817 -4.2% | $834,200 -6.3% |
| 2007 | $9,201 +2.7% | $890,700 +3.1% |
| 2006 | $8,959 +3.7% | $863,900 +4.2% |
| 2005 | $8,639 +2.6% | $829,100 +12% |
| 2004 | $8,423 +2.4% | $740,200 +2.4% |
| 2003 | $8,224 +14.4% | $722,700 +11.2% |
| 2002 | $7,188 +5.6% | $649,900 +19.4% |
| 2000 | $6,804 -5.6% | $544,400 +10.6% |
| 1999 | $7,207 | $492,300 |
Find assessor info on the county website
Monthly payment
Est. payment
Payment breakdown
Explore the cost of this home by adjusting the details. Changes won't be saved.Climate risks
Neighborhood: 01890
Nearby schools
Schools provided by the listing agent
- Elementary: Vinson Owen
- Middle: Mccall
- High: Whs
Source: MLS PIN. This data may not be complete. We recommend contacting the local school district to confirm school assignments for this home.

Similar homes
- $17,675,0007 bd8 ba9.9k sqft4 Gloucester St, Boston, MA 02115For Sale
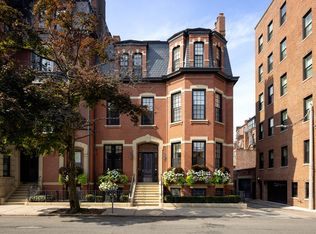 MLS ID #73584705, Maggie Gold Seelig, MGS Group Real Estate LTD. MLS PIN
 - $14,950,0006 bd10 ba12k sqft9 The Ledges Rd, Newton, MA 02459For Sale
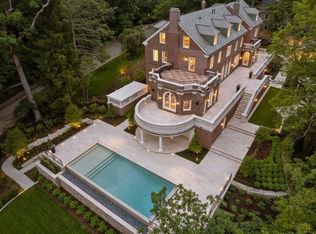 MLS ID #73583424, Chamberlain Group, Coldwell Banker Realty - Brookline. MLS PIN
 - $16,750,0007 bd10 ba13k sqft210 Monument Farm Rd, Concord, MA 01742For Sale
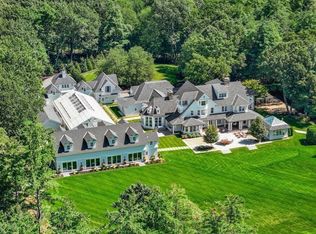 MLS ID #73505053, Beth Dickerson, Gibson Sotheby's International Realty. MLS PIN
 - $16,000,0006 bd8 ba9.4k sqft63 Goddard Ave, Brookline, MA 02445For Sale
 MLS ID #73480812, Debby Belt, Hammond Residential Real Estate. MLS PIN
