The Grand Penthouse Residence at the Museum Tower
Commanding the entire 51st and 52nd floors above the Museum of Modern Art, this extraordinary duplex residence represents one of the most significant homes ever offered in Midtown Manhattan. Encompassing approximately 14,000 square feet of interior space and more than 2,000 square feet of private terraces, the residence captures breathtaking panoramic views in every direction—from Central Park and the Hudson River to the East River and the dazzling skyline of Midtown and Downtown.
Designed by the world-renowned architect César Pelli, the Museum Tower is a celebrated architectural landmark and one of New York’s premier white-glove condominiums. Rising 52 stories directly above the Museum of Modern Art, its sophisticated glass façade of warm gray panels reflects the perfect union of art, culture, and modern design.
A Mansion in the Sky
Spanning the full north and south exposures, this palatial duplex is a masterpiece of proportion, volume, and light. A dramatic double-height foyer with an imposing circular staircase introduces the residence, leading to an enfilade of grand entertaining rooms measuring nearly 100 feet in length. Floor-to-ceiling windows frame mesmerizing views of the Manhattan skyline, Central Park, and beyond, while multiple setback terraces—totaling over 2,000 square feet—invite outdoor dining and entertaining above the city.
Throughout, custom architectural details and fine finishes reflect an uncompromising commitment to quality. The main entertaining floor includes a magnificent living room with wood-burning fireplace, library paneled in antique English pine, formal dining gallery, and corner study, each bathed in natural light and offering seamless access to the terraces. The chef’s kitchen, equipped with a professional-grade Wolf range, dual Sub-Zero refrigerators, and extensive storage, opens to a breakfast area and service corridor with butler’s pantry, staff suite, and laundry facilities.
Private Quarters Above
The upper level serves as a tranquil retreat. The primary suite encompasses a grand corner bedroom with a wood-burning fireplace, dual marble baths, three dressing rooms, a private gym, and an adjoining study. Multiple additional bedrooms—each with ensuite baths, abundant closets, and spectacular park or skyline views—offer luxurious comfort for family and guests. In total, the combined residence provides seven to eight bedrooms, ten baths, and a versatile layout that allows for both grand entertaining and private living.
A Tower of Art and Service
The Museum Tower offers an unparalleled standard of service with a staff of more than 50, including doormen, concierge, valets, and elevator attendants. Residents enjoy exclusive access to a state-of-the-art fitness center with sauna, steam, and meditation rooms; a screening and conference suite; temperature-controlled wine storage; private storage; and a landscaped roof terrace overlooking the MoMA gardens. Optional maid, laundry, and valet services are available.
Ideally situated in the heart of Midtown—steps from Central Park, Fifth Avenue, and the city’s finest restaurants and cultural institutions—this grand duplex represents the pinnacle of modern Manhattan luxury.
Showings by appointment only.
Active
$23,000,000
15 W 53rd St #Penthouse, New York, NY 10019
7beds
14,000sqft
Condominium
Built in 1982
-- sqft lot
$-- Zestimate®
$1,643/sqft
$21,218/mo HOA
What's special
Floor-to-ceiling windowsPrivate terracesFine finishesBreathtaking panoramic viewsCustom architectural detailsMultiple additional bedroomsEnsuite baths
- 280 days |
- 915 |
- 32 |
Zillow last checked:
Listing updated:
Listed by:
Douglas Elliman 212-350-8576,
Patricia Vance
Source: StreetEasy,MLS#: S1794818
Facts & features
Interior
Bedrooms & bathrooms
- Bedrooms: 7
- Bathrooms: 11
- Full bathrooms: 11
Rooms
- Room types: Bike Room, Media Room
Features
- Has fireplace: Yes
Interior area
- Total structure area: 14,000
- Total interior livable area: 14,000 sqft
Property
Features
- Patio & porch: Terrace
- Exterior features: Terrace
- Has view: Yes
- View description: City, Park/Greenbelt, Skyline
Details
- Special conditions: Resale
Construction
Type & style
- Home type: Condo
- Property subtype: Condominium
Condition
- Year built: 1982
Community & HOA
Community
- Features: Doorman, Full Time Doorman
- Security: Doorman, Full-Time Doorman
- Subdivision: Midtown
HOA
- Has HOA: Yes
- Amenities included: Fitness Center, Elevator(s), Concierge
- Services included: Maintenance
- HOA fee: $21,218 monthly
Location
- Region: New York
Financial & listing details
- Price per square foot: $1,643/sqft
- Annual tax amount: $671,976
- Date on market: 10/17/2025
Estimated market value
Not available
Estimated sales range
Not available
$7,944/mo
Price history
| Date | Event | Price |
|---|---|---|
| 10/17/2025 | Listed for sale | $23,000,000-23.3%$1,643/sqft |
Source: StreetEasy #S1794818 Report a problem | ||
| 5/2/2022 | Listing removed | -- |
Source: StreetEasy Report a problem | ||
| 6/29/2020 | Price change | $30,000,000-14.3%$2,143/sqft |
Source: Sotheby's International Realty #00114618 Report a problem | ||
| 3/22/2020 | Listed for sale | $35,000,000$2,500/sqft |
Source: Sotheby's International Realty #00114618 Report a problem | ||
Public tax history
Tax history is unavailable.
Monthly payment
Climate risks
Neighborhood: Midtown
Nearby schools
GreatSchools rating
- 5/10Ps 111 Adolph S OchsGrades: PK-5Distance: 0.7 mi
- 4/10Middle 297Grades: 6-8Distance: 2.6 mi
- 5/10Jacqueline Kennedy-Onassis High SchoolGrades: 9-12Distance: 0.4 mi
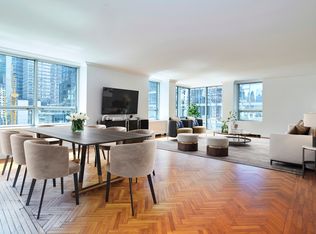
- $2,860,7002 bd3 ba1.9k sqft15 W 53rd St #9B, New York, NY 10019Off Market
- $1,104,0001 bd1 ba1k sqft15 W 53rd St #9C, New York, NY 10019Off Market
- $1,459,600-- bd-- ba1.1k sqft15 W 53rd St #9E, New York, NY 10019Off Market
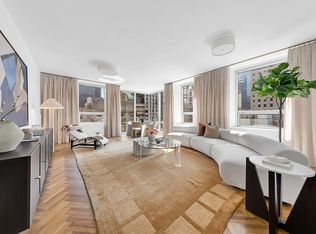
- $1,525,0001 bd2 ba1.2k sqft15 W 53rd St #9G, New York, NY 10019Sold
- $844,5001 bd1 ba740 sqft15 W 53rd St #9H, New York, NY 10019Off Market
- $1,620,6001 bd2 ba1.2k sqft15 W 53rd St #9J, New York, NY 10019Off Market
- $750,000-- bd1 ba640 sqft15 W 53rd St #9K, New York, NY 10019Sold
- $2,600,400-- bd-- ba1.9k sqft15 W 53rd St #10B, New York, NY 10019Off Market
- $1,165,000-- bd-- ba980 sqft15 W 53rd St #10C, New York, NY 10019Sold
A local agent can set up tours, give advice and negotiate with sellers.
Similar homes
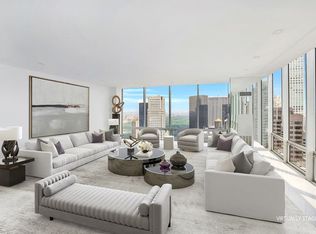
- $20,000,0005 bd7 ba7.7k sqftOlympic Tower, New York, NY 10022Active
 MLS ID #S1552273, Rocio Docal Neumann, Listing by: Douglas Elliman. StreetEasy
 - $21,950,0006 bd8 ba9.7k sqftThe Chatsworth, New York, NY 10023Active
 MLS ID #S1831534, Kathy Murray, Listing by: Corcoran. StreetEasy
 - $22,000,0007 bd11 ba9.3k sqft18 E 62nd St, New York, NY 10065Active
 MLS ID #S1809946, Abraham Sarway, Listing by: Douglas Elliman. StreetEasy
 - $28,990,0008 bd10 ba8.3k sqftThe Plaza Condominium & Residences, New York, NY 10019Active
 MLS ID #S1823588, Charlie Attias, Listing by: Compass. StreetEasy
 - $27,650,0008 bd8 ba7.7k sqftThe Plaza Condominium & Residences, New York, NY 10019ActiveMLS ID #S1668095, Christopher Franklin, Listing by: Brown Harris Stevens. StreetEasy
- $19,500,0007 bd9 ba9.2k sqft123 E 61st St, New York, NY 10065ActiveMLS ID #S1808853, Ian Slater, Listing by: Compass. StreetEasy
- $19,995,0009 bd10 ba8.5k sqftThe Apthorp, New York, NY 10024ActiveMLS ID #S1822328, Michael Graves, Listing by: Douglas Elliman. StreetEasy
- $20,500,0007 bd9 ba8k sqft123 E 71st St, New York, NY 10021ActiveMLS ID #S1803657, Beth Benalloul, Listing by: Corcoran. StreetEasy
- $25,900,0006 bd9 ba8.2k sqft46 E 66th St, New York, NY 10065ActiveMLS ID #S1821903, Sara Melissa Cuc, Listing by: SERHANT.. StreetEasy
- $27,000,0008 bd9 ba12k sqftFranklin Tower, New York, NY 10013ActiveMLS ID #S1820587, Emily Beare, Listing by: CORE. StreetEasy
- $24,500,0005 bd9 ba9.2k sqft34 E 62nd St, New York, NY 10065ActiveMLS ID #S1707099, Adam Modlin, Listing by: Modlin Group. StreetEasy
- $24,950,0005 bd6 ba7k sqft1110 Park Ave Unit Penthouse, New York, NY 10128ActiveMLS ID #S1805542, Eva Penson, Listing by: Sotheby's International Realty. StreetEasy
- $25,000,0006 bd7 ba9.3k sqft7 E 80th St, New York, NY 10075ActiveMLS ID #S1794251, Serena Boardman, Listing by: Sotheby's International Realty. StreetEasy
- $25,750,0005 bd10 ba8.3k sqft4 E 73rd St, New York, NY 10021ActiveMLS ID #S1791066, Cathy Franklin, Listing by: Corcoran. StreetEasy
- $24,500,0006 bd9 ba8.1k sqft345 W 19th St, New York, NY 10011ActiveMLS ID #S1821113, Joe Monteleone, Listing by: Douglas Elliman. StreetEasy
- $21,995,0009 bd12 ba12k sqft120 E 78th St, New York, NY 10075ActiveMLS ID #S1820032, Meredith Verona, Listing by: Corcoran. StreetEasy
- $25,000,0006 bd10 ba8k sqft47 W 9th St, New York, NY 10011ActiveMLS ID #S1824049, Joshua Arcus, Listing by: Brown Harris Stevens. StreetEasy
- $25,950,0005 bd7 ba7k sqft100 Barclay, New York, NY 10007ActiveMLS ID #S1816832, Richard Hottinger, Listing by: Corcoran. StreetEasy
- $22,000,00010 bd5 ba9.8k sqft16 E 73rd St #Townhouse, New York, NY 10021ActiveMLS ID #S1823821, Jacob Russell, Listing by: Jones Lang Lasalle Americas, Inc.. StreetEasy
- $24,700,0006 bd6 ba9.4k sqft17 E 76th St, New York, NY 10021ActiveMLS ID #S1804771, Aloysius Carlos, Listing by: Nest Seekers International. StreetEasy
