Now for sale in Lehi's Inverness community! The Dunbar; D.R. Horton's Emerald Elite Series, offers over 5,600 total sq. ft. and 2,794 finished sq. ft. This stunning Rambler/Ranch style home features 3 bedrooms, 2.5 baths, and a 4-car garage. The open-concept main floor includes a gourmet kitchen, butler pantry, JENN AIR appliance, spacious great room, and covered patio-perfect for entertaining. Luxurious primary suite with a spa-inspired bath and walk-in closet. The unfinished basement provides room to grow with potential for additional bedrooms and living space. Choose from Modern Farmhouse or Transitional elevations, both showcasing timeless curb appeal.
Pending
Price increase: $999 (5/14)
$1,426,999
15 W Talisman Ave #188, Lehi, UT 84048
3beds
5,617sqft
:
Get pre-qualified$8,198/mo
Single Family Residence
Built in 2026
0.28 Acres Lot
$1,208,000 Zestimate®
$254/sqft
$70/mo HOA
What's special
Covered patio-perfect for entertainingTimeless curb appealButler pantryGourmet kitchenSpacious great roomJenn air applianceLuxurious primary suite
- 76 days |
- 37 |
- 1 |
Zillow last checked:
Listing updated:
Listed by:
Tara Ferguson 801-509-9492,
D.R. Horton, Inc
Source: UtahRealEstate.com,MLS#: 2149421
Facts & features
Interior
Bedrooms & bathrooms
- Bedrooms: 3
- Bathrooms: 3
- Full bathrooms: 2
- 1/2 bathrooms: 1
- Partial bathrooms: 1
- Main level bedrooms: 3
Rooms
- Room types: Master Bathroom, Great Room
Primary bedroom
- Level: First
Heating
- Forced Air, Central, >= 95% efficiency
Cooling
- Central Air
Appliances
- Included: Disposal, Gas Range
Features
- Separate Bath/Shower, Walk-In Closet(s)
- Flooring: Carpet, Laminate, Tile
- Doors: Sliding Doors
- Windows: Double Pane Windows, Greenhouse Windows
- Basement: Entrance,Full,Walk-Out Access,Basement Entrance
- Number of fireplaces: 1
Interior area
- Total structure area: 5,617
- Total interior livable area: 5,617 sqft
- Finished area above ground: 2,794
Property
Parking
- Total spaces: 4
- Parking features: Garage - Attached
- Attached garage spaces: 4
Features
- Stories: 2
- Patio & porch: Covered, Porch, Covered Patio, Open Porch
- Exterior features: Entry (Foyer)
- Pool features: Association
- Has view: Yes
- View description: Mountain(s), Valley, Water
- Has water view: Yes
- Water view: Water
Lot
- Size: 0.28 Acres
- Features: Curb & Gutter, Gentle Sloping
- Topography: Terrain Grad Slope
Details
- Parcel number: 421160188
- Zoning description: Single-Family
Construction
Type & style
- Home type: SingleFamily
- Architectural style: Rambler/Ranch
- Property subtype: Single Family Residence
Materials
- Asphalt, Stone, Stucco
- Roof: Asphalt,Pitched
Condition
- To Be Built
- New construction: Yes
- Year built: 2026
- Major remodel year: 2026
Details
- Warranty included: Yes
Utilities & green energy
- Sewer: Public Sewer, Sewer: Public
- Water: Culinary
- Utilities for property: Natural Gas Connected, Electricity Connected, Sewer Connected, Water Connected
Community & HOA
Community
- Features: Clubhouse, Sidewalks
- Subdivision: Inverness By D.R. Horton
HOA
- Has HOA: Yes
- Amenities included: Clubhouse, Trail(s), Picnic Area, Playground, Pool
- HOA fee: $70 monthly
- HOA name: FCS
Location
- Region: Lehi
Financial & listing details
- Price per square foot: $254/sqft
- Annual tax amount: $7,245
- Date on market: 4/9/2026
- Listing terms: Cash,Conventional,VA Loan
- Acres allowed for irrigation: 0
- Electric utility on property: Yes
- Road surface type: Paved
Visit our professional directory to find an agent in your area that can help with your home search.
Visit professional directoryEstimated market value
$1,208,000
$1.08M - $1.35M
$3,285/mo
Price history
| Date | Event | Price |
|---|---|---|
| 5/28/2026 | Pending sale | $1,426,999$254/sqft |
Source:  UtahRealEstate.com #2149421 Report a problem UtahRealEstate.com #2149421 Report a problem | ||
| 5/14/2026 | Price change | $1,426,999+0.1%$254/sqft |
Source: UtahRealEstate.com #2149421 Report a problem | ||
| 5/8/2026 | Price change | $1,426,000-3.4%$254/sqft |
Source:  DR Horton Report a problem DR Horton Report a problem | ||
| 4/22/2026 | Price change | $1,475,999-0.1%$263/sqft |
Source: UtahRealEstate.com #2149421 Report a problem | ||
| 4/16/2026 | Price change | $1,477,799+0.1%$263/sqft |
Source: DR Horton Report a problem | ||
| 4/11/2026 | Price change | $1,475,999-1.1%$263/sqft |
Source: DR Horton Report a problem | ||
| 4/9/2026 | Listed for sale | $1,491,825$266/sqft |
Source: DR Horton Report a problem | ||
Public tax history
Tax history is unavailable.
Monthly payment
Est. payment
Payment breakdown
Explore the cost of this home by adjusting the details. Changes won't be saved.Climate risks
Neighborhood: 84048
Nearby schools
GreatSchools rating
- 6/10Belmont SchoolGrades: PK-6Distance: 0.4 mi
- 6/10Viewpoint MiddleGrades: 7-9Distance: 0.4 mi
- 7/10Skyridge High SchoolGrades: 9-12Distance: 1.1 mi
Schools provided by the listing agent
- Elementary: Belmont
- Middle: Viewpoint Middle School
- High: Skyridge
- District: Alpine
Source: UtahRealEstate.com. This data may not be complete. We recommend contacting the local school district to confirm school assignments for this home.
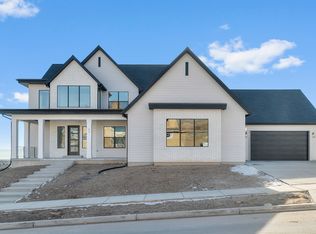
- $1,349,9904 bd4 ba6.3k sqft18 W Talisman Ave #221, Lehi, UT 84048New Construction
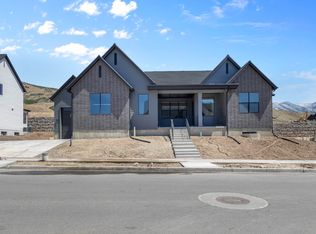
- $1,199,9903 bd3 ba5.8k sqft11 E Talisman Ave #222, Lehi, UT 84048New Construction
- $1,300,0004 bd4 ba6.3k sqft43 E Talisman Ave #223, Alpine, UT 84004For Sale
- $1,374,9904 bd4 ba6.3k sqft86 W Talisman Ave #219, Lehi, UT 84048New Construction

- $1,299,9903 bd3 ba6.2k sqft54 W Talisman Ave #220, Lehi, UT 84048New Construction
- $1,449,9904 bd4 ba6.3k sqft129 W Talisman Ave #191, Lehi, UT 84048New Construction
- $744,9004 bd3 ba2.2k sqft4229 N 900 W, Lehi, UT 84043Off Market
- $511,2003 bd3 ba2.2k sqft124 E Glencoe Dr #124, Lehi, UT 84048Off Market
Similar homes
- $1,374,9904 bd4 ba6.3k sqft86 W Talisman Ave #219, Lehi, UT 84048New Construction
 UtahRealEstate.com
 - $1,349,9904 bd4 ba6.3k sqft18 W Talisman Ave #221, Lehi, UT 84048New ConstructionUtahRealEstate.com
- $1,299,9903 bd3 ba6.2k sqft54 W Talisman Ave #220, Lehi, UT 84048New Construction
 UtahRealEstate.com
 - $1,199,9903 bd3 ba5.8k sqft11 E Talisman Ave #222, Lehi, UT 84048New ConstructionUtahRealEstate.com
- from $1,350,0003 bd3 ba6.2k sqftTimberlake Plan, Inverness, Lehi, UT 84048New ConstructionDR Horton
- from $1,240,0003 bd3 ba5.8k sqftHamilton Plan, Inverness, Lehi, UT 84048New ConstructionDR Horton
- from $1,500,0004 bd4 ba6.3k sqftElgin Plan, Inverness, Lehi, UT 84048New ConstructionDR Horton
- $1,499,9006 bd7 ba6.3k sqft1876 W Oakwood Cir N, Lehi, UT 84048For SaleMLS ID #2139903, Tuiono Malakai, Equity Real Estate (South Valley). UtahRealEstate.com
- $974,9903 bd3 ba4.4k sqft4348 N Braiken Dr #109, Lehi, UT 84048New ConstructionUtahRealEstate.com
- from $1,025,0003 bd3 ba4.4k sqftBroadford Plan, Inverness, Lehi, UT 84048New ConstructionDR Horton
- $1,349,0004 bd3 ba4.8k sqft2888 W River Park Way, Lehi, UT 84043For SaleMLS ID #2162473, Brett R Sellick, Summit Sotheby's International Realty. UtahRealEstate.com
- $1,490,0006 bd6 ba6.4k sqft277 E Bennett Ln, Saratoga Springs, UT 84045For SaleMLS ID #2175265, Jeffery L. Sommers, Wardley Real Estate. UtahRealEstate.com
- $974,9903 bd3 ba4.4k sqft4348 N Braiken Ridge Dr #109, Lehi, UT 84048New ConstructionDR Horton
- $1,290,0003 bd3 ba5.9k sqft647 W 1330 S, Lehi, UT 84043For SaleMLS ID #2148039, Steven Vanderlaan, Next Real Estate Inc. UtahRealEstate.com
- $1,525,0004 bd4 ba5.4k sqft12177 N Shady Brook Ln, Highland, UT 84003For SaleMLS ID #2171623, Chris J Jenkinson, Equity Real Estate (South Valley). UtahRealEstate.com
- $1,100,0005 bd3 ba3.8k sqft4578 N Solstice Dr #332, Lehi, UT 84043For SaleMLS ID #2145790, Dian Tomko, Toll Brothers Real Estate, Inc.. UtahRealEstate.com
- $999,9004 bd4 ba3.8k sqft5902 N Canyon Rim Rd #620, Lehi, UT 84048For SaleMLS ID #2162580, Joshua J Lee, Fieldstone Realty LLC. UtahRealEstate.com
- $1,400,0005 bd4 ba4.5k sqft353 N Barlow Ct, Saratoga Springs, UT 84045For SaleMLS ID #2157535, Michaela Kutilkova, Real Broker, LLC. UtahRealEstate.com
- $1,329,9006 bd5 ba4.6k sqft1595 W Canyon Rim Rd #630, Lehi, UT 84043New ConstructionFieldstone Homes
- $1,200,0006 bd5 ba4.7k sqft14648 S Springtime Rd, Draper, UT 84020For SaleMLS ID #2161356, Courtney Maddox, Real Broker, LLC. UtahRealEstate.com
