**ASK ME ABOUT OUR GENEROUS AFFILIATED LENDER INCENTIVES** The ELGIN offers over 6,300 total sq. ft. and 3,667 finished sq. ft. This stunning two-story home features 4 bedrooms, 3.5 baths, and a 4-car garage. The open-concept main floor includes a gourmet kitchen, spacious great room, and covered patio-perfect for entertaining. A main-level bedroom suite and private office add flexibility and comfort. Upstairs features a loft, three large bedrooms, and a luxurious primary suite with a spa-inspired bath and walk-in closet. The unfinished basement provides room to grow with potential for additional bedrooms and living space. Located near top schools, shopping, dining, and Silicon Slopes employment centers. Actual home may differ in color/material/options. Pictures are of finished homes of the same floor plan and may contain options/upgrades/ decorations/ furnishings not available at the advertised price. No representation or warranties are made regarding school districts and assignments; conduct your own investigation regarding current/future school boundaries. Buyer to verify all information.
For sale
Price cut: $100K (7/7)
$1,374,990
43 E Talisman Ave #223, Alpine, UT 84004
4beds
6,327sqft
Single Family Residence
Built in 2026
0.3 Acres Lot
$-- Zestimate®
$217/sqft
$70/mo HOA
What's special
- 93 days |
- 40 |
- 5 |
Zillow last checked:
Listing updated:
Listed by:
Tara Ferguson 801-509-9492,
D.R. Horton, Inc
Source: UtahRealEstate.com,MLS#: 2151208
Loading...
Facts & features
Interior
Bedrooms & bathrooms
- Bedrooms: 4
- Bathrooms: 4
- Full bathrooms: 3
- 1/2 bathrooms: 1
- Partial bathrooms: 1
- Main level bedrooms: 1
Rooms
- Room types: Master Bathroom, Den/Office
Primary bedroom
- Level: First
Heating
- Forced Air, Central, >= 95% efficiency
Cooling
- Central Air
Appliances
- Included: Dryer, Microwave, Refrigerator, Washer, Water Softener Owned, Disposal, Gas Range
Features
- Separate Bath/Shower, Walk-In Closet(s)
- Flooring: Carpet, Laminate, Tile
- Doors: Sliding Doors
- Windows: Double Pane Windows, Greenhouse Windows
- Basement: Entrance,Full,Basement Entrance
- Number of fireplaces: 1
- Fireplace features: Fireplace Insert, Insert
Interior area
- Total structure area: 6,327
- Total interior livable area: 6,327 sqft
- Finished area above ground: 3,667
Property
Parking
- Total spaces: 4
- Parking features: Garage - Attached
- Attached garage spaces: 4
Features
- Levels: Two
- Stories: 3
- Patio & porch: Covered, Porch, Covered Patio, Open Porch
- Exterior features: Entry (Foyer)
- Pool features: Association
Lot
- Size: 0.3 Acres
- Features: Curb & Gutter, Gentle Sloping
- Topography: Terrain Grad Slope
Details
- Parcel number: 421160223
- Zoning description: Single-Family
Construction
Type & style
- Home type: SingleFamily
- Property subtype: Single Family Residence
Materials
- Asphalt, Stone, Stucco
- Roof: Asphalt,Pitched
Condition
- Blt./Standing
- New construction: No
- Year built: 2026
Details
- Warranty included: Yes
Utilities & green energy
- Sewer: Public Sewer, Sewer: Public
- Water: Culinary
- Utilities for property: Natural Gas Connected, Electricity Connected, Sewer Connected, Water Connected
Community & HOA
Community
- Features: Clubhouse, Sidewalks
- Subdivision: Inverness By D.R. Horton
HOA
- Has HOA: Yes
- Amenities included: Clubhouse, Trail(s), Picnic Area, Playground, Pool
- HOA fee: $70 monthly
- HOA name: FCS
- HOA phone: 801-256-0465
Location
- Region: Alpine
Financial & listing details
- Price per square foot: $217/sqft
- Annual tax amount: $7,992
- Date on market: 4/16/2026
- Listing terms: Cash,Conventional,FHA,VA Loan
- Inclusions: Dryer, Fireplace Insert, Microwave, Range, Refrigerator, Washer, Water Softener: Own, Smart Thermostat(s)
- Acres allowed for irrigation: 0
- Electric utility on property: Yes
- Road surface type: Paved
Estimated market value
Not available
Estimated sales range
Not available
Not available
Price history
| Date | Event | Price |
|---|---|---|
| 7/7/2026 | Price change | $1,374,990-6.8%$217/sqft |
Source:  UtahRealEstate.com #2151208 Report a problem UtahRealEstate.com #2151208 Report a problem | ||
| 6/17/2026 | Price change | $1,474,990-3.3%$233/sqft |
Source: UtahRealEstate.com #2151208 Report a problem | ||
| 6/10/2026 | Price change | $1,524,990-4.7%$241/sqft |
Source: UtahRealEstate.com #2151208 Report a problem | ||
| 6/3/2026 | Price change | $1,599,990-3%$253/sqft |
Source: UtahRealEstate.com #2151208 Report a problem | ||
| 5/23/2026 | Price change | $1,650,000-2.2%$261/sqft |
Source: UtahRealEstate.com #2151208 Report a problem | ||
| 5/9/2026 | Price change | $1,686,630-2.9%$267/sqft |
Source: UtahRealEstate.com #2151208 Report a problem | ||
| 4/16/2026 | Listed for sale | $1,736,630$274/sqft |
Source: UtahRealEstate.com #2151208 Report a problem | ||
Public tax history
Tax history is unavailable.
Monthly payment
Est. payment
Payment breakdown
Explore the cost of this home by adjusting the details. Changes won't be saved.Climate risks
Neighborhood: 84004
Nearby schools
GreatSchools rating
- 6/10Belmont SchoolGrades: PK-6Distance: 0.4 mi
- 6/10Viewpoint MiddleGrades: 7-9Distance: 0.4 mi
- 7/10Skyridge High SchoolGrades: 9-12Distance: 1.1 mi
Schools provided by the listing agent
- Elementary: Belmont
- Middle: Viewpoint Middle School
- High: Skyridge
- District: Alpine
Source: UtahRealEstate.com. This data may not be complete. We recommend contacting the local school district to confirm school assignments for this home.
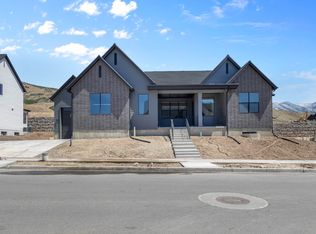
- $1,199,9903 bd3 ba5.8k sqft11 E Talisman Ave #222, Lehi, UT 84048New Construction
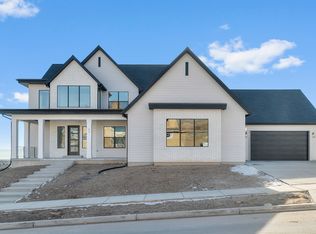
- $1,374,9904 bd4 ba6.3k sqft18 W Talisman Ave #221, Lehi, UT 84048New Construction
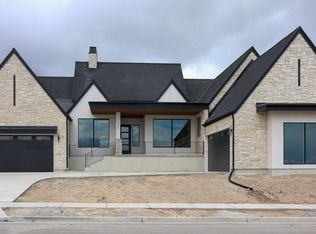
- $1,426,9993 bd3 ba5.6k sqft15 W Talisman Ave #188, Lehi, UT 84048Pending
- $1,299,9903 bd3 ba6.2k sqft54 W Talisman Ave #220, Lehi, UT 84048New Construction

- $1,594,6304 bd4 ba6.2k sqft87 W Talisman Ave #190, Lehi, UT 84048Pending
- $541,6003 bd3 ba2.2k sqft124 E Glencoe Dr #124, Lehi, UT 84048Off Market
- $539,9903 bd3 ba2.1k sqft159 E Glenbrittle Dr N #1043, Lehi, UT 84043Pending
- $1,499,9904 bd4 ba6.3k sqft129 W Talisman Ave #191, Lehi, UT 84048New Construction
A local agent can set up tours, give advice and negotiate with sellers.
Similar homes
- $1,374,9904 bd4 ba6.3k sqft18 W Talisman Ave #221, Lehi, UT 84048New Construction
 UtahRealEstate.com
 - $1,499,9904 bd4 ba6.3k sqft129 W Talisman Ave #191, Lehi, UT 84048New ConstructionUtahRealEstate.com
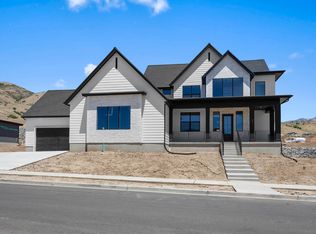
- $1,374,9904 bd4 ba6.3k sqft86 W Talisman Ave #219, Lehi, UT 84048New Construction
 DR Horton
 - $1,299,9903 bd3 ba6.2k sqft54 W Talisman Ave #220, Lehi, UT 84048New ConstructionUtahRealEstate.com
- $1,199,9903 bd3 ba5.8k sqft11 E Talisman Ave #222, Lehi, UT 84048New ConstructionUtahRealEstate.com
- $1,374,9904 bd4 ba6.3k sqft43 E Talisman Ave #223, Lehi, UT 84048New ConstructionDR Horton
- $1,530,0005 bd4 ba4.7k sqft601 W Mountain View Rd #337, Lehi, UT 84043For SaleMLS ID #2165643, Jonathan Day, Homie. UtahRealEstate.com
- $1,295,0006 bd4 ba5.9k sqft292 E Clubview Ln, Lehi, UT 84043For SaleMLS ID #2166759, Ellie Smith Beckstrand, Lancaster & Co Realty LLC. UtahRealEstate.com
- $1,175,2006 bd5 ba4.2k sqft528 W Autumn Hills Blvd, Lehi, UT 84043For SaleMLS ID #2168035, Trevor Lanham, Better Homes and Gardens Real Estate Momentum (Lehi). UtahRealEstate.com
- $1,299,9005 bd4 ba3.9k sqft6536 W Muirfield Rd, Highland, UT 84003For SaleMLS ID #2168951, Shelly Tripp, Coldwell Banker Realty (Union Heights). UtahRealEstate.com
- $1,499,0007 bd5 ba5.5k sqft1027 W Seasons View Ct, Lehi, UT 84043For SaleMLS ID #2166519, Micah Roquiero, Real Estate Essentials. UtahRealEstate.com
- $1,329,9006 bd5 ba4.6k sqft1595 W Canyon Rim Rd, Lehi, UT 84048New ConstructionMLS ID #2171730, Joshua J Lee, Fieldstone Realty LLC. UtahRealEstate.com
- from $1,500,0004 bd4 ba6.3k sqftElgin Plan, Inverness, Lehi, UT 84048New ConstructionDR Horton
- from $1,350,0003 bd3 ba6.2k sqftTimberlake Plan, Inverness, Lehi, UT 84048New ConstructionDR Horton
- $1,525,0004 bd4 ba5.4k sqft12177 N Shady Brook Ln, Highland, UT 84003For SaleMLS ID #2171623, Chris J Jenkinson, Equity Real Estate (South Valley). UtahRealEstate.com
- $1,349,9996 bd4 ba4k sqft11597 N Sunset Hills Dr, Highland, UT 84003For SaleMLS ID #2139075, Jill Rustad, Mountainland Realty, Inc. UtahRealEstate.com
- $1,249,0005 bd4 ba3.9k sqft11493 N Flowering Plum Ln, Highland, UT 84003For SaleMLS ID #2165830, Ryan Ashworth, G. UtahRealEstate.com
- $1,298,9004 bd4 ba3.5k sqft1795 W Chaco Cir #103, Lehi, UT 84048For SaleMLS ID #2166630, Joshua J Lee, Fieldstone Realty LLC. UtahRealEstate.com
- $1,199,0006 bd4 ba4.7k sqft4642 N Pebblestone Ln, Lehi, UT 84043For SaleMLS ID #2160787, Maria Teresa Macias, Coldwell Banker Realty (Salt Lake-Sugar House). UtahRealEstate.com
- $1,049,0006 bd4 ba4.3k sqft3958 N Morning Burst Ln, Lehi, UT 84043For SaleMLS ID #2167687, Andrew Kent, Rooted and Co LLC. UtahRealEstate.com
