Fully renovated Colonial on a Bates cul-de-sac near school and conservation trails. A 2016 whole-home renovation by a renowned architect and builder opened the first floor into one bright, column-free kitchen, family room and breakfast nook. The kitchen has a large center island with raised bar, 48" refrigerator, 36" rangetop, double wall ovens, microwave drawer and coffee bar, plus a built-in banquette and media cabinet. A large Andersen slider leads to the party-size deck. Mudroom with bench, powder room, study nook and a fireplaced living room complete the main level. Upstairs, five bedrooms include a primary suite with soaking tub, glass-walled tile shower, double vanity and fitted walk-in closet. Two more full baths were redone and a true second-floor laundry added. Walk-out lower level with rec room and gym. Andersen windows, spray foam insulation, gas heat and central air. Roof and paint 2024; steps, walkway and driveway 2026. Tesla Charger. Move-in ready, magazine-worthy, and waiting for you.
Pending
$2,649,000
15 Wedgwood Rd, Wellesley, MA 02481
5beds
4,181sqft
Single Family Residence
Built in 1965
0.34 Acres Lot
$2,630,900 Zestimate®
$634/sqft
$-- HOA
What's special
Party-size deckTrue second-floor laundryMudroom with benchAndersen windowsDouble wall ovens
- 40 days
- 140
- 0
Zillow last checked:
Listing updated:
Listed by:
Elke Cardella 443-610-6233,
Compass 781-365-9954
Source: MLS PIN,MLS#: 73577889
Facts & features
Interior
Bedrooms & bathrooms
- Bedrooms: 5
- Bathrooms: 4
- Full bathrooms: 3
- 1/2 bathrooms: 1
Primary bedroom
- Features: Bathroom - Full, Ceiling Fan(s), Walk-In Closet(s), Flooring - Hardwood, Recessed Lighting, Remodeled, Lighting - Pendant
- Level: Second
- Area: 187
- Dimensions: 17 x 11
Bedroom 2
- Features: Bathroom - Full, Ceiling Fan(s), Walk-In Closet(s), Flooring - Wall to Wall Carpet, Recessed Lighting, Remodeled
- Level: Second
- Area: 285
- Dimensions: 19 x 15
Bedroom 3
- Features: Ceiling Fan(s), Closet/Cabinets - Custom Built, Flooring - Hardwood, Recessed Lighting, Remodeled
- Level: Second
- Area: 154
- Dimensions: 14 x 11
Bedroom 4
- Features: Ceiling Fan(s), Closet/Cabinets - Custom Built, Flooring - Hardwood, Recessed Lighting, Remodeled
- Level: Second
- Area: 247
- Dimensions: 19 x 13
Bedroom 5
- Features: Ceiling Fan(s), Closet/Cabinets - Custom Built, Flooring - Hardwood, Recessed Lighting, Remodeled
- Level: Second
- Area: 130
- Dimensions: 10 x 13
Bathroom 1
- Features: Bathroom - Half, Flooring - Stone/Ceramic Tile, Countertops - Stone/Granite/Solid, Remodeled
- Level: First
- Area: 35
- Dimensions: 7 x 5
Bathroom 2
- Features: Bathroom - Full, Bathroom - Double Vanity/Sink, Bathroom - Tiled With Tub & Shower, Walk-In Closet(s), Flooring - Stone/Ceramic Tile, Countertops - Stone/Granite/Solid
- Level: Second
- Area: 154
- Dimensions: 14 x 11
Bathroom 3
- Features: Bathroom - Full, Bathroom - Double Vanity/Sink, Bathroom - Tiled With Tub & Shower, Flooring - Stone/Ceramic Tile, Recessed Lighting, Remodeled
- Level: Second
- Area: 64
- Dimensions: 8 x 8
Dining room
- Features: Closet/Cabinets - Custom Built, Flooring - Hardwood, Recessed Lighting, Remodeled, Lighting - Overhead
- Level: First
- Area: 322
- Dimensions: 23 x 14
Family room
- Features: Closet/Cabinets - Custom Built, Flooring - Hardwood, Open Floorplan, Recessed Lighting, Remodeled
- Level: Main,First
- Area: 288
- Dimensions: 16 x 18
Kitchen
- Features: Bathroom - Half, Beamed Ceilings, Closet/Cabinets - Custom Built, Flooring - Hardwood, Countertops - Stone/Granite/Solid, Exterior Access, Recessed Lighting, Remodeled
- Level: Main,First
- Area: 198
- Dimensions: 22 x 9
Heating
- Forced Air, Natural Gas
Cooling
- Central Air
Appliances
- Included: Gas Water Heater, Range, Oven, Dishwasher, Disposal, Microwave, Washer, Dryer
- Laundry: Closet/Cabinets - Custom Built, Flooring - Stone/Ceramic Tile, Stone/Granite/Solid Countertops, Recessed Lighting, Remodeled, Second Floor, Electric Dryer Hookup, Washer Hookup
Features
- Bathroom - Full, Bathroom - Tiled With Tub & Shower, Countertops - Stone/Granite/Solid, Lighting - Sconce, Lighting - Overhead, Bathroom
- Flooring: Hardwood, Flooring - Stone/Ceramic Tile, Flooring - Hardwood
- Windows: Bay/Bow/Box, Insulated Windows
- Basement: Full,Finished
- Number of fireplaces: 2
- Fireplace features: Dining Room
Interior area
- Total structure area: 4,181
- Total interior livable area: 4,181 sqft
- Finished area above ground: 3,120
- Finished area below ground: 1,061
Property
Parking
- Total spaces: 7
- Parking features: Attached, Garage Door Opener, Off Street, Paved
- Attached garage spaces: 2
- Uncovered spaces: 5
Features
- Patio & porch: Porch, Deck - Wood
- Exterior features: Porch, Deck - Wood, Rain Gutters, Sprinkler System
- Waterfront features: Lake/Pond, Beach Ownership(Public)
Lot
- Size: 0.34 Acres
- Features: Cul-De-Sac, Gentle Sloping, Level
Details
- Parcel number: M:0158 B:0061 L:0000,263493
- Zoning: SR15
Construction
Type & style
- Home type: SingleFamily
- Architectural style: Colonial
- Property subtype: Single Family Residence
Materials
- Frame
- Foundation: Concrete Perimeter
- Roof: Shingle
Condition
- Updated/Remodeled,Remodeled
- Year built: 1965
Utilities & green energy
- Electric: 200+ Amp Service
- Sewer: Public Sewer
- Water: Public
- Utilities for property: for Gas Range, for Gas Oven, for Electric Dryer, Washer Hookup
Green energy
- Energy efficient items: Thermostat
Community & HOA
Community
- Features: Public Transportation, Shopping, Pool, Tennis Court(s), Park, Walk/Jog Trails, Golf, Medical Facility, Bike Path, Conservation Area, Highway Access, House of Worship, Private School, Public School, T-Station, University
- Subdivision: Bates Neighborhood
HOA
- Has HOA: No
Location
- Region: Wellesley
Financial & listing details
- Price per square foot: $634/sqft
- Tax assessed value: $2,149,000
- Annual tax amount: $21,855
- Date on market: 9/17/2026
- Road surface type: Paved
Estimated market value
$2,630,900
$2.50M - $2.76M
$7,218/mo
Price history
| Date | Event | Price |
|---|---|---|
| 9/30/2026 | Pending sale | $2,649,000$634/sqft |
Source: MLS PIN #73577889 Report a problem | ||
| 9/22/2026 | Contingent | $2,649,000$634/sqft |
Source: MLS PIN #73577889 Report a problem | ||
| 9/16/2026 | Listed for sale | $2,649,000+121.7%$634/sqft |
Source: MLS PIN #73577889 Report a problem | ||
| 5/16/2011 | Sold | $1,195,000+165.6%$286/sqft |
Source: Public Record Report a problem | ||
| 8/12/1992 | Sold | $450,000$108/sqft |
Source: Public Record Report a problem | ||
Public tax history
| Year | Property taxes | Tax assessment |
|---|---|---|
| 2025 | $20,755 +8.2% | $2,019,000 +9.5% |
| 2024 | $19,186 +5.9% | $1,843,000 +16.4% |
| 2023 | $18,125 +5.1% | $1,583,000 +7.2% |
| 2022 | $17,251 -0.6% | $1,477,000 |
| 2021 | $17,355 +1.6% | $1,477,000 |
| 2020 | $17,074 -0.1% | $1,477,000 |
| 2019 | $17,089 -4.6% | $1,477,000 -1.5% |
| 2018 | $17,913 +33.3% | $1,499,000 +31.5% |
| 2017 | $13,441 +2.9% | $1,140,000 +3.3% |
| 2016 | $13,060 +2.3% | $1,104,000 |
| 2015 | $12,762 +0.6% | $1,104,000 +0.5% |
| 2014 | $12,682 +4% | $1,099,000 +3.5% |
| 2012 | $12,192 +20.8% | $1,062,000 +20.3% |
| 2011 | $10,093 +5.1% | $883,000 -3.6% |
| 2010 | $9,600 +11% | $916,000 +0.3% |
| 2009 | $8,646 +2.7% | $913,000 -0.4% |
| 2008 | $8,418 +3.5% | $917,000 |
| 2007 | $8,134 +6.6% | $917,000 |
| 2006 | $7,629 +5.5% | $917,000 +6.5% |
| 2005 | $7,232 +3.2% | $861,000 +5.1% |
| 2004 | $7,011 +11.1% | $819,000 +5.4% |
| 2003 | $6,309 +14.9% | $777,000 +14.6% |
| 2002 | $5,492 +0.7% | $678,000 +22.6% |
| 1999 | $5,453 | $553,000 |
Find assessor info on the county website
Monthly payment
Est. payment
Payment breakdown
Explore the cost of this home by adjusting the details. Changes won't be saved.Climate risks
Neighborhood: 02481
Nearby schools
Schools provided by the listing agent
- Elementary: Bates Elementary School
- Middle: Wms
- High: Whs
Source: MLS PIN. This data may not be complete. We recommend contacting the local school district to confirm school assignments for this home.

Similar homes
- $2,650,0005 bd4 ba4.1k sqft100 Albion Rd, Wellesley, MA 02481For Sale
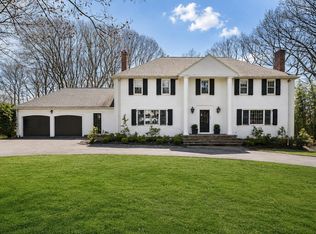 MLS ID #73507050, Debi Benoit, William Raveis R.E. & Home Services. MLS PIN
- $3,095,0006 bd5 ba4.4k sqft209 Bristol Rd, Wellesley, MA 02481For Sale
 MLS ID #73542007, Elisabeth Preis, Compass. MLS PIN
- $2,495,0004 bd6 ba5.7k sqft31 Alba Rd, Wellesley, MA 02481For Sale
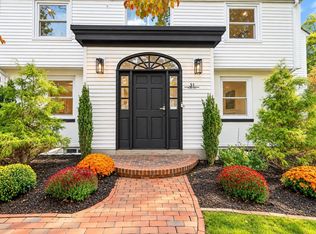 MLS ID #73586180, Beyond Boston Properties Group, Compass. MLS PIN
- $2,995,0005 bd4 ba4.5k sqft41 Longmeadow Rd, Wellesley, MA 02482For Sale
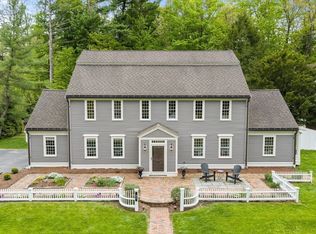 MLS ID #73573823, The Lara & Chelsea Collaborative, Coldwell Banker Realty - Wellesley. MLS PIN
