A rare find in desirable Interlaken Gardens! This 3-bedroom, first floor duplex corner unit is custom made from combining 2 units together. The first floor features a wonderful, open eat-in kitchen, large living room, full bathroom and doors to updated patio for outdoor living. The second floor includes 3 bedrooms, full bath and the washer/dryer. The unit has freshly sanded hardwood floors on the first floor, updated electric panel, recessed lighting, baseboard heating and sound system. The unit has also been freshly painted. The private courtyard allows the owner to use the outdoor space for a table and chairs and even a BBQ. Interlaken's maintenance package includes - heat, hot water, Con Ed, taxes and beach rights which includes the full use of the private lake for swimming, fishing, boating, kayaking and grilling. Cable and internet is additional $85.10. 20% Down Payment Required at Contract signing. Debit to Income Ratio Max of 28% - 32%. Minimum Credit Score of 720 is Required. Maintenance does not reflect STAR savings. Residents are eligible for Lake Isle Country Club pools, tennis & golf membership.
For sale
Price cut: $50K (8/4)
$649,000
15 Field End Lane #A-1 & A-21, Eastchester, NY 10709
3beds
1,442sqft
Stock Cooperative, Residential
Built in 1940
-- sqft lot
$-- Zestimate®
$450/sqft
$-- HOA
What's special
- 64 days
- 1,614
- 72
Zillow last checked:
Listing updated:
Listed by:
Berkshire Hathaway HS NY Prop 914-723-5225,
Peter Palmiere 914-396-6706
Source: OneKey® MLS as distributed by MLS GRID,MLS#: 1017436
Facts & features
Interior
Bedrooms & bathrooms
- Bedrooms: 3
- Bathrooms: 2
- Full bathrooms: 2
Other
- Description: Entrance hallway, Eat-In-Kitchen, Living Room, Bathroom, Outside Patio, Spiral Staircase to second floor
- Level: First
Other
- Description: Primary Bedroom, Bedroom, Bedroom, Bathroom and Laundry Room with Washer & Dryer
- Level: Second
Heating
- Hot Water, Natural Gas
Cooling
- Wall/Window Unit(s)
Appliances
- Included: Dishwasher, Dryer, Gas Oven, Refrigerator, Washer, Water Purifier Owned
- Laundry: Washer/Dryer Hookup, In Unit
Features
- Eat-in Kitchen, Kitchen Island, Open Floorplan, Open Kitchen, Recessed Lighting, Sound System, Wired for Sound
- Flooring: Ceramic Tile, Hardwood
- Attic: None
- Has fireplace: No
- Common walls with other units/homes: 1 Common Wall
Interior area
- Total structure area: 1,442
- Total interior livable area: 1,442 sqft
Property
Parking
- Parking features: On Street, Waitlist
- Has uncovered spaces: Yes
Features
- Levels: Two
- Patio & porch: Patio
- Exterior features: Basketball Court, Playground
Details
- Special conditions: None
Construction
Type & style
- Home type: Cooperative
- Architectural style: Garden
- Property subtype: Stock Cooperative, Residential
- Attached to another structure: Yes
Materials
- Brick
Condition
- Year built: 1940
- Major remodel year: 1972
Utilities & green energy
- Sewer: Public Sewer
- Water: Public
- Utilities for property: Cable Available, Electricity Connected, Natural Gas Connected, Sewer Connected, Trash Collection Public, Water Connected
Community & HOA
Community
- Features: Playground
- Subdivision: Interlaken Gardens
HOA
- Has HOA: No
- Amenities included: Basketball Court, Boat Dock, Playground, Recreation Facilities, Snow Removal
- Services included: Utilities, Common Area Maintenance, Electricity, Maintenance Structure, Gas, Maintenance Grounds, Heat, Hot Water, Sewer, Snow Removal, Trash, Water
Location
- Region: Eastchester
Financial & listing details
- Price per square foot: $450/sqft
- Date on market: 7/15/2026
- Cumulative days on market: 62 days
- Listing agreement: Exclusive Right To Sell
- Inclusions: Blinds, Light Fixtures, Stove, Refrigerator, Microwave, Dishwasher, Washer & Dryer and Air Conditioning Units
- Electric utility on property: Yes
Estimated market value
Not available
Estimated sales range
Not available
Not available
Price history
| Date | Event | Price |
|---|---|---|
| 8/4/2026 | Price change | $649,000-7.2%$450/sqft |
Source:  OneKey® MLS as distributed by MLS GRID #1017436 Report a problem OneKey® MLS as distributed by MLS GRID #1017436 Report a problem | ||
| 7/15/2026 | Listed for sale | $699,000$485/sqft |
Source: OneKey® MLS as distributed by MLS GRID #1017436 Report a problem | ||
Public tax history
Tax history is unavailable.
Monthly payment
Climate risks
Neighborhood: 10709
Nearby schools
Schools provided by the listing agent
- Elementary: Anne Hutchinson
- Middle: Eastchester Middle School
- High: Eastchester Senior High School
Source: OneKey® MLS as distributed by MLS GRID. This data may not be complete. We recommend contacting the local school district to confirm school assignments for this home.
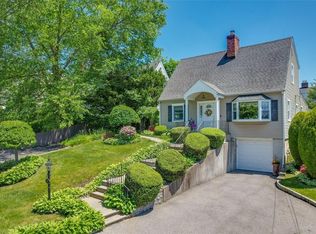
Similar homes
- $599,9992 bd2 ba1.1k sqft50 Columbus Avenue #610, Tuckahoe, NY 10707For Sale

 MLS ID #1047658, Justina Martins, Listing by: Century 21 Dawns Gold Realty. OneKey® MLS as distributed by MLS GRID
 - $689,9993 bd2 ba1.5k sqft20 Channing Place #2L, Eastchester, NY 10709For Sale
 MLS ID #1021548, Carolyn Constantine, Listing by: Coldwell Banker Realty. OneKey® MLS as distributed by MLS GRID
 - $699,0002 bd2 ba1.2k sqft50 Columbus Avenue #F10, Tuckahoe, NY 10707For Sale
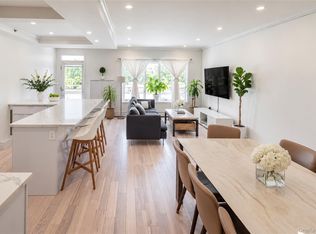 MLS ID #1048629, Saskia Martin, Listing by: Houlihan Lawrence Inc.. OneKey® MLS as distributed by MLS GRID
 - $649,0002 bd2 ba1.4k sqft153 Montgomery Avenue #B, Scarsdale, NY 10583For Sale
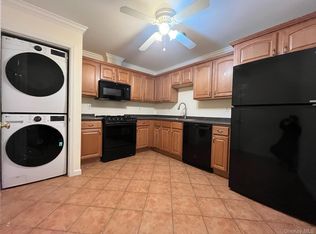 MLS ID #1049956, Jorge A. Guerrero Jr, Listing by: Home Sweet Home Properties. OneKey® MLS as distributed by MLS GRID
 - $619,9993 bd2 ba1.2k sqft124 Texas Avenue, Bronxville, NY 10708For SaleMLS ID #1045604, Rose Asprea, Listing by: Houlihan Lawrence Inc.. OneKey® MLS as distributed by MLS GRID
- $565,0002 bd2 ba1k sqft50 Columbus Avenue #507, Tuckahoe, NY 10707For SaleMLS ID #1030313, Daria Kelty, Listing by: Houlihan Lawrence Inc.. OneKey® MLS as distributed by MLS GRID
- $560,0002 bd2 ba1.2k sqft4 Channing Place #2R, Eastchester, NY 10709For SaleMLS ID #997189, Richard C. Countryman, Listing by: BHHS Hudson Valley Properties. OneKey® MLS as distributed by MLS GRID
- $649,0001 bd2 ba1.2k sqft1 Scarsdale Road #403, Tuckahoe, NY 10707For SaleMLS ID #1044451, Diane F. Hackett, Listing by: Compass Greater NY, LLC. OneKey® MLS as distributed by MLS GRID
- $699,0003 bd2 ba1k sqft12 June Street, Yonkers, NY 10710For SaleMLS ID #1049462, Mary Ann Giacobbe, Listing by: Houlihan Lawrence Inc.. OneKey® MLS as distributed by MLS GRID
- $329,0002 bd1 ba1k sqft17 Leewood Circle #4R, Eastchester, NY 10709For SaleMLS ID #1034289, Ryan Ferguson, Listing by: Houlihan Lawrence Inc.. OneKey® MLS as distributed by MLS GRID
- $515,0002 bd1 ba1k sqft1243 California Road #2R, Eastchester, NY 10709For SaleMLS ID #1043135, Sandra Genaro, Listing by: Keller Williams Realty Partner. OneKey® MLS as distributed by MLS GRID
- $649,0003 bd2 ba1.8k sqft43 Calton Road #5C, New Rochelle, NY 10804For SaleMLS ID #930803, Gezim Nilaj, Listing by: William Raveis Real Estate. OneKey® MLS as distributed by MLS GRID
- $595,0002 bd2 ba1.2k sqft1133 Midland Avenue #3K, Bronxville, NY 10708For SaleMLS ID #1002718, Sharene Long, Listing by: Douglas Elliman Real Estate. OneKey® MLS as distributed by MLS GRID
- $459,0002 bd1 ba1.1k sqft6 Manchester Road #2L, Eastchester, NY 10709For SaleMLS ID #1047859, Renata Douglass, Listing by: Houlihan Lawrence Inc.. OneKey® MLS as distributed by MLS GRID
- $699,0003 bd2 ba1.6k sqft77 Irving Place, New Rochelle, NY 10801For SaleMLS ID #1046437, Dennis B. Aboagye, Listing by: Keller Williams Realty Group. OneKey® MLS as distributed by MLS GRID
- $479,0002 bd1 ba1.2k sqft1263 California Road #2R, Eastchester, NY 10709For SaleMLS ID #1037171, Christopher Dempsey, Listing by: Compass Greater NY, LLC. OneKey® MLS as distributed by MLS GRID
- $459,0002 bd1 ba950 sqft41 Manchester Road #B-23, Eastchester, NY 10709For SaleMLS ID #1042402, Kristina Deda, Listing by: Keller Williams Realty Group. OneKey® MLS as distributed by MLS GRID
- $630,0003 bd5 ba1.5k sqft12 Bryn Mawr Parkway, Bronxville, NY 10708For SaleMLS ID #1041444, Mary J. Byrne, Listing by: Serhant LLC. OneKey® MLS as distributed by MLS GRID
- $682,0002 bd2 ba1.1k sqft1270 North Avenue #1h, New Rochelle, NY 10804For SaleMLS ID #1005869, Glorianne Mattesi, Listing by: Douglas Elliman Real Estate. OneKey® MLS as distributed by MLS GRID
- $440,0002 bd1 ba1.2k sqft20 Manchester Road #2L, Eastchester, NY 10709For SaleMLS ID #1031288, Harrison Ragone, Listing by: Julia B Fee Sothebys Int. Rlty. OneKey® MLS as distributed by MLS GRID
