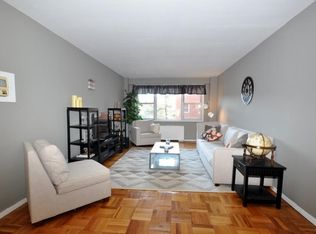
Welcome to modern-day living in this stylishly updated, bright southeast-exposure corner unit that is the apartment everyone has been waiting for. Situated quietly toward the rear of the building, this renovated and sunny 3-bedroom, 2-bath home features an ideal layout for comfortable daily living and seamless entertaining. The oversized living room boasts a dramatic wall of windows and opens to a private balcony, creating the perfect retreat for morning coffee, reading, and relaxation. Exceptional custom features include a built-in entertainment bar area with wine refrigerator, dimmable lighting, sound-insulated flooring, and new Hunter Douglas window treatments.
Thoughtfully separated from the main living spaces for ultimate privacy, the primary en-suite bedroom features two closets and an all-new luxury bath complete with custom cabinetry and a seamless marble shower. Two additional comfortable bedrooms share a contemporary hall bathroom adorned with a luminescent tile backsplash and a tub/shower combination. Conveniences include central air conditioning and laundry facilities right on the floor, with on-premises parking (brief wait) or permit parking available on Garth Road. Perfectly positioned for an effortless lifestyle, this fantastic home is just a short distance to the Scarsdale train station and bus, great restaurants, local shops, and a playground, while offering easy access to the Bronx River Parkway trail and Lake Isle Country Club. Whether you're a first-time home buyer or downsizing this apartment checks all the boxes!
For sale
$599,000
250 Garth Road #3K3, Scarsdale, NY 10583
3beds
1,250sqft
Stock Cooperative, Residential
Built in 1967
-- sqft lot
$-- Zestimate®
$479/sqft
$-- HOA
What's special
- 3 days
- 1,361
- 158
Zillow last checked:
Listing updated:
Listed by:
Julia B Fee Sothebys Int. Rlty 914-725-3305,
Angela Manson 914-420-9878
Source: OneKey® MLS as distributed by MLS GRID,MLS#: 1069296
Facts & features
Interior
Bedrooms & bathrooms
- Bedrooms: 3
- Bathrooms: 2
- Full bathrooms: 2
Heating
- Forced Air
Cooling
- Central Air, Wall/Window Unit(s)
Appliances
- Included: Dishwasher, Disposal, Gas Range, Microwave, Refrigerator, Stainless Steel Appliance(s), Wine Refrigerator
- Laundry: Common Area, Laundry Room
Features
- Elevator, Entrance Foyer, Granite Counters, Primary Bathroom, Walk Through Kitchen
- Flooring: Hardwood
- Basement: Storage Space
- Common walls with other units/homes: End Unit,2+ Common Walls
Interior area
- Total structure area: 1,250
- Total interior livable area: 1,250 sqft
Property
Parking
- Parking features: Garage, On Street, Unassigned, Underground, Waitlist
- Has garage: Yes
- Has uncovered spaces: Yes
Accessibility
- Accessibility features: Accessible Approach with Ramp
Features
- Patio & porch: Terrace
Lot
- Features: Near Public Transit, Near Shops
Details
- Special conditions: None
Construction
Type & style
- Home type: Cooperative
- Property subtype: Stock Cooperative, Residential
- Attached to another structure: Yes
Materials
- Brick
Condition
- Actual
- Year built: 1967
Utilities & green energy
- Sewer: Public Sewer
- Water: Public
- Utilities for property: Trash Collection Public
Community & HOA
Community
- Security: Building Security, Key Card Entry
- Subdivision: Garth Essex
HOA
- Has HOA: No
- Amenities included: Elevator(s), Live In Super, Maintenance, Playground, Security, Snow Removal, Trash
- Services included: Air Conditioning, Maintenance Structure, Gas, Maintenance Grounds, Heat, Water
- HOA name: Garth Essex
Location
- Region: Scarsdale
Financial & listing details
- Price per square foot: $479/sqft
- Date on market: 11/13/2026
- Listing agreement: Exclusive Right To Sell
- Inclusions: Light Fixtures, Dishwasher, Range, Refrigerator, Microwave
- Exclusions: None
Estimated market value
Not available
Estimated sales range
Not available
Not available
Price history
| Date | Event | Price |
|---|---|---|
| 11/13/2026 | Listed for sale | $599,000+12%$479/sqft |
Source:  OneKey® MLS as distributed by MLS GRID #1069296 Report a problem | ||
| 3/5/2020 | Sold | $534,900$428/sqft |
Source: OneKey® MLS as distributed by MLS GRID #H5068320 Report a problem | ||
| 10/9/2019 | Pending sale | $534,900$428/sqft |
Source: Douglas Elliman #W5068320 Report a problem | ||
| 9/18/2019 | Listed for sale | $534,900+25.9%$428/sqft |
Source: Douglas Elliman #W5068320 Report a problem | ||
| 6/13/2014 | Sold | $425,000+2.4%$340/sqft |
Source: OneKey® MLS as distributed by MLS GRID #H4403848 Report a problem | ||
| 3/28/2014 | Listed for sale | $415,000$332/sqft |
Source: Westchester Choice Realty #4403848 Report a problem | ||
Public tax history
Tax history is unavailable.
Monthly payment
Climate risks
Neighborhood: 10583
Nearby schools
Schools provided by the listing agent
- Elementary: Greenvale
- Middle: Eastchester Middle School
- High: Eastchester Senior High School
Source: OneKey® MLS as distributed by MLS GRID. This data may not be complete. We recommend contacting the local school district to confirm school assignments for this home.

Similar homes
- $465,0002 bd2 ba1.4k sqft235 Garth Road #D6A, Scarsdale, NY 10583For Sale

 MLS ID #1061480, Agnes A. Seminara Holzberg, Listing by: Julia B Fee Sothebys Int. Rlty. OneKey® MLS as distributed by MLS GRID
- $499,0002 bd2 ba1.2k sqft178 Garth Road #TL, Scarsdale, NY 10583For Sale
 MLS ID #1053259, Agnes A. Seminara Holzberg, Listing by: Julia B Fee Sothebys Int. Rlty. OneKey® MLS as distributed by MLS GRID
- $449,0002 bd2 ba1.1k sqft281 Garth Road #C2H, Scarsdale, NY 10583For Sale
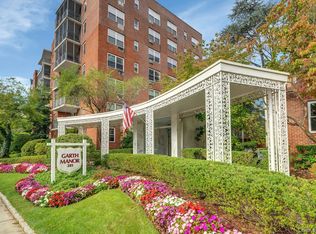 MLS ID #1056766, Eileen P. Gilroy, Listing by: Corcoran Legends Realty. OneKey® MLS as distributed by MLS GRID
- $649,0002 bd2 ba1.4k sqft153 Montgomery Avenue #B, Scarsdale, NY 10583For Sale
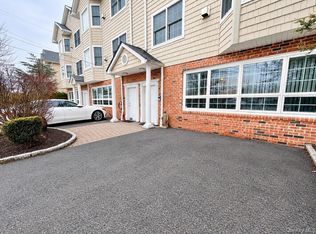 MLS ID #1049956, Jorge A. Guerrero Jr, Listing by: Home Sweet Home Properties. OneKey® MLS as distributed by MLS GRID
- $579,9992 bd2 ba1.2k sqft50 Columbus Avenue #D10, Tuckahoe, NY 10707For SaleMLS ID #1068758, Amanda Mascetta, Listing by: Keller Williams Realty Group. OneKey® MLS as distributed by MLS GRID
- $499,9993 bd2 ba1.5k sqft921 Colony Drive, Hartsdale, NY 10530For SaleMLS ID #1063108, Maksim Yanevich, Listing by: Real Broker NY LLC. OneKey® MLS as distributed by MLS GRID
- $350,0002 bd2 ba1.1k sqft281 Garth Road #A6H, Scarsdale, NY 10583For SaleMLS ID #1063758, Barry Kramer, Listing by: BHG Real Estate Choice Realty. OneKey® MLS as distributed by MLS GRID
- $425,0002 bd2 ba1.1k sqft281 Garth Road #B1G, Scarsdale, NY 10583For SaleMLS ID #1036322, Barry Kramer, Listing by: BHG Real Estate Choice Realty. OneKey® MLS as distributed by MLS GRID
- $649,0003 bd2 ba1.6k sqft700 Pinebrook Boulevard, New Rochelle, NY 10804For SaleMLS ID #1067347, Rhonda Root, Listing by: Berkshire Hathaway HS NY Prop. OneKey® MLS as distributed by MLS GRID
- $715,0002 bd2 ba1.3k sqft500 Central Park Avenue #212, Scarsdale, NY 10583For SaleMLS ID #1039402, Matthieu Allirot, Listing by: Julia B Fee Sothebys Int. Rlty. OneKey® MLS as distributed by MLS GRID
- $455,0002 bd2 ba1.1k sqft235 Garth Road #A5B, Scarsdale, NY 10583For SaleMLS ID #1003808, Barry Kramer, Listing by: BHG Real Estate Choice Realty. OneKey® MLS as distributed by MLS GRID
- $619,0001 bd2 ba1.1k sqft1 Scarsdale Road #507, Tuckahoe, NY 10707For SaleMLS ID #1060312, Nancy Sayegh, Listing by: Coldwell Banker Realty. OneKey® MLS as distributed by MLS GRID
- $789,0003 bd3 ba1.4k sqft77 Remsen Road, Yonkers, NY 10710For SaleMLS ID #1070359, Julia Ricciuti, Listing by: RE/MAX Prime Properties. OneKey® MLS as distributed by MLS GRID
- $610,0002 bd2 ba1.1k sqft701 Ridge Hill Boulevard #9A, Yonkers, NY 10710For SaleMLS ID #1064578, Eric E. Agosto, Listing by: Compass Greater NY, LLC. OneKey® MLS as distributed by MLS GRID
- $749,0003 bd1 ba1.3k sqft14 Edna Street, White Plains, NY 10606For SaleMLS ID #1072191, Renata Douglass, Listing by: Houlihan Lawrence Inc.. OneKey® MLS as distributed by MLS GRID
- $620,0003 bd5 ba1.5k sqft12 Bryn Mawr Parkway, Bronxville, NY 10708For SaleMLS ID #1041444, Mary J. Byrne, Listing by: Serhant LLC. OneKey® MLS as distributed by MLS GRID
- $469,0002 bd1 ba1k sqft2 Consulate Drive #3G, Tuckahoe, NY 10707For SaleMLS ID #1039272, Kenneth Moran, Listing by: Keller Williams Realty Group. OneKey® MLS as distributed by MLS GRID
- $665,0003 bd2 ba1.7k sqft11 Surrey Lane, Yonkers, NY 10710For SaleMLS ID #1067643, George L Muniz, Listing by: Keller Williams NY Realty. OneKey® MLS as distributed by MLS GRID
- $650,0004 bd2 ba1.7k sqft25 Chatham Terrace, Yonkers, NY 10710For SaleMLS ID #1025013, Tanya D. Norris, Listing by: Coldwell Banker Realty. OneKey® MLS as distributed by MLS GRID
- $849,0003 bd3 ba1.7k sqft1270 North Avenue #5L 6L, New Rochelle, NY 10804For SaleMLS ID #1062319, Glorianne Mattesi, Listing by: Douglas Elliman Real Estate. OneKey® MLS as distributed by MLS GRID
