Impressive contemporary home offering 5,412 sq. feet of living space, ideally situated on an idyllic one acre lot! Soaring cathedral ceilings, walls of windows, and 4 fireplaces add warmth and architectural character! The numerous gathering spaces are ideal for everyday living and entertaining, flowing seamlessly to the outdoor living space, where an inground pool and deck create a relaxing oasis. Generously sized bedrooms each feature private en-suite bathrooms, individual balconies, & ample closet space.This distinctive home features a two-story foyer, leading to the living room with two-story stone fireplace. First floor primary suite with full bathroom, dressing area, & walk-in closet. First floor office/potential guest rm. Formal DR and family room with brick fireplace. Spacious EIK with ample cabinet & counter space, center island, & stainless steel appliances. Breakfast nook w/sliders to deck overlooking the inground pool. The second floor has three additional bedrooms plus a huge bonus room with a two-sided brick fireplace. Ideal for home office or private guest suite, as it leads to BR 4, with ensuite full bathroom and separate staircase to first floor. A loft with a fireplace overlooks the living room.Perfectly position on a quiet cul d'sac, this amazing home offers a combination of privacy and convenience to schools, shopping, and commuter routes! Natural gas heat; new boiler; CAC; wholehouse generator; three car garage! Fireplaces as is.
Under contract
$750,000
15 Wilshire Dr, Sparta Twp., NJ 07871
4beds
5,412sqft
:
Get pre-qualified$5,435/mo
Single Family Residence
Built in 1985
1.01 Acres Lot
$732,900 Zestimate®
$139/sqft
$-- HOA
What's special
Soaring cathedral ceilingsFirst floor officeWalls of windowsIdyllic one acre lotOutdoor living spaceAmple closet spaceIndividual balconies
- 10 days |
- 2,612 |
- 171 |
Zillow last checked:
Listing updated:
Listed by:
Raimonds Erins 973-726-0088,
Keller Williams Integrity,
Kristina Erins
Source: GSMLS,MLS#: 4031177
Facts & features
Interior
Bedrooms & bathrooms
- Bedrooms: 4
- Bathrooms: 5
- Full bathrooms: 4
- 1/2 bathrooms: 1
Primary bedroom
- Description: 1st Floor, Full Bath
Bedroom 1
- Level: First
- Area: 204
- Dimensions: 17 x 12
Bedroom 2
- Level: Second
- Area: 221
- Dimensions: 17 x 13
Bedroom 3
- Level: Second
- Area: 224
- Dimensions: 16 x 14
Bedroom 4
- Level: Second
- Area: 154
- Dimensions: 14 x 11
Primary bathroom
- Features: Stall Shower
Dining room
- Features: Formal Dining Room
- Level: First
- Area: 210
- Dimensions: 15 x 14
Family room
- Level: First
- Area: 247
- Dimensions: 19 x 13
Kitchen
- Features: Kitchen Island, Eat-in Kitchen, Pantry
- Level: First
- Area: 272
- Dimensions: 17 x 16
Living room
- Level: First
- Area: 360
- Dimensions: 20 x 18
Basement
- Features: Storage Room, Utility Room
Heating
- Baseboard - Hotwater, Natural Gas
Cooling
- Central Air
Appliances
- Included: Carbon Monoxide Detector, Central Vacuum, Dishwasher, Dryer, Microwave, Range/Oven-Electric, Refrigerator, Washer, Water Heater (See Remarks)
- Laundry: Level 1
Features
- Central Vacuum, Great Room, Breakfast, Office
- Flooring: Carpet, Tile
- Basement: Yes,Full,Unfinished,Walk-Out Access
- Number of fireplaces: 4
- Fireplace features: Family Room, Great Room, Living Room, See Remarks, Wood Burning
Interior area
- Total structure area: 5,412
- Total interior livable area: 5,412 sqft
Property
Parking
- Total spaces: 3
- Parking features: Asphalt, Attached Garage
- Attached garage spaces: 3
Features
- Patio & porch: Deck, Patio
- Has private pool: Yes
- Pool features: In Ground
- Has spa: Yes
- Spa features: Bath
- Fencing: Privacy
Lot
- Size: 1.01 Acres
- Dimensions: 0.996 AC
- Features: Level
Details
- Parcel number: 2818030060000000100000
Construction
Type & style
- Home type: SingleFamily
- Architectural style: Colonial,Contemporary
- Property subtype: Single Family Residence
Materials
- Wood Siding
- Roof: Asphalt Shingle
Condition
- Year built: 1985
Utilities & green energy
- Sewer: Septic Tank
- Water: Well
- Utilities for property: Electricity Connected, Garbage Extra Charge
Community & HOA
Community
- Security: Carbon Monoxide Detector
Location
- Region: Sparta
Financial & listing details
- Price per square foot: $139/sqft
- Tax assessed value: $750,000
- Annual tax amount: $27,510
- Date on market: 6/6/2026
- Ownership type: Fee Simple
- Electric utility on property: Yes
Estimated market value
$732,900
$696,000 - $770,000
$5,926/mo
Price history
| Date | Event | Price |
|---|---|---|
| 8/4/2026 | Pending sale | $750,000$139/sqft |
Source:  GSMLS #4031177 Report a problem GSMLS #4031177 Report a problem | ||
| 7/26/2026 | Listed for sale | $750,000$139/sqft |
Source: GSMLS #4031177 Report a problem | ||
| 7/10/2026 | Listing removed | $750,000$139/sqft |
Source: GSMLS #4031177 Report a problem | ||
| 6/23/2026 | Price change | $750,000-6.3%$139/sqft |
Source: GSMLS #4031177 Report a problem | ||
| 6/6/2026 | Listed for sale | $800,000+1677.8%$148/sqft |
Source: GSMLS #4031177 Report a problem | ||
| 1/6/1984 | Sold | $45,000$8/sqft |
Source: Agent Provided Report a problem | ||
Public tax history
| Year | Property taxes | Tax assessment |
|---|---|---|
| 2025 | $27,510 +2.2% | $750,000 |
| 2024 | $26,918 +3% | $750,000 |
| 2023 | $26,145 +2.5% | $750,000 |
| 2022 | $25,515 +1.6% | $750,000 |
| 2021 | $25,110 +1.1% | $750,000 |
| 2020 | $24,840 +2.2% | $750,000 |
| 2019 | $24,315 +1.2% | $750,000 |
| 2018 | $24,015 +2.4% | $750,000 |
| 2017 | $23,453 -9.6% | $750,000 |
| 2016 | $25,955 +1.6% | $750,000 +12.4% |
| 2015 | $25,535 +2.2% | $667,400 |
| 2014 | $24,994 +2.5% | $667,400 |
| 2013 | $24,387 +4% | $667,400 |
| 2012 | $23,452 +7.4% | $667,400 |
| 2011 | $21,831 +4.7% | $667,400 |
| 2010 | $20,850 +4.7% | $667,400 |
| 2009 | $19,915 | $667,400 |
| 2008 | -- | $667,400 |
| 2007 | -- | $667,400 |
| 2006 | -- | $667,400 |
| 2005 | -- | $667,400 |
| 2004 | -- | $667,400 |
| 2003 | -- | $667,400 |
| 2002 | -- | $667,400 +84.5% |
| 2001 | -- | $361,800 |
Find assessor info on the county website
Monthly payment
Est. payment
Payment breakdown
Explore the cost of this home by adjusting the details. Changes won't be saved.Climate risks
Neighborhood: 07871
Nearby schools
GreatSchools rating
- 6/10Helen Morgan Elementary SchoolGrades: PK,4-5Distance: 1.1 mi
- 6/10Sparta Middle SchoolGrades: 6-8Distance: 4.1 mi
- 7/10Sparta High SchoolGrades: 9-12Distance: 3.5 mi
Schools provided by the listing agent
- Middle: Sparta
- High: Sparta
Source: GSMLS. This data may not be complete. We recommend contacting the local school district to confirm school assignments for this home.
- $968,9004 bd6 ba3.6k sqft333 Stanhope Rd, Sparta, NJ 07871Off Market
- $870,100-- bd-- ba4.2k sqft21 Wilshire Dr, Sparta, NJ 07871Off Market
- $2,490,0005 bd6 ba-- sqft25 Wilshire Dr, Sparta, NJ 07871For Sale

- $780,8004 bd4 ba3k sqft44 Seneca Lake Rd, Sparta, NJ 07871Off Market
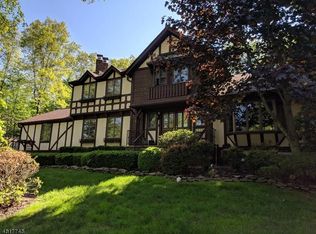
- $711,2004 bd3 ba2.4k sqft38 Seneca Lake Rd, Sparta, NJ 07871Off Market
- $604,600-- bd-- ba2.9k sqft1 Wilshire Dr, Sparta, NJ 07871Off Market
- $902,4004 bd4 ba3.2k sqft26 Wilshire Dr, Sparta, NJ 07871Off Market
- $397,600-- bd-- ba1k sqft118 Seneca Lake Rd, Sparta, NJ 07871Off Market
A local agent can set up tours, give advice and negotiate with sellers.
A local lender can help you make sure your offer is ready when you are.
Similar homes
- $765,0004 bd3 ba2.9k sqft14 Fieldstone Trl, Byram Twp., NJ 07871For Sale
 MLS ID #4044452, Christine Tremain, Weichert Realtors. GSMLS
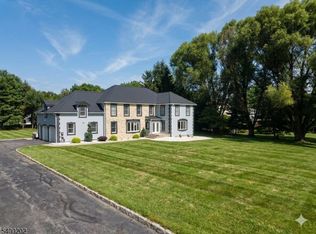
 - $950,0005 bd4 ba4.3k sqft23 Deire Dr, Sparta Twp., NJ 07871For Sale
 MLS ID #4001173, John E. Zappile Jr., Kistle Realty, Llc.. GSMLS
 - $935,0004 bd3 ba3.6k sqft15 Ascot Ln, Byram Twp., NJ 07871For Sale
 MLS ID #4043314, Danielle Higgins, Weichert Realtors. GSMLS
 - $758,0007 bd6 ba7.8k sqft20 Morris Lake Rd, Sparta Twp., NJ 07871New Construction
 MLS ID #4044809, Maria Tsabrova, Rewards Realty Llc. GSMLS
 - $899,0005 bd5 ba3.1k sqft35 Milton Rd, Sparta Twp., NJ 07871For SaleMLS ID #4038777, Simon Resende Vassalo, Coldwell Banker Realty. GSMLS
- $875,0004 bd3 ba2.7k sqft107 Scudders Rd, Sparta Twp., NJ 07871For SaleMLS ID #4040828, Douglas W. Van Brunt Jr., Redfin Corporation. GSMLS
- $875,0004 bd4 ba3.9k sqft5 Megan Ter, Sparta Twp., NJ 07871For SaleMLS ID #4021312, Heidi Delahanty, Re/Max Platinum Group. GSMLS
- $799,0004 bd3 ba2.7k sqft405 Springdale Greendell Rd, Fredon Twp., NJ 07860For SaleMLS ID #4043641, Walter Weiss, Keller Williams Prosperity Realty. GSMLS
- $849,0004 bd5 ba4.3k sqft190 Andover Mohawk Rd, Andover Twp., NJ 07821For SaleMLS ID #4031493, Robin Dora, Kl Sotheby's Int'l. Realty. GSMLS
- $747,5005 bd5 ba3.3k sqft5110 Berkshire Valley Rd, Jefferson Twp., NJ 07438For SaleMLS ID #4030705, Kasia Nowakowska, United Real Estate. GSMLS
- $749,0005 bd4 ba2.9k sqft15 Dana Dr, Andover Twp., NJ 07848For SaleMLS ID #4029278, Scott Raghubir, Weichert Realtors. GSMLS
- $785,0004 bd4 ba3.2k sqft1 Wood Hollow Trl, Jefferson Twp., NJ 07438For SaleMLS ID #4034101, Salih Okdemir, Re/Max Trust Properties. GSMLS
- $624,9004 bd3 ba2.8k sqft10 Sussex St, Byram Twp., NJ 07874For SaleMLS ID #4044604, Daryna Bondar, Addison Real Estate. GSMLS
- $800,0004 bd3 ba3k sqft15 Valley Rd, Rockaway Twp., NJ 07866For SaleMLS ID #4043361, John Conrad Hodorovych, Keller Williams Metropolitan. GSMLS
- $749,9004 bd3 ba2.8k sqft4 White Tail Ct, Hardyston Twp., NJ 07460For SaleMLS ID #4041085, Justin Juba, Juba Team Realty. GSMLS
- $759,0003 bd6 ba4.7k sqft181 Center Grove Rd, Randolph Twp., NJ 07869For SaleMLS ID #4028799, Tracy Roberts, Weichert Realtors. GSMLS
- $729,9004 bd4 ba3k sqft87 Union Brick Rd, Blairstown Twp., NJ 07825For SaleMLS ID #4043182, Brian Kim, Proper Estates. GSMLS
- $799,9004 bd3 ba2.9k sqft5 Kingston Ct, Jefferson Twp., NJ 07438For SaleMLS ID #4036511, Nancy Cassidy, Weichert Realtors Corp Hq. GSMLS
- $729,0004 bd3 ba3k sqft11 Southview Rd, Randolph Twp., NJ 07869For SaleMLS ID #4044046, Claudia Patterson, Exp Realty, Llc. GSMLS
- $725,0003 bd4 ba3.3k sqft72 Washington Valley Rd, Morris Twp., NJ 07960For SaleMLS ID #4043266, Juliana Pirtea, Coldwell Banker Realty. GSMLS
