Wilshire Estate welcomes you to one of Sparta's premier luxury residences, over 13,000 sq ft of exceptional living space on 1.2 professionally landscaped acres. This magnificent estate features 6 spacious bedrooms, separate entrance, 5 full baths, and 1 half bath, combining timeless elegance with modern comfort. A dramatic two-story foyer introduces beautifully appointed formal living and dining rooms, soaring ceilings, rich architectural details, 4 fireplaces, and expansive spaces designed for both grand entertaining and everyday living.The gourmet chef's kitchen is thoughtfully designed with premium appliances, triple ovens, dual dishwashers, built-in espresso station, custom cabinetry, and an oversized center island that opens to inviting gathering areas. Additional highlights include a private home theater, office, generously sized recreation and entertaining spaces, and luxurious bedroom suites with spacious closets and storage.Step outside to your own private resort featuring Gunite heated in-ground pool w/ waterfall, gazebo, tranquil koi pond, and beautifully manicured grounds offering exceptional privacy. A gated entrance, three-car garage, circular driveway, and security system complete this remarkable property.Located in one of Sparta's most sought-after neighborhoods, Wilshire Estate offers convenient access to shopping, dining, recreation, and major commuter routes while delivering an unparalleled lifestyle of luxury, comfort, and sophistication.
Active
$2,490,000
25 Wilshire Dr, Sparta Twp., NJ 07871
5beds
--sqft
Single Family Residence
Built in 1989
1.2 Acres Lot
$-- Zestimate®
$--/sqft
$-- HOA
What's special
Three-car garageSoaring ceilingsBuilt-in espresso stationGated entranceRich architectural detailsCircular drivewayDual dishwashers
- 1 day |
- 334 |
- 13 |
Zillow last checked:
Listing updated:
Listed by:
Robin Dora 973-570-6633,
Kl Sotheby's Int'l. Realty
Source: GSMLS,MLS#: 4041815
Facts & features
Interior
Bedrooms & bathrooms
- Bedrooms: 5
- Bathrooms: 6
- Full bathrooms: 5
- 1/2 bathrooms: 1
Primary bedroom
- Description: Full Bath, Sitting Room, Walk-In Closet
Bedroom 1
- Level: Second
Bedroom 2
- Level: Second
Bedroom 3
- Level: Second
Bedroom 4
- Level: Second
Primary bathroom
- Features: Bidet, Stall Shower
Dining room
- Features: Formal Dining Room
- Level: First
Family room
- Level: Basement
Kitchen
- Features: Breakfast Bar, Kitchen Island, Eat-in Kitchen, Pantry
- Level: First
Living room
- Level: First
Basement
- Features: BathOthr, Exercise, FamilyRm, GameRoom, Kitchen, OutEntrn, SittngRm, Storage
Heating
- Zoned, Gas-Propane Leased, Oil Tank Above Ground - Inside
Cooling
- Central Air
Appliances
- Included: Carbon Monoxide Detector, Dishwasher, Dryer, Microwave, Range/Oven-Gas, Refrigerator, Wall Oven(s) - Gas, Washer, Wine Refrigerator, Oil Water Heater
Features
- Bedroom/Office, Media Room, Exercise Room, Game Room
- Flooring: Carpet, Marble, Tile, Wood
- Windows: Blinds
- Basement: Yes,Finished,Walk-Out Access
- Number of fireplaces: 4
- Fireplace features: Bath, Family Room, Living Room, See Remarks, Wood Burning
Property
Parking
- Total spaces: 8
- Parking features: 1 Car Width, Asphalt
- Garage spaces: 3
- Uncovered spaces: 8
Features
- Patio & porch: Deck
- Exterior features: Curbs
- Has private pool: Yes
- Pool features: Outdoor Pool, Gunite, Heated, In Ground
- Has spa: Yes
- Spa features: Bath
- Waterfront features: Pond
Lot
- Size: 1.2 Acres
- Dimensions: 1.195 ACS
- Features: Cul-De-Sac
Details
- Parcel number: 2818030060000000080000
Construction
Type & style
- Home type: SingleFamily
- Architectural style: Custom Home
- Property subtype: Single Family Residence
Materials
- Brick
- Roof: Asphalt Shingle
Condition
- Year built: 1989
Utilities & green energy
- Gas: Gas-Propane
- Sewer: Septic Tank
- Water: Well
- Utilities for property: Electricity Connected, Propane, Cable Available
Community & HOA
Community
- Features: Fitness Center, Storage
- Security: Carbon Monoxide Detector
Location
- Region: Sparta
Financial & listing details
- Tax assessed value: $1,093,800
- Annual tax amount: $40,120
- Date on market: 7/20/2026
- Ownership type: Fee Simple
- Electric utility on property: Yes
Estimated market value
Not available
Estimated sales range
Not available
Not available
Price history
| Date | Event | Price |
|---|---|---|
| 7/20/2026 | Listed for sale | $2,490,000+79.1% |
Source:  GSMLS #4041815 Report a problem GSMLS #4041815 Report a problem | ||
| 5/25/2022 | Sold | $1,390,000 |
Source: Public Record Report a problem | ||
| 3/18/2022 | Sold | $1,390,000-7.3% |
Source: GSMLS #3757409 Report a problem | ||
| 1/3/2022 | Listed for sale | $1,499,000 |
Source: GSMLS #3757409 Report a problem | ||
| 1/1/2022 | Listing removed | -- |
Source: GSMLS #3656872 Report a problem | ||
| 5/20/2021 | Price change | $1,499,000-14.3% |
Source: GSMLS #3656872 Report a problem | ||
| 3/17/2021 | Price change | $1,750,000-19.5% |
Source: GSMLS #3656872 Report a problem | ||
| 8/24/2020 | Listed for sale | $2,175,000+99.5% |
Source: FAIRCLOUGH REALTORS #3656872 Report a problem | ||
| 8/11/2004 | Sold | $1,090,000+909.3% |
Source: Public Record Report a problem | ||
| 12/24/1996 | Sold | $108,000-8.5% |
Source: Public Record Report a problem | ||
| 6/30/1995 | Sold | $118,000+19.6% |
Source: Public Record Report a problem | ||
| 3/8/1995 | Sold | $98,674 |
Source: Public Record Report a problem | ||
Public tax history
| Year | Property taxes | Tax assessment |
|---|---|---|
| 2025 | $40,121 +2.2% | $1,093,800 |
| 2024 | $39,256 -12.6% | $1,093,800 -15.1% |
| 2023 | $44,903 +2.5% | $1,288,100 |
| 2022 | $43,821 +1.6% | $1,288,100 |
| 2021 | $43,126 +1.1% | $1,288,100 |
| 2020 | $42,662 +2.2% | $1,288,100 |
| 2019 | $41,760 +1.2% | $1,288,100 |
| 2018 | $41,245 +2.4% | $1,288,100 |
| 2017 | $40,279 +0.3% | $1,288,100 |
| 2016 | $40,177 +1.6% | $1,288,100 +24.7% |
| 2015 | $39,526 +2.2% | $1,033,100 |
| 2014 | $38,690 +2.5% | $1,033,100 |
| 2013 | $37,750 +4% | $1,033,100 |
| 2012 | $36,303 +7.4% | $1,033,100 |
| 2011 | $33,793 +4.7% | $1,033,100 |
| 2010 | $32,274 +4.7% | $1,033,100 |
| 2009 | $30,828 | $1,033,100 |
| 2008 | -- | $1,033,100 |
| 2007 | -- | $1,033,100 |
| 2006 | -- | $1,033,100 |
| 2005 | -- | $1,033,100 |
| 2004 | -- | $1,033,100 |
| 2003 | -- | $1,033,100 |
| 2002 | -- | $1,033,100 +85.1% |
| 2001 | -- | $558,200 |
Find assessor info on the county website
Monthly payment
Est. payment
Payment breakdown
Explore the cost of this home by adjusting the details. Changes won't be saved.Climate risks
Neighborhood: 07871
Nearby schools
GreatSchools rating
- 6/10Helen Morgan Elementary SchoolGrades: PK,4-5Distance: 1.2 mi
- 6/10Sparta Middle SchoolGrades: 6-8Distance: 4.1 mi
- 7/10Sparta High SchoolGrades: 9-12Distance: 3.6 mi
- $926,8004 bd4 ba3.2k sqft26 Wilshire Dr, Sparta, NJ 07871Off Market
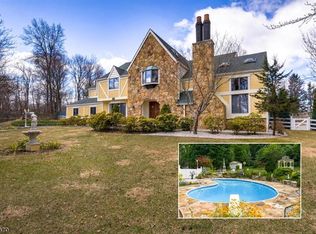
- $1,059,2005 bd3 ba7.5k sqft28 Wilshire Dr, Sparta, NJ 07871Off Market
- $903,700-- bd-- ba4.2k sqft21 Wilshire Dr, Sparta, NJ 07871Off Market
- $547,5003 bd2 ba1.8k sqft5 No White Birch Ter, Sparta, NJ 07871Off Market

- $984,8004 bd6 ba3.6k sqft333 Stanhope Rd, Sparta, NJ 07871Off Market
- $426,4004 bd1 ba1.2k sqft2 No White Birch Ter, Sparta, NJ 07871Off Market
- $472,4003 bd2 ba1.3k sqft3 No White Birch Ter, Sparta, NJ 07871Off Market
- $463,1003 bd2 ba-- sqft3 N White Birch Ter, Sparta, NJ 07871Off Market
A local agent can set up tours, give advice and negotiate with sellers.
A local lender can help you make sure your offer is ready when you are.
Similar homes
- $2,150,0004 bd4 ba3.7k sqft56 Crestwood Trl, Sparta Twp., NJ 07871For Sale
 MLS ID #4037441, Deirdre Good, Weichert Realtors. GSMLS
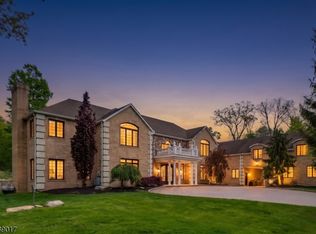
 - $2,988,0006 bd8 ba9.5k sqft305 Green Rd, Sparta Twp., NJ 07871For Sale
 MLS ID #4037136, Jody Novak, Coldwell Banker Realty. GSMLS
 - $2,199,0004 bd4 ba4k sqft99 Lambert Dr, Sparta Twp., NJ 07871For Sale
 MLS ID #4032305, Jody Novak, Coldwell Banker Realty. GSMLS
 - $1,745,0007 bd5 ba-- sqft49 Cherokee Ct, Sparta Twp., NJ 07871For Sale
 MLS ID #4039841, Evan Megnin, Keller Williams - Nj Metro Group. GSMLS
 - $1,795,0005 bd8 ba5.8k sqft60 Morgan Dr, Sparta Twp., NJ 07871For SaleMLS ID #4035920, John Schlaffer, Keller Williams Integrity. GSMLS
- $1,549,9005 bd7 ba5k sqft29 Crownview Ct, Sparta Twp., NJ 07871For SaleMLS ID #4036288, Mary Smith, Weichert Realtors. GSMLS
- $1,500,0004 bd7 ba-- sqft54 Halsey Is, Jefferson Twp., NJ 07849For SaleMLS ID #4041614, Karen Foley, Prominent Properties Sir. GSMLS
- $2,499,9997 bd5 ba6.8k sqft151 Lookout Rd, Mountain Lakes Boro, NJ 07046For SaleMLS ID #4041212, Margaret Dawn Smith, Weichert Realtors. GSMLS
- $1,600,0004 bd3 ba-- sqft64 E Shore Trl, Sparta Twp., NJ 07871For SaleMLS ID #4033016, Julie Killen, Realty Executives Exceptional. GSMLS
- $1,300,0004 bd6 ba3.6k sqft1 Evergreen Dr, Chester Twp., NJ 07930For SaleMLS ID #4041680, Lynette Delisa, Realty Executives Exceptional. GSMLS
- $1,800,0003 bd4 ba2.1k sqft58 Mason St, Jefferson Twp., NJ 07849For SaleMLS ID #4039990, Kathleen Courter, Re/Max House Values. GSMLS
- $3,500,0005 bd6 ba-- sqft817 W Shore Dr, Kinnelon Borough, NJ 07405For SaleMLS ID #260014344, WILLIAM BOSWELL. HCMLS
- $1,400,0007 bd7 ba7k sqft351 Ridge Rd, Fredon Twp., NJ 07860For SaleMLS ID #4041459, Rachel Bucci, Exp Realty, Llc. GSMLS
- $2,495,0006 bd8 ba-- sqft318 Franklin Rd, Denville Twp., NJ 07834For SaleMLS ID #4040330, Mary Roberts-auer, Coldwell Banker Realty. GSMLS
- $2,500,0005 bd7 ba9k sqft1294 Waterloo Rd, Allamuchy Twp., NJ 07874For SaleMLS ID #4032640, Erica Tattersall, Weichert Realtors. GSMLS
- $2,395,0005 bd3 ba-- sqft140 Lake End Rd, Rockaway Twp., NJ 07435For SaleMLS ID #4022356, Marilyn Lapham, Coldwell Banker Realty. GSMLS
- $1,650,0005 bd3 ba-- sqft55 Raccoon Island Rd, Jefferson Twp., NJ 07849For SaleMLS ID #4038494, Karen Foley, Prominent Properties Sir. GSMLS
- $3,000,0003 bd3 ba3.4k sqft29 Air Castle Isle, Hopatcong Boro, NJ 07821For SaleMLS ID #4024607, Kathleen Courter, Re/Max House Values. GSMLS
- $1,375,0004 bd3 ba2k sqft50 W Shore Trl, Sparta Twp., NJ 07871For SaleMLS ID #4023192, Marianne Miller, Prominent Properties Sir. GSMLS
- $1,500,0003 bd2 ba-- sqft22 Ithanell Rd, Hopatcong Boro, NJ 07843For SaleMLS ID #4040853, Kathleen Courter, Re/Max House Values. GSMLS
