Stunning Colonial situated in a quiet area in Sussex Mills. The two-story foyer opens to a spacious, light-filled floor plan with vaulted ceilings. Additional features include a three-car garage, forced-air heat, and central air. The kitchen offers granite countertops, a center island with cooktop, and stainless-steel appliances. French doors lead into the formal living room, while the family room features a fireplace and a wall of windows overlooking the backyard. The primary suite includes a fireplace and an en-suite bath with dual vanities, marble countertops, and a soaking tub. The finished basement offers a recreation room with a bar, home theater, office, workout room, and full bath. A large deck with low-maintenance railings completes the home.
For sale
$1,600,000
5 Carpenter Pl, Sparta, NJ 07871
5beds
--sqft
Single Family Residence
Built in 2004
-- sqft lot
$1,578,000 Zestimate®
$--/sqft
$-- HOA
What's special
Three-car garageVaulted ceilingsCentral airForced-air heatHome theaterFrench doorsSoaking tub
- 16 days
- 594
- 27
Zillow last checked:
Listing updated:
Listed by:
TENA LINDSAY-MCKENZIE 201-982-4328,
CQR CONTINENTAL QUALITY REALTY
Source: All Jersey MLS,MLS#: 2704942R
Facts & features
Interior
Bedrooms & bathrooms
- Bedrooms: 5
- Bathrooms: 6
- Full bathrooms: 5
- 1/2 bathrooms: 1
Primary bedroom
- Features: Sitting Area, Dressing Room, Two Sinks, Full Bath, Walk-In Closet(s)
- Area: 418
- Dimensions: 22 x 19
Bedroom 2
- Area: 210
- Dimensions: 15 x 14
Bedroom 3
- Area: 255
- Dimensions: 17 x 15
Bedroom 4
- Area: 182
- Dimensions: 14 x 13
Bathroom
- Features: Stall Shower and Tub, Stall Shower, Two Sinks
Dining room
- Features: Formal Dining Room
- Area: 255
- Dimensions: 17 x 15
Family room
- Area: 399
- Length: 21
Kitchen
- Features: Granite/Corian Countertops, Kitchen Exhaust Fan, Kitchen Island, Pantry, Eat-in Kitchen, Separate Dining Area
- Area: 496
- Dimensions: 31 x 16
Living room
- Area: 224
- Dimensions: 14 x 16
Basement
- Area: 0
Heating
- Zoned, Forced Air
Cooling
- Ceiling Fan(s), Zoned
Appliances
- Included: Self Cleaning Oven, Dishwasher, Dryer, Exhaust Fan, Microwave, Refrigerator, Range, Washer, Kitchen Exhaust Fan, Gas Water Heater
Features
- 1 Bedroom, Entrance Foyer, Kitchen, Library/Office, Living Room, Bath Other, Dining Room, Family Room, 2 Bedrooms, 3 Bedrooms, 4 Bedrooms, 5 (+) Bedrooms, Bath Full, Bath Main, Attic
- Flooring: Carpet, Ceramic Tile, Wood
- Basement: Full, Finished, Bath Full, Other Room(s), Recreation Room, Storage Space, Utility Room
- Number of fireplaces: 2
- Fireplace features: Gas
Interior area
- Total structure area: 0
Video & virtual tour
Property
Parking
- Total spaces: 3
- Parking features: 1 Car Width, Concrete, Garage, Attached, Built-In Garage, Garage Door Opener
- Attached garage spaces: 3
- Has uncovered spaces: Yes
Features
- Levels: One
- Stories: 2
- Patio & porch: Deck, Patio
- Exterior features: Lawn Sprinklers, Deck, Patio, Storage Shed
Lot
- Features: Cul-De-Sac
Details
- Additional structures: Shed(s)
- Parcel number: 1811001000000142
Construction
Type & style
- Home type: SingleFamily
- Architectural style: Colonial
- Property subtype: Single Family Residence
Materials
- Roof: Asphalt
Condition
- Year built: 2004
Utilities & green energy
- Gas: Propane
- Sewer: Septic Tank
- Water: Public
- Utilities for property: Propane, Electricity Connected
Community & HOA
Location
- Region: Sparta
Financial & listing details
- Tax assessed value: $630,800
- Annual tax amount: $23,137
- Date on market: 9/24/2026
- Ownership: Fee Simple
- Electric utility on property: Yes
Estimated market value
$1,578,000
$1.50M - $1.66M
$8,266/mo
Price history
| Date | Event | Price |
|---|---|---|
| 9/21/2026 | Listed for sale | $1,600,000+146.2% |
Source:  NJMLS #26035852 Report a problem NJMLS #26035852 Report a problem | ||
| 10/21/2019 | Sold | $650,000-2.8% |
Source:  GSMLS #3549320 Report a problem GSMLS #3549320 Report a problem | ||
| 5/14/2019 | Price change | $669,000-4.4% |
Source: Weichert Realtors #3549320 Report a problem | ||
| 4/19/2019 | Listed for sale | $699,999 |
Source: Weichert Realtors #3549320 Report a problem | ||
| 1/17/2019 | Listing removed | $699,999 |
Source: Weichert Realtors #3498962 Report a problem | ||
| 9/4/2018 | Listed for sale | $699,999-10.4% |
Source: Weichert Realtors #3498962 Report a problem | ||
| 2/23/2005 | Sold | $781,400 |
Source: Public Record Report a problem | ||
Public tax history
| Year | Property taxes | Tax assessment |
|---|---|---|
| 2026 | $23,138 | $630,800 |
| 2025 | $23,138 +2.2% | $630,800 |
| 2024 | $22,639 +3% | $630,800 |
| 2023 | $21,990 +2.5% | $630,800 |
| 2022 | $21,460 +1.6% | $630,800 |
| 2021 | $21,119 +1.1% | $630,800 |
| 2020 | $20,892 +2.2% | $630,800 |
| 2019 | $20,451 +1.2% | $630,800 |
| 2018 | $20,198 +2.4% | $630,800 |
| 2017 | $19,725 +4.6% | $630,800 +0.4% |
| 2016 | $18,862 +1.6% | $628,400 +29.6% |
| 2015 | $18,556 +2.2% | $485,000 |
| 2014 | $18,163 +2.5% | $485,000 |
| 2013 | $17,722 +4% | $485,000 |
| 2012 | $17,043 -9% | $485,000 |
| 2011 | $18,733 +4.7% | $485,000 -15.3% |
| 2010 | $17,891 -4.6% | $572,700 |
| 2009 | $18,763 | $572,700 -8.9% |
| 2008 | -- | $628,800 |
| 2007 | -- | $628,800 |
| 2006 | -- | $628,800 |
Find assessor info on the county website
Monthly payment
Est. payment
Payment breakdown
Explore the cost of this home by adjusting the details. Changes won't be saved.Climate risks
Neighborhood: Sussex Mills
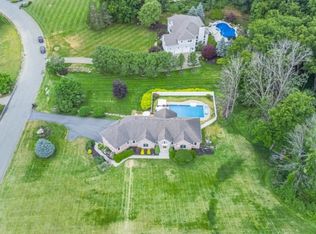

Similar homes
- $1,699,9005 bd6 ba5.5k sqft46 Benham Way, Sparta Twp., NJ 07871For Sale
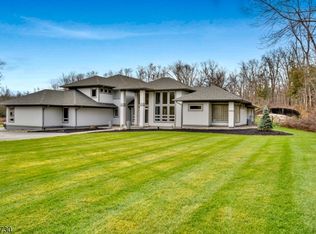 MLS ID #4051680, Joseph Morreale, Re/Max Select. GSMLS
 - $1,350,0005 bd4 ba5.2k sqft42 Lambert Dr, Sparta Twp., NJ 07871For Sale
 MLS ID #4046657, Elana Roche, Weichert Realtors. GSMLS
 - $1,675,0006 bd6 ba6.3k sqft3 Quarterhorse Xing, Sparta Twp., NJ 07871For Sale
 MLS ID #4026560, Jody Novak, Coldwell Banker Realty. GSMLS
 - $1,499,9995 bd7 ba5k sqft29 Crownview Ct, Sparta Twp., NJ 07871For Sale
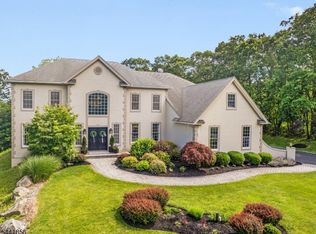 MLS ID #4036288, Mary Smith, Weichert Realtors. GSMLS