Introducing 809 W. Shore Road, a fully renovated, approximately 9,000-square-foot residence in Smoke Rise, offering refined lake living with modern construction and design. This six-bedroom, six-and-a-half-bath home was completely reimagined by JLA Interiors and built by Peak Developers, combining thoughtful planning with quality craftsmanship. A 20-foot great room forms the center of the home, with expansive windows that frame serene lake views and bring in abundant natural light. Stucco exterior finishes lend a clean, contemporary profile that complements the setting. The oversized kitchen is designed for both everyday use and entertaining, with generous workspace, storage, and direct connection to the main living areas and outdoor spaces. The layout supports a natural flow from cooking and dining to relaxation by the pool or in the great room. The primary suite functions as a private retreat, featuring two large walk-in closets and a spa-like bathroom with a carefully considered layout and finishes. Each additional bedroom is paired with access to well-appointed baths, providing comfort and convenience throughout the home. Outdoor living is a key highlight, with a pool that overlooks the lake, creating a strong indoor-outdoor connection and an ideal setting for seasonal enjoyment. Note: Association fees to be verified.
Active
$2,699,000
809 West Shore Drive, Kinnelon Boro, NJ 07405
7beds
--sqft
Single Family Residence
Built in 1988
1.43 Acres Lot
$2,603,400 Zestimate®
$--/sqft
$688/mo HOA
What's special
- 31 days
- 1,350
- 83
Zillow last checked:
Listing updated:
Listed by:
Roi Klipper 201-781-8387,
Corcoran Infinity Properties
Source: GSMLS,MLS#: 4054293
Facts & features
Interior
Bedrooms & bathrooms
- Bedrooms: 7
- Bathrooms: 7
- Full bathrooms: 6
- 1/2 bathrooms: 1
Primary bedroom
- Description: 1st Floor
Bedroom 1
- Level: First
Bedroom 2
- Level: Second
Bedroom 3
- Level: Second
Bedroom 4
- Level: Second
Primary bathroom
- Features: Stall Shower And Tub
Dining room
- Level: First
Family room
- Level: First
Kitchen
- Features: Kitchen Island, Eat-in Kitchen
- Level: First
Living room
- Level: First
Heating
- Forced Air, Zoned, Natural Gas
Cooling
- Central Air
Appliances
- Included: Dishwasher, Disposal, Dryer, Range/Oven-Gas, Refrigerator, Washer
- Laundry: Laundry Room
Features
- In-Law Floorplan
- Flooring: Wood
- Basement: Yes,Finished,Full
- Number of fireplaces: 2
- Fireplace features: Bedroom 1, Family Room
Property
Parking
- Total spaces: 10
- Parking features: Off Street, Attached Garage
- Attached garage spaces: 3
- Uncovered spaces: 10
Features
- Has private pool: Yes
- Pool features: Gunite, Heated, In Ground
Lot
- Size: 1.43 Acres
- Dimensions: 61,986
Details
- Parcel number: 2315115030000001030000
Construction
Type & style
- Home type: SingleFamily
- Architectural style: Contemporary
- Property subtype: Single Family Residence
Materials
- Stucco
- Roof: Asphalt Shingle
Condition
- Year built: 1988
- Major remodel year: 2026
Utilities & green energy
- Sewer: Septic Tank
- Water: Well
- Utilities for property: Underground Utilities
Community & HOA
Community
- Subdivision: Smoke Rise
HOA
- Has HOA: Yes
- HOA fee: $688 monthly
Location
- Region: Kinnelon
Financial & listing details
- Tax assessed value: $1,181,100
- Annual tax amount: $51,000
- Date on market: 9/22/2026
- Exclusions: Personal Items
- Ownership type: Fee Simple
Estimated market value
$2,603,400
$2.47M - $2.73M
$7,657/mo
Price history
| Date | Event | Price |
|---|---|---|
| 9/22/2026 | Listed for sale | $2,699,000-9.7% |
Source:  GSMLS #4054293 Report a problem GSMLS #4054293 Report a problem | ||
| 9/17/2026 | Listing removed | $2,988,888 |
Source: GSMLS #4028146 Report a problem | ||
| 5/15/2026 | Listed for sale | $2,988,888+223.1% |
Source:  NJMLS #26017126 Report a problem NJMLS #26017126 Report a problem | ||
| 3/28/2025 | Sold | $925,000-7.4% |
Source: GSMLS #3901259 Report a problem | ||
| 1/31/2025 | Pending sale | $999,000 |
Source: GSMLS #3901259 Report a problem | ||
| 11/21/2024 | Price change | $999,000-20.1% |
Source: GSMLS #3901259 Report a problem | ||
| 7/30/2024 | Price change | $1,250,000-16.6% |
Source: GSMLS #3901259 Report a problem | ||
| 5/11/2024 | Listed for sale | $1,499,000 |
Source: GSMLS #3901259 Report a problem | ||
Public tax history
| Year | Property taxes | Tax assessment |
|---|---|---|
| 2026 | $35,256 +3% | $1,181,100 |
| 2025 | $34,216 -27.8% | $1,181,100 -27.8% |
| 2024 | $47,392 +2.1% | $1,635,900 |
| 2023 | $46,410 +3.3% | $1,635,900 |
| 2022 | $44,938 +1.9% | $1,635,900 |
| 2021 | $44,120 +4.3% | $1,635,900 |
| 2020 | $42,304 +2.1% | $1,635,900 |
| 2019 | $41,437 +1.7% | $1,635,900 |
| 2018 | $40,734 -12.8% | $1,635,900 |
| 2017 | $46,691 +4.1% | $1,635,900 +13.9% |
| 2016 | $44,838 +1.7% | $1,436,200 |
| 2015 | $44,077 +0.9% | $1,436,200 |
| 2014 | $43,675 +2.5% | $1,436,200 |
| 2013 | $42,626 +3.2% | $1,436,200 |
| 2012 | $41,291 +2.4% | $1,436,200 |
| 2011 | $40,314 +2.9% | $1,436,200 |
| 2010 | $39,180 +2.4% | $1,436,200 |
| 2009 | $38,260 | $1,436,200 |
| 2008 | -- | $1,436,200 |
| 2007 | -- | $1,436,200 |
| 2006 | -- | $1,436,200 |
| 2005 | -- | $1,436,200 |
| 2004 | -- | $1,436,200 |
| 2003 | -- | $1,436,200 |
| 2002 | -- | $1,436,200 |
Find assessor info on the county website
Monthly payment
Est. payment
Payment breakdown
Explore the cost of this home by adjusting the details. Changes won't be saved.Climate risks
Neighborhood: 07405

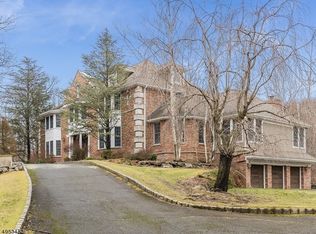


Similar homes
- $2,680,0005 bd7 ba11k sqft19 Amira Ln, Kinnelon Boro, NJ 07405For Sale
 MLS ID #4060594, Cristina Stoicescu, M Square Real Estate. GSMLS
 - $2,389,0006 bd9 ba-- sqft4 High Mountain Drive, Montville Twp., NJ 07045For Sale
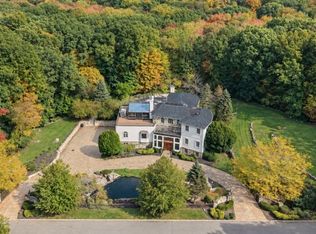 MLS ID #4057327, Christina Wheeler, Century 21 The Crossing. GSMLS
 - $2,399,0004 bd4 ba-- sqft545 Miller Rd, Wyckoff, NJ 07481For Sale
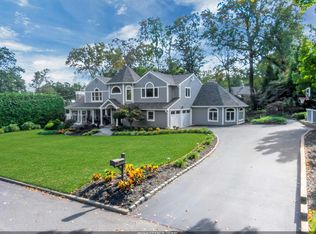 MLS ID #260021028, DAWN BRAITHWAITE. HCMLS
 - $3,500,0006 bd7 ba5.5k sqft87 Jackson Ave, Wayne Twp., NJ 07470For Sale
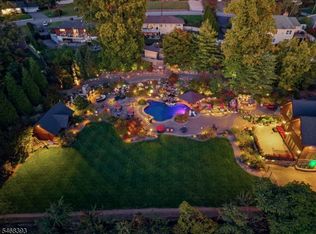 MLS ID #4059874, Nico Aronson, Serhant New Jersey Llc. GSMLS
 - $2,690,0005 bd6 ba-- sqft110 Blauvelt Avenue, Ho-Ho-Kus, NJ 07423For Sale
 MLS ID #26038990, Megan Fox, Compass New Jersey, LLC-Ridgewood. NJMLS
 - $2,674,0006 bd7 ba-- sqft648 Falmouth Avenue, Paramus, NJ 07652For SaleMLS ID #26036330, Tony Nabhan, Keller Williams City Views Realty. NJMLS
