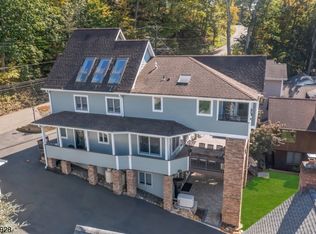
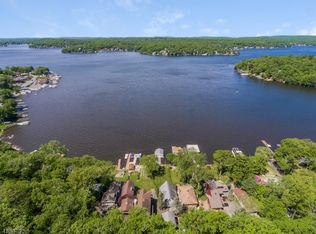
LAKEFRONT LIVING, TWO RESIDENCES, ONE INCREDIBLE WATERFRONT SETTING. Experience the beauty of lakefront living from this impressive two-story waterfront home, where a dramatic open floor plan and soaring floor-to-ceiling windows capture spectacular lake views and unforgettable sunsets. Designed for effortless indoor-outdoor living, glass doors open to a spacious deck with a pergola overlooking a level, beautifully landscaped yard that leads directly to the waterfront, private beach, and boat house your front-row seat to swimming, BOAting, and endless days on the lake. Inside, the home features a newly renovated kitchen, hardwood floors, open loft, 3 bedrooms, an additional first-floor office/bedroom, and a finished lower level, offering plenty of room to entertain in game rm/fitness rm and space to gather. Adding exceptional versatility is a separate Carriage House with two independent living levels, each featuring its own kitchen, bath, and bedroom and a walk-out deck capturing lake views, ideal for guests or potential income-producing opportunities. A scenic setting, oversized two-car garage, abundant parking, and incredible waterfront sunsets complete this rare lakefront offering. come for the view. Stay for the lifestyle. Live the lakefront dream.
Active
$1,349,900
79 Castle Rock Rd, Jefferson Twp., NJ 07849
5beds
--sqft
Single Family Residence
Built in 1989
0.47 Acres Lot
$1,324,800 Zestimate®
$--/sqft
$-- HOA
What's special
Incredible waterfront sunsetsTwo-story waterfront homeOpen loftFinished lower levelAbundant parkingNewly renovated kitchenOversized two-car garage
- 2 days
- 917
- 83
Zillow last checked:
Listing updated:
Listed by:
Kathleen Courter 973-420-0022,
Re/Max House Values
Source: GSMLS,MLS#: 4053860
Facts & features
Interior
Bedrooms & bathrooms
- Bedrooms: 5
- Bathrooms: 6
- Full bathrooms: 5
- 1/2 bathrooms: 1
Primary bedroom
- Description: Full Bath, Other Room, Sitting Room, Walk-In Closet
Bedroom 1
- Level: Second
Bedroom 2
- Level: First
Bedroom 3
- Level: Second
Bedroom 4
- Level: Ground
Primary bathroom
- Features: Stall Shower
Dining room
- Features: Living/Dining Combo
- Level: First
Family room
- Level: Basement
Kitchen
- Features: Breakfast Bar, Kitchen Island, Pantry, Second Kitchen, See Remarks
- Level: First
Living room
- Level: First
Basement
- Features: FamilyRm, GameRoom, Storage, Utility
Heating
- Baseboard - Hotwater, Zoned, Electric, Gas-Propane Leased, Oil Tank Above Ground - Inside
Cooling
- Central Air, Ductless Split AC, Zoned, Wall Unit(s)
Appliances
- Included: Central Vacuum, Dishwasher, Dryer, Microwave, Range/Oven-Gas, Refrigerator, Washer, Wine Refrigerator
Features
- Central Vacuum, Bedroom, Florida/3Season, Kitchen
- Flooring: Tile, Wood
- Windows: Skylight(s)
- Basement: Yes,Partially Finished,Full
- Number of fireplaces: 1
- Fireplace features: Living Room
Property
Parking
- Total spaces: 8
- Parking features: Additional Parking, Asphalt
- Garage spaces: 2
- Uncovered spaces: 8
Features
- Patio & porch: Deck
- Exterior features: Dock
- Has spa: Yes
- Spa features: Bath
- Has view: Yes
- View description: Lake/Water View
- Has water view: Yes
- Water view: Lake/Water View
- Waterfront features: Lake Front, Waterfront
Lot
- Size: 0.47 Acres
- Dimensions: 0.470 AC
Details
- Parcel number: 2314001680000000080000
- Zoning description: Residential
Construction
Type & style
- Home type: SingleFamily
- Architectural style: Custom Home
- Property subtype: Single Family Residence
Materials
- Stone, Wood Siding
- Roof: Asphalt Shingle
Condition
- Year built: 1989
- Major remodel year: 2017
Utilities & green energy
- Gas: Gas In Street, Gas-Propane
- Sewer: See Remarks, Septic Tank
- Water: Well
- Utilities for property: Electricity Connected, Gas In Street, Propane, Cable Available, Fiber Optic
Community & HOA
Community
- Features: Boats - Gas Powered Allowed
Location
- Region: Lake Hopatcong
Financial & listing details
- Tax assessed value: $1,050,200
- Annual tax amount: $32,443
- Date on market: 9/19/2026
- Ownership type: Fee Simple
- Electric utility on property: Yes
Estimated market value
$1,324,800
$1.26M - $1.39M
$4,703/mo
Price history
| Date | Event | Price |
|---|---|---|
| 9/19/2026 | Listed for sale | $1,349,900+61.4% |
Source:  GSMLS #4053860 Report a problem GSMLS #4053860 Report a problem | ||
| 4/10/2017 | Sold | $836,400 |
Source: Agent Provided Report a problem | ||
| 12/16/2016 | Sold | $836,400-4.4% |
Source: GSMLS #3161356 Report a problem | ||
| 8/17/2016 | Price change | $875,000-2.2% |
Source: RE/MAX House Values #3161356 Report a problem | ||
| 5/11/2016 | Price change | $895,000-7.7% |
Source: RE/MAX House Values #3161356 Report a problem | ||
| 4/29/2016 | Price change | $970,000-0.5% |
Source: RE/MAX House Values #3161356 Report a problem | ||
| 12/4/2015 | Price change | $975,000-2% |
Source: RE/MAX House Values #3161356 Report a problem | ||
| 11/25/2015 | Price change | $995,000-0.5% |
Source: RE/MAX House Values #3161356 Report a problem | ||
| 9/24/2015 | Price change | $999,900-8.3% |
Source: RE/MAX House Values #3161356 Report a problem | ||
| 6/2/2015 | Price change | $1,090,000-0.9% |
Source: RE/MAX House Values 1 #3161356 Report a problem | ||
| 3/22/2015 | Price change | $1,100,000-15.4% |
Source: RE/MAX House Values 1 #3161356 Report a problem | ||
| 8/3/2014 | Listed for sale | $1,300,000+172.3% |
Source: RE/MAX House Values 1 #3161356 Report a problem | ||
| 5/26/1998 | Sold | $477,500 |
Source: Public Record Report a problem | ||
Public tax history
| Year | Property taxes | Tax assessment |
|---|---|---|
| 2025 | $30,342 | $1,045,200 |
| 2024 | $30,342 -0.8% | $1,045,200 |
| 2023 | $30,583 +2.7% | $1,045,200 |
| 2022 | $29,788 +2% | $1,045,200 |
| 2021 | $29,203 +3.4% | $1,045,200 |
| 2020 | $28,251 +1.3% | $1,045,200 +1.7% |
| 2019 | $27,900 +2.5% | $1,027,700 +2.7% |
| 2018 | $27,210 +2% | $1,000,700 +3.4% |
| 2017 | $26,667 +5.7% | $967,600 -0.5% |
| 2016 | $25,229 +9.2% | $972,100 +5% |
| 2015 | $23,097 +3.5% | $925,500 +7.9% |
| 2014 | $22,312 +13.7% | $857,400 -0.5% |
| 2012 | $19,632 +2.6% | $861,800 -0.5% |
| 2011 | $19,138 +0.7% | $866,300 |
| 2010 | $19,013 +3.5% | $866,300 -14.2% |
| 2009 | $18,377 | $1,009,600 |
| 2008 | -- | $1,009,600 |
| 2007 | -- | $1,009,600 |
| 2006 | -- | $1,009,600 +157.9% |
| 2005 | -- | $391,400 |
| 2004 | -- | $391,400 |
| 2003 | -- | $391,400 |
| 2002 | -- | $391,400 |
| 2001 | -- | $391,400 |
Find assessor info on the county website
Monthly payment
Est. payment
Payment breakdown
Explore the cost of this home by adjusting the details. Changes won't be saved.Climate risks
Neighborhood: Brady Park
Nearby schools
Schools provided by the listing agent
- High: Jefferson
Source: GSMLS. This data may not be complete. We recommend contacting the local school district to confirm school assignments for this home.
- $1,097,200-- bd-- ba3.1k sqft77 Castle Rock Rd, Lake Hopatcong, NJ 07849Off Market
- $845,000-- bd-- ba1.8k sqft81 Castle Rock Rd, Lake Hopatcong, NJ 07849Off Market
- $1,450,0004 bd4 ba-- sqft73 Castle Rock Rd, Lake Hopatcong, NJ 07849Sold
- $1,547,0005 bd3 ba3k sqft75 Castle Rock Rd, Lake Hopatcong, NJ 07849Off Market
Similar homes
- $--4 bd3 ba2.1k sqft16 Commodore Dr, Lake Hopatcong, NJ 07849Auction
 Auction.com 2
 - $1,650,0005 bd3 ba-- sqft55 Raccoon Island Rd, Jefferson Twp., NJ 07849For Sale
 MLS ID #4038494, Karen Foley, Prominent Properties Sir. GSMLS
 - $1,495,0005 bd5 ba-- sqft19 Lakeland Dr, Hopatcong Boro, NJ 07843For Sale
 MLS ID #4037888, Karen Foley, Prominent Properties Sir. GSMLS
 - $1,299,0004 bd4 ba-- sqft49 Northwood Rd, Hopatcong Boro, NJ 07849For Sale
 MLS ID #4041659, Karen Glowacki, Bhhs Gross And Jansen Realtors. GSMLS
