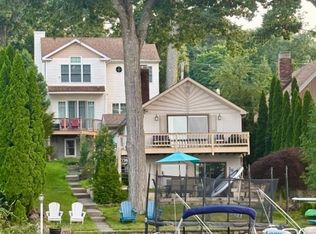
Experience exceptional lakefront living on majestic Lake Hopatcong! This beautifully updated custom home offers four levels of versatile living with breathtaking lake views and spectacular sunsets. The open-concept main level features stunning lake views, soaring ceilings, impressive stone gas fireplace, built-ins, newer flooring, designer lighting and a new gourmet kitchen - quartz countertops, with new appliances. A first-floor bedroom/office and full bath add flexibility. Sliding doors open to an expansive wraparound deck, perfect for entertaining. The second level features a luxurious primary suite featuring panoramic lake views, spa-like bath with luxury Toto Washlet, walk-in shower and private balcony, plus two additional bedrooms with updated Jack-and-Jill bath. All closets have custom shelving. The third level offers a bedroom, office or loft with walk-in closet and amazing lake views from 3 large skylights. The finished walkout lower level boasts 10-foot ceilings, full daylight windows, full bath, flexible recreation space and sliders to a paver patio. Enjoy beautifully landscaped, two-tier level grounds fully fenced in, lakeside cabana w/ electric, sunshade and storage, two Jet Ski docks, kayak pad and 50+ ft composite dock. Additional highlights include owned whole-house net-zero solar w/backup battery, new gas heating, irrigation system and paved shared driveway for yard access plus extra parking. Best location on the lake with the best views.
Under contract
$1,595,000
73 Castle Rock Rd, Jefferson Twp., NJ 07849
4beds
3,010sqft
Single Family Residence
Built in 1997
8,712 Square Feet Lot
$1,556,600 Zestimate®
$530/sqft
$-- HOA
What's special
Private balconySoaring ceilingsTwo jet ski docksDesigner lightingSpectacular sunsetsKayak padFlexible recreation space
- 9 days
- 1,164
- 88
Likely to sell faster than
Zillow last checked:
Listing updated:
Listed by:
Theresa Londenberg 908-658-9000,
Coldwell Banker Realty
Source: GSMLS,MLS#: 4061541
Facts & features
Interior
Bedrooms & bathrooms
- Bedrooms: 4
- Bathrooms: 4
- Full bathrooms: 4
Primary bedroom
- Description: Full Bath, Walk-In Closet
Bedroom 1
- Level: Second
- Area: 247
- Dimensions: 19 x 13
Bedroom 2
- Level: Second
- Area: 208
- Dimensions: 13 x 16
Bedroom 3
- Level: Second
- Area: 165
- Dimensions: 15 x 11
Bedroom 4
- Level: First
- Area: 168
- Dimensions: 14 x 12
Primary bathroom
- Features: Stall Shower
Dining room
- Level: First
- Area: 168
- Dimensions: 14 x 12
Family room
- Level: Basement
- Area: 440
- Dimensions: 20 x 22
Kitchen
- Features: Kitchen Island, Pantry, Separate Dining Area
- Level: First
- Area: 195
- Dimensions: 13 x 15
Living room
- Level: First
- Area: 240
- Dimensions: 16 x 15
Basement
- Features: BathOthr, GameRoom, Media, RecRoom, Storage, Utility, Walkout, Workshop
Heating
- Baseboard - Hotwater, Natural Gas, Solar-Owned
Cooling
- 2 Units, Central Air
Appliances
- Included: Carbon Monoxide Detector, Electric Cooktop, Dishwasher, Dryer, Generator-Built-In, Kitchen Exhaust Fan, Microwave, Refrigerator, Self Cleaning Oven, Gas Water Heater
Features
- Utility Room, Pantry, Workshop
- Flooring: Carpet, Wood
- Doors: Storm Door(s)
- Windows: Storm Window(s), Thermal Windows/Doors, Blinds, Skylight(s)
- Basement: Yes,Finished,Full,Walk-Out Access
- Number of fireplaces: 1
- Fireplace features: Gas, Living Room
Interior area
- Total structure area: 3,010
- Total interior livable area: 3,010 sqft
Property
Parking
- Total spaces: 6
- Parking features: Additional Parking, Asphalt, Shared Driveway, See Remarks
- Uncovered spaces: 6
Features
- Patio & porch: Deck, Patio
- Exterior features: Dock
- Has view: Yes
- View description: Lake/Water View
- Has water view: Yes
- Water view: Lake/Water View
- Waterfront features: Lake Front, Waterfront, Lake Privileges
Lot
- Size: 8,712 Square Feet
- Dimensions: 0.198 AC
Details
- Additional structures: Outbuilding, Workshop
- Parcel number: 2314001680000000040000
- Zoning description: Residential
- Other equipment: Generator-Built-In
Construction
Type & style
- Home type: SingleFamily
- Architectural style: Lakestyle,Custom Home
- Property subtype: Single Family Residence
Materials
- Stone, Wood Siding
- Roof: Asphalt Shingle
Condition
- Year built: 1997
- Major remodel year: 2026
Utilities & green energy
- Gas: Gas-Natural
- Sewer: Septic Tank
- Water: Well
- Utilities for property: Electricity Connected, Natural Gas Connected, See Remarks, Cable Available, Garbage Included
Community & HOA
Community
- Features: Boats - Gas Powered Allowed, Jogging/Biking Path
- Security: Carbon Monoxide Detector
- Subdivision: Lake Hopatcong Lake Front
Location
- Region: Lake Hopatcong
Financial & listing details
- Price per square foot: $530/sqft
- Tax assessed value: $752,900
- Annual tax amount: $23,370
- Date on market: 10/28/2026
- Exclusions: TV's excluded except the one in the basement.
- Ownership type: Fee Simple
- Electric utility on property: Yes
Estimated market value
$1,556,600
$1.48M - $1.63M
$4,373/mo
Price history
| Date | Event | Price |
|---|---|---|
| 11/4/2026 | Pending sale | $1,595,000$530/sqft |
Source:  GSMLS #4061541 Report a problem | ||
| 10/28/2026 | Listed for sale | $1,595,000+10%$530/sqft |
Source: GSMLS #4061541 Report a problem | ||
| 5/24/2024 | Sold | $1,450,000$482/sqft |
Source: GSMLS #3901401 Report a problem | ||
| 5/14/2024 | Pending sale | $1,450,000$482/sqft |
Source: GSMLS #3901401 Report a problem | ||
| 5/13/2024 | Listed for sale | $1,450,000+3.6%$482/sqft |
Source: GSMLS #3901401 Report a problem | ||
| 12/4/2023 | Listing removed | -- |
Source: GSMLS #3867012 Report a problem | ||
| 10/2/2023 | Listed for sale | $1,400,000+55.6%$465/sqft |
Source: GSMLS #3867012 Report a problem | ||
| 8/7/2020 | Sold | $900,000-2.7%$299/sqft |
Source: GSMLS #3639730 Report a problem | ||
| 6/12/2020 | Listed for sale | $925,000+21.3%$307/sqft |
Source: RE/MAX HOUSE VALUES #3639730 Report a problem | ||
| 10/5/2009 | Sold | $762,500+131.1%$253/sqft |
Source: Public Record Report a problem | ||
| 12/11/2001 | Sold | $330,000$110/sqft |
Source: Public Record Report a problem | ||
Public tax history
| Year | Property taxes | Tax assessment |
|---|---|---|
| 2026 | $23,370 +6.9% | $752,900 |
| 2025 | $21,857 +3.8% | $752,900 +3.8% |
| 2024 | $21,064 -0.1% | $725,600 +0.7% |
| 2023 | $21,085 +2.7% | $720,600 |
| 2022 | $20,537 +2% | $720,600 |
| 2021 | $20,134 +3.3% | $720,600 |
| 2020 | $19,499 +1.1% | $720,600 +1.6% |
| 2019 | $19,282 +2.1% | $709,300 +2.6% |
| 2018 | $18,878 +2.1% | $691,600 +4% |
| 2017 | $18,489 +4% | $665,200 -0.4% |
| 2016 | $17,776 +2.4% | $667,700 +3.4% |
| 2015 | $17,354 +3.7% | $645,700 +1.3% |
| 2014 | $16,742 +8.8% | $637,300 -0.3% |
| 2013 | $15,386 +4% | $639,500 |
| 2012 | $14,794 +2.5% | $639,500 -0.8% |
| 2011 | $14,426 +10.3% | $644,600 |
| 2010 | $13,081 +3.4% | $644,600 -6% |
| 2009 | $12,649 | $685,600 +10.2% |
| 2008 | -- | $622,400 |
| 2007 | -- | $622,400 |
| 2006 | -- | $622,400 +163.7% |
| 2005 | -- | $236,000 |
| 2004 | -- | $236,000 +1.5% |
| 2003 | -- | $232,500 |
| 2002 | -- | $232,500 |
| 2001 | -- | $232,500 |
Find assessor info on the county website
Monthly payment
Est. payment
Payment breakdown
Explore the cost of this home by adjusting the details. Changes won't be saved.Climate risks
Neighborhood: 07849
Nearby schools
Schools provided by the listing agent
- Elementary: Milton
- Middle: Jefferson
- High: Jefferson
Source: GSMLS. This data may not be complete. We recommend contacting the local school district to confirm school assignments for this home.
- $914,9002 bd3 ba2.2k sqft69 Castle Rock Rd, Lake Hopatcong, NJ 07849Off Market
- $1,472,4005 bd3 ba3.3k sqft75 Castle Rock Rd, Lake Hopatcong, NJ 07849Off Market
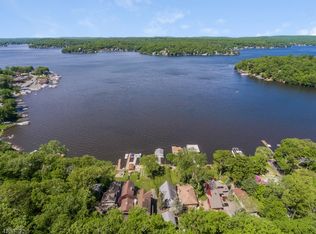
- $902,0002 bd2 ba1.5k sqft71 Castle Rock Rd, Lake Hopatcong, NJ 07849Off Market
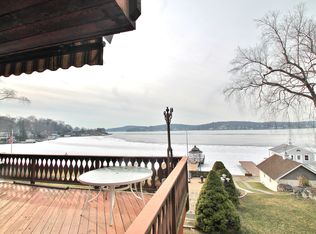
- $1,349,9005 bd6 ba-- sqft79 Castle Rock Rd, Lake Hopatcong, NJ 07849For Sale
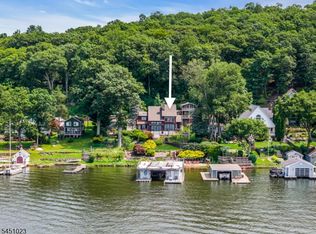
Similar homes
- $--4 bd3 ba3.2k sqft4 Brett Ct, Oak Ridge, NJ 07438Auction
 Auction.com 2
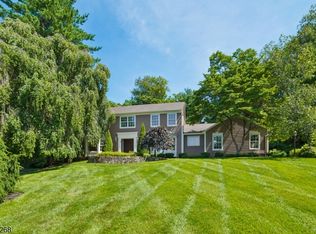
- $1,495,0004 bd4 ba3k sqft16 Pender Hill Rd, Mendham Twp., NJ 07945For Sale
 MLS ID #4049634, Nannette Buchney, Weichert Realtors. GSMLS
- $869,0004 bd3 ba3.6k sqft918 Timberline Dr, Jefferson Twp., NJ 07849For Sale
 MLS ID #4052199, Carla C. Ribeiro, Keller Williams Village Square. GSMLS
- $1,425,0005 bd5 ba4.5k sqft121 Maxim Dr, Hopatcong Boro, NJ 07843For Sale
 MLS ID #4051547, Amy Lenosky, Keller Williams Integrity. GSMLS
