
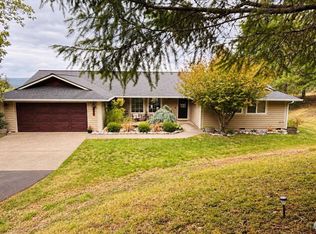
Privacy, acreage, and a substantial 60'x48' shop with 4 bays! Tucked away at the end of a dead end road & adjacent to forestland, this move in ready home sits on 2.5 acres & offers an exceptional combination of privacy, functionality, & usable space. The 2,194sqft home offers 3 beds, 2 baths, a separate office, & an expansive open concept kitchen & living area. Vaulted ceilings, abundant recessed lighting, large skylight, & oversized windows create a bright & open atmosphere, while the floor to ceiling stone wood burning fireplace anchors the living space with warmth & character. The spacious kitchen offers extensive cabinetry & counter space, a large island, dining area, built in storage, & dedicated pantry spaces. The office provides flexibility for working from home, guests, hobbies, or potential 4th bedroom. The primary suite is privately positioned & includes a walk in closet & private bathroom w/a soaking tub & separate shower. Outside features a fully fenced backyard, ample driveway & parking space, attached 2 car garage & lean-to & the impressive shop w/ concrete floors & its own 240amp electrical panel. With abundant capacity for vehicles, equipment, tools, projects, storage, or recreational toys, the shop is a standout feature of the property. Enjoy the peace & quiet of country living while remaining conveniently close to everyday amenities. High speed fiber optic internet will be available soon, adding modern connectivity without sacrificing the rural setting.
Pending inspection
Listed by: RE/MAX Premier Group • Israel Jimenez
$675,000
150 Alderbrook Lane, Adna, WA 98532
3beds
2,194sqft
Single Family Residence
Built in 2006
2.5 Acres Lot
$665,700 Zestimate®
$308/sqft
$-- HOA
What's special
Spacious kitchenSeparate officeOversized windowsLarge islandWalk in closetLarge skylightDedicated pantry spaces
- --
- on Zillow
- 446
- views
- 18
- saves
Zillow last checked:
Listing updated:
Listed by:
Israel Jimenez,
RE/MAX Premier Group
Source: NWMLS as distributed by MLS GRID,MLS#: 2570610
Facts & features
Interior
Bedrooms & bathrooms
- Bedrooms: 3
- Bathrooms: 2
- Full bathrooms: 2
- Main level bathrooms: 2
- Main level bedrooms: 3
Bedroom
- Level: Main
Bedroom
- Level: Main
Bathroom full
- Level: Main
Bathroom full
- Level: Main
Heating
- Fireplace, Fireplace Insert, Forced Air, Heat Pump, Electric, Wood
Cooling
- Forced Air, Heat Pump
Appliances
- Included: Dishwasher, Microwave, Refrigerator, Stove(s)/Range(s), Dishwasher(s), Microwave(s), Refrigerator(s), Water Heater: Electric, Water Heater Location: Garage
Features
- Bath Off Primary, Ceiling Fan(s)
- Flooring: Laminate, Vinyl Plank, Carpet
- Doors: French Doors
- Windows: Dbl Pane/Storm Window, Skylight(s)
- Number of fireplaces: 1
- Fireplace features: Wood Burning, Main Level: 1, Fireplace
Interior area
- Total structure area: 2,194
- Total interior livable area: 2,194 sqft
Property
Parking
- Total spaces: 10
- Parking features: Driveway, Attached Garage, Detached Garage, RV Parking
- Has attached garage: Yes
- Covered spaces: 10
Features
- Levels: One
- Stories: 1
- Entry location: Main
- Patio & porch: Bath Off Primary, Ceiling Fan(s), Dbl Pane/Storm Window, Fireplace, French Doors, Skylight(s), Vaulted Ceiling(s), Walk-In Closet(s), Water Heater
- Has view: Yes
- View description: Territorial
Lot
- Size: 2.5 Acres
- Features: Corner Lot, Dead End Street, Secluded, Deck, Fenced-Partially, High Speed Internet, Patio, RV Parking, Shop
- Topography: Level,Partial Slope
- Residential vegetation: Garden Space, Wooded
Details
- Parcel number: 018920011010
- Special conditions: Standard
Construction
Type & style
- Home type: SingleFamily
- Architectural style: 1 Story
- Property subtype: Single Family Residence
Materials
- Metal/Vinyl, Wood Products
- Foundation: Poured Concrete
- Roof: Composition
Condition
- Year built: 2006
Utilities & green energy
- Electric: Company: Lewis County PUD
- Sewer: Septic Tank
- Water: Individual Well
- Utilities for property: Centurylink
Community & HOA
Community
- Subdivision: Adna
Location
- Region: Chehalis
Financial & listing details
- Price per square foot: $308/sqft
- Tax assessed value: $594,600
- Annual tax amount: $4,440
- Date on market: 8/18/2026
- Listing terms: Conventional,FHA,VA Loan
- Inclusions: Dishwasher(s), Microwave(s), Refrigerator(s), Stove(s)/Range(s)
Estimated market value
$665,700
$632,000 - $699,000
$2,564/mo
Price history
| Date | Event | Price |
|---|---|---|
| 9/22/2026 | Pending sale | $675,000$308/sqft |
Source:  NWMLS as distributed by MLS GRID #2570610 Report a problem NWMLS as distributed by MLS GRID #2570610 Report a problem | ||
| 8/18/2026 | Listed for sale | $675,000+29.8%$308/sqft |
Source: NWMLS as distributed by MLS GRID #2570610 Report a problem | ||
| 9/6/2022 | Sold | $520,000-13.3%$237/sqft |
Source: NWMLS as distributed by MLS GRID #1953645 Report a problem | ||
| 8/6/2022 | Pending sale | $599,900$273/sqft |
Source: NWMLS as distributed by MLS GRID #1953645 Report a problem | ||
| 7/29/2022 | Price change | $599,900-1.5%$273/sqft |
Source: NWMLS as distributed by MLS GRID #1953645 Report a problem | ||
| 7/15/2022 | Price change | $609,000-3.3%$278/sqft |
Source: NWMLS as distributed by MLS GRID #1953645 Report a problem | ||
| 7/6/2022 | Price change | $629,900-4.5%$287/sqft |
Source: NWMLS as distributed by MLS GRID #1953645 Report a problem | ||
| 6/24/2022 | Price change | $659,900-4.3%$301/sqft |
Source: NWMLS as distributed by MLS GRID #1953645 Report a problem | ||
| 6/17/2022 | Listed for sale | $689,900+109.7%$314/sqft |
Source: NWMLS as distributed by MLS GRID #1953645 Report a problem | ||
| 10/22/2016 | Listing removed | $329,000$150/sqft |
Source: John L Scott Real Estate #959597 Report a problem | ||
| 9/16/2016 | Pending sale | $329,000$150/sqft |
Source: John L Scott Real Estate #959597 Report a problem | ||
| 7/15/2016 | Price change | $329,000-3.2%$150/sqft |
Source: John L Scott Real Estate #959597 Report a problem | ||
| 6/14/2016 | Listed for sale | $339,900+30.8%$155/sqft |
Source: Visual Tour #959597 Report a problem | ||
| 10/30/2009 | Sold | $259,950-10.4%$118/sqft |
Source: NWMLS as distributed by MLS GRID #29075724 Report a problem | ||
| 12/9/2008 | Listing removed | $290,000$132/sqft |
Source: Coldwell Banker** #28128339 Report a problem | ||
| 8/8/2008 | Listed for sale | $290,000$132/sqft |
Source: Coldwell Banker** #28128339 Report a problem | ||
Public tax history
| Year | Property taxes | Tax assessment |
|---|---|---|
| 2025 | $4,409 +1.2% | $594,600 +3% |
| 2024 | $4,357 +3.7% | $577,200 +3.6% |
| 2023 | $4,203 -4.1% | $557,200 +14.6% |
| 2021 | $4,384 +9.5% | $486,200 +14.6% |
| 2020 | $4,005 +15.3% | $424,100 +19.1% |
| 2019 | $3,472 +23.4% | $356,200 +12.7% |
| 2018 | $2,815 | $316,100 +20.9% |
| 2017 | $2,815 +7.5% | $261,500 +4.1% |
| 2016 | $2,619 +6.9% | $251,200 +13.1% |
| 2015 | $2,451 +2.4% | $222,100 +0.7% |
| 2013 | $2,393 | $220,500 -16.1% |
| 2011 | -- | $262,700 -6.4% |
| 2010 | -- | $280,700 |
Find assessor info on the county website
Monthly payment
Est. payment
Payment breakdown
Explore the cost of this home by adjusting the details. Changes won't be saved.Climate risks
Neighborhood: 98532
Nearby schools
Schools provided by the listing agent
- Elementary: Adna Elem
- Middle: Adna Mid/High
- High: Adna Mid/High
Source: NWMLS as distributed by MLS GRID. This data may not be complete. We recommend contacting the local school district to confirm school assignments for this home.

Similar homes
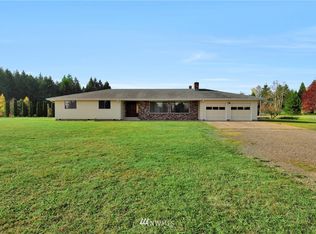
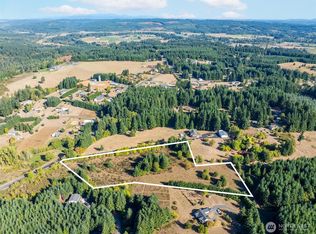
- $695,0004 bd2 ba2.1k sqft160 Lech Road, Chehalis, WA 98532Active
 MLS ID #2589734, Vickie Jackson. NWMLS as distributed by MLS GRID
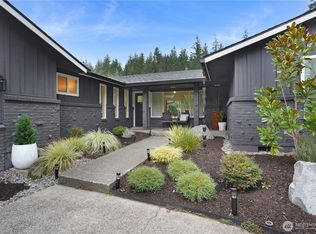
 - $749,0003 bd3 ba2.7k sqft127 Fir Drive, Chehalis, WA 98532Active
 MLS ID #2590986, Paul T. McLain. NWMLS as distributed by MLS GRID
 - $574,5004 bd3 ba1.9k sqft127 19 Penrose Lane, Chehalis, WA 98532Active
 MLS ID #2588444, Stephen Janho. NWMLS as distributed by MLS GRID
 - $749,9993 bd2 ba2.4k sqft143 Rosewood Drive, Chehalis, WA 98532Active
 MLS ID #2582922, Jared English. NWMLS as distributed by MLS GRID
