A private elevator opens into a grand foyer, leading to an oversized great room with floor-to-ceiling windows.
This premier three-bedroom, three-and-a-half-bathroom residence also includes a dedicated office space and boasts soaring 12-foot ceilings. Spanning 2,461 square feet, the layout is designed for both comfort and elegance.
The custom Molteni kitchen is both stylish and functional, featuring Alabama white marble countertops, Lefroy Brooks fixtures, and top-of-the-line Miele, Sub-Zero, and Wolf appliances, perfect for entertaining or everyday living.
The primary bedroom serves as a tranquil retreat, bathed in natural light from east-facing floor-to-ceiling windows. The en-suite bathroom is beautifully appointed with Alabama white marble, a double vanity, deep soaking tub, walk-in shower, and radiant heated floors. The suite also includes a large walk-in closet along with an additional closet for ample storage.
The secondary bedrooms are equally well-appointed, each offering spacious closets, full en-suite bathrooms, and custom window treatments.
For added convenience, the residence includes a dedicated laundry room equipped with a full-size washer and dryer, built-in storage, and a sink. Throughout the home, you’ll find custom window treatments, concealed A/V speakers for a cinematic experience, and a smartphone-controlled security system for peace of mind. Owner/Broker.
In contract
$8,995,000
150 Charles St APT 3AS, New York, NY 10014
3beds
2,461sqft
Condominium
Built in 2013
-- sqft lot
$8,540,500 Zestimate®
$3,655/sqft
$5,643/mo HOA
What's special
East-facing floor-to-ceiling windowsPrivate elevatorLarge walk-in closetDouble vanityDeep soaking tubGrand foyerWalk-in shower
- 120 days
- 49
- 0
Zillow last checked:
Listing updated:
Listed by:
Compass 917-587-7288,
Holly Parker
Source: StreetEasy,MLS#: S1826315
Facts & features
Interior
Bedrooms & bathrooms
- Bedrooms: 3
- Bathrooms: 4
- Full bathrooms: 3
- 1/2 bathrooms: 1
Rooms
- Room types: Childrens Playroom, Package Room
Cooling
- Central Air
Appliances
- Included: Dishwasher, Washer/Dryer
Features
- Flooring: Hardwood
- Has fireplace: No
Interior area
- Total structure area: 2,461
- Total interior livable area: 2,461 sqft
Property
Parking
- Parking features: Garage
- Has garage: Yes
Accessibility
- Accessibility features: Wheelchair Access
Features
- Patio & porch: Other
- Exterior features: Courtyard
- Pool features: Swimming Pool
- Has view: Yes
- View description: Garden
Details
- Parcel number: 006361224
- Special conditions: Resale
Construction
Type & style
- Home type: Condo
- Property subtype: Condominium
Condition
- Year built: 2013
Community & HOA
Community
- Features: Doorman
- Security: Doorman
- Subdivision: West Village
HOA
- Has HOA: Yes
- Amenities included: Roof Deck, Fitness Center, Elevator(s), Concierge
- Services included: Maintenance
- HOA fee: $5,643 monthly
Location
- Region: New York
Financial & listing details
- Price per square foot: $3,655/sqft
- Tax assessed value: $1,332,744
- Annual tax amount: $52,032
- Date on market: 5/5/2026
Estimated market value
$8,540,500
$8.11M - $8.97M
$30,578/mo
Price history
| Date | Event | Price |
|---|---|---|
| 7/27/2026 | Contingent | $8,995,000$3,655/sqft |
Source: StreetEasy #S1826315 Report a problem | ||
| 5/26/2026 | Price change | $8,995,000-5.3%$3,655/sqft |
Source: StreetEasy #S1826315 Report a problem | ||
| 5/5/2026 | Price change | $9,500,000+21%$3,860/sqft |
Source: StreetEasy #S1826315 Report a problem | ||
| 7/27/2023 | Listing removed | -- |
Source: Zillow Rentals Report a problem | ||
| 7/18/2023 | Price change | $33,000-5.7%$13/sqft |
Source: Zillow Rentals Report a problem | ||
| 6/14/2023 | Listed for rent | $35,000+59.1%$14/sqft |
Source: Zillow Rentals Report a problem | ||
| 4/28/2023 | Listed for sale | $7,850,000+35.8%$3,190/sqft |
Source: StreetEasy #22437803 Report a problem | ||
| 4/18/2021 | Listing removed | -- |
Source:  Douglas Elliman Report a problem Douglas Elliman Report a problem | ||
| 4/14/2021 | Listed for rent | $22,000$9/sqft |
Source: Douglas Elliman Report a problem | ||
| 11/18/2015 | Sold | $5,780,870$2,349/sqft |
Source: Public Record Report a problem | ||
Public tax history
| Year | Property taxes | Tax assessment |
|---|---|---|
| 2025 | $61,319 +4.7% | $599,735 +15.1% |
| 2024 | $58,547 +3.6% | $521,146 +36.5% |
| 2023 | $56,512 | $381,875 -23.3% |
| 2022 | -- | $497,738 +10.1% |
| 2021 | -- | $452,267 -7.4% |
| 2020 | -- | $488,481 +1.1% |
| 2019 | $36,146 -31.2% | $483,070 +1.1% |
| 2018 | $52,563 -2.8% | $477,855 +18.1% |
| 2017 | $54,088 +200.3% | $404,719 +1.1% |
| 2016 | $18,011 | $400,433 |
Find assessor info on the county website
Monthly payment
Climate risks
Neighborhood: West Village
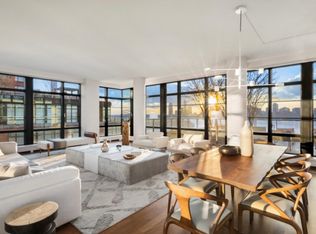
- $53,660,0005 bd7 ba6.1k sqft150 Charles St, New York, NY 10014Off Market
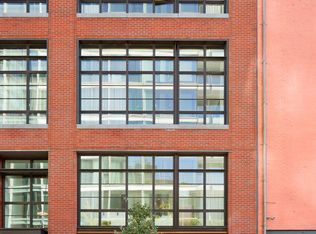
- $12,924,6004 bd5 ba3.9k sqft150 Charles St APT M1, New York, NY 10014Off Market
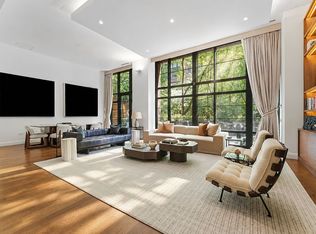
- $21,500,0005 bd7 ba4.3k sqft150 Charles St APT M2, New York, NY 10014For Sale
- $11,415,800-- bd-- ba3.9k sqft150 Charles St APT M3, New York, NY 10014Off Market
Similar homes
- $8,995,0003 bd3 ba3.2k sqftV33, New York, NY 10013Active
 MLS ID #S1837311, Scott Fava, Listing by: Compass. StreetEasy
 - $10,995,0003 bd3 ba3.5k sqftMeier South Tower, New York, NY 10014Active
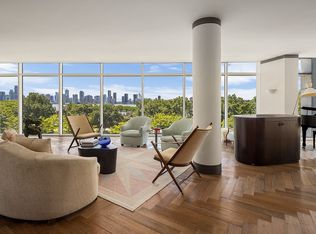 MLS ID #S1833062, Noble Black, Listing by: Corcoran. StreetEasy
 - $8,500,0003 bd3 ba2.7k sqftThe Hubert, New York, NY 10013Active
 MLS ID #S1837591, Christopher Poore, Listing by: Sotheby's International Realty. StreetEasy
 - $7,495,0003 bd4 ba3.3k sqft85 Leonard Street Building, New York, NY 10013Active
 MLS ID #S1843772, Krista Nickols, Listing by: SERHANT.. StreetEasy
