Beautiful, quiet cul-de-sac. senior living at it's finest. Main floor primary bedroom has a large private bath, large closet. Dinning area and family room have great views and vaulted ceilings. Upstairs is a nice "den/reading area or office space". Basement has a large family room, & wet bar.
For sale
Price cut: $40K (6/6)
$479,000
150 E 600 N APT 5, Kaysville, UT 84037
3beds
2,462sqft
:
Get pre-qualified$3,119/mo
Townhouse
Built in 1994
435 Square Feet Lot
$-- Zestimate®
$195/sqft
$285/mo HOA
What's special
- 164 days |
- 161 |
- 3 |
Zillow last checked:
Listing updated:
Listed by:
Davalyn Jensen 801-540-5205,
Coldwell Banker Realty (South Ogden)
Source: UtahRealEstate.com,MLS#: 2138881
Facts & features
Interior
Bedrooms & bathrooms
- Bedrooms: 3
- Bathrooms: 2
- Full bathrooms: 2
- Main level bedrooms: 1
Rooms
- Room types: Master Bathroom, Den/Office
Primary bedroom
- Level: First
Heating
- Central, >= 95% efficiency
Cooling
- Central Air, Ceiling Fan(s)
Appliances
- Included: Refrigerator, Water Softener Owned, Disposal, Free-Standing Range
- Laundry: Electric Dryer Hookup
Features
- Wet Bar, Separate Bath/Shower, Central Vacuum, Walk-In Closet(s), Floor Drains, Vaulted Ceiling(s)
- Flooring: Carpet, Hardwood
- Doors: French Doors
- Windows: Blinds, Window Coverings, Bay Window(s), Double Pane Windows
- Basement: Entrance,Walk-Out Access,Basement Entrance
- Number of fireplaces: 1
Interior area
- Total structure area: 2,462
- Total interior livable area: 2,462 sqft
- Finished area above ground: 1,322
- Finished area below ground: 1,140
Property
Parking
- Total spaces: 2
- Parking features: Garage
- Garage spaces: 2
Accessibility
- Accessibility features: Grip-Accessible Features
Features
- Levels: Two
- Stories: 3
- Patio & porch: Covered, Covered Patio
- Exterior features: Awning(s)
- Has private pool: Yes
- Pool features: Fenced, In Ground, Association
- Has spa: Yes
- Spa features: Jetted Tub
- Has view: Yes
- View description: Mountain(s)
Lot
- Size: 435 Square Feet
- Features: Cul-De-Sac, Sprinkler: Auto-Full, Gentle Sloping
- Topography: Terrain Grad Slope
- Residential vegetation: Landscaping: Full, Xeriscaped
Details
- Parcel number: 113100202
- Zoning: R-1-8
- Zoning description: Single-Family
Construction
Type & style
- Home type: Townhouse
- Property subtype: Townhouse
Materials
- Asphalt
- Roof: Asphalt
Condition
- Blt./Standing
- New construction: No
- Year built: 1994
Utilities & green energy
- Water: Culinary
- Utilities for property: Natural Gas Connected, Electricity Connected, Sewer Connected, Water Connected
Community & HOA
Community
- Senior community: Yes
- Subdivision: Fairfield Farms
HOA
- Has HOA: Yes
- Amenities included: Pool, Tennis Court(s)
- HOA fee: $285 monthly
- HOA name: Kathryn Sorte
- HOA phone: 801-540-2780
Location
- Region: Kaysville
Financial & listing details
- Price per square foot: $195/sqft
- Annual tax amount: $1,948
- Date on market: 2/19/2026
- Listing terms: Cash,Conventional,FHA,VA Loan
- Inclusions: Ceiling Fan, Range, Refrigerator, Water Softener: Own, Window Coverings
- Acres allowed for irrigation: 0
- Electric utility on property: Yes
Estimated market value
Not available
Estimated sales range
Not available
$2,219/mo
Price history
| Date | Event | Price |
|---|---|---|
| 6/6/2026 | Price change | $479,000-7.7%$195/sqft |
Source:  UtahRealEstate.com #2138881 Report a problem UtahRealEstate.com #2138881 Report a problem | ||
| 4/17/2026 | Price change | $519,000-5.5%$211/sqft |
Source: UtahRealEstate.com #2138881 Report a problem | ||
| 2/23/2026 | Listed for sale | $549,000$223/sqft |
Source: UtahRealEstate.com #2138881 Report a problem | ||
Public tax history
Tax history is unavailable.
Monthly payment
Est. payment
Payment breakdown
Explore the cost of this home by adjusting the details. Changes won't be saved.Climate risks
Neighborhood: 84037
Nearby schools
GreatSchools rating
- 7/10Kaysville SchoolGrades: PK-6Distance: 0.6 mi
- 6/10Kaysville Junior High SchoolGrades: 7-9Distance: 1.1 mi
- 9/10Davis High SchoolGrades: 10-12Distance: 1.1 mi
Schools provided by the listing agent
- Elementary: Kaysville
- Middle: Fairfield
- High: Davis
- District: Davis
Source: UtahRealEstate.com. This data may not be complete. We recommend contacting the local school district to confirm school assignments for this home.
- $447,9004 bd3 ba175 sqft150 E 600 N APT 10, Kaysville, UT 84037Off Market
- $450,2004 bd3 ba175 sqft150 E 600 N APT 11, Kaysville, UT 84037Off Market
- $450,3004 bd3 ba175 sqft150 E 600 N APT 12, Kaysville, UT 84037Off Market
- $422,2003 bd3 ba159 sqft150 E 600 N APT 13, Kaysville, UT 84037Off Market
- $486,3004 bd3 ba2.4k sqft150 E 600 N APT 16, Kaysville, UT 84037Off Market
- $444,2004 bd3 ba175 sqft150 E 600 N APT 17, Kaysville, UT 84037Off Market
- $392,2003 bd2 ba159 sqft150 E 600 N APT 18, Kaysville, UT 84037Off Market
- $565,5004 bd3 ba175 sqft150 E 600 N APT 19, Kaysville, UT 84037Off Market
A local agent can set up tours, give advice and negotiate with sellers.
Similar homes
- $473,0003 bd3 ba1.8k sqft769 N Willow Green Way, Farmington, UT 84025For Sale
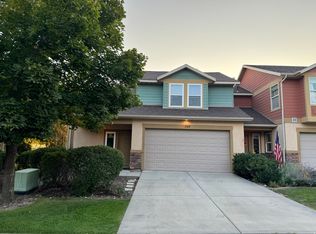
 MLS ID #2176579, Natalie Bouy, Equity Real Estate. UtahRealEstate.com
 - $359,9003 bd3 ba2.1k sqft924 S 1213 E, Fruit Heights, UT 84037For Sale
 MLS ID #2170649, Robert McDonald, XA Realty Group, LLC. UtahRealEstate.com
 - $479,0003 bd2 ba2k sqft689 E Lavina Dr, South Ogden, UT 84403For Sale
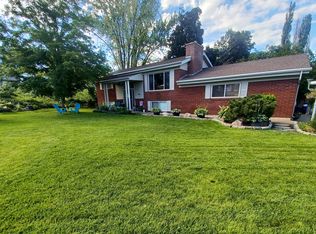 MLS ID #2176859, Lenette Girres, Equity Real Estate. UtahRealEstate.com
 - $465,0004 bd4 ba2.3k sqft6213 S 1550 E, South Ogden, UT 84405For Sale
 MLS ID #2166828, Mike Howard, Real Broker, LLC (Farmington). UtahRealEstate.com
 - $450,0003 bd1 ba1.3k sqft2351 W 1400 N, Layton, UT 84041For SaleMLS ID #2175748, Danielle Jensen, Equity Real Estate (Buckley). UtahRealEstate.com
- $485,0004 bd4 ba2.6k sqft278 W 2000 S, Clearfield, UT 84015For SaleMLS ID #2162427, Chris Barzin, Equity Real Estate (Select). UtahRealEstate.com
- $435,0004 bd2 ba2.2k sqft1177 N 200 W, Layton, UT 84041For SaleMLS ID #2162055, Troy Green, Froerer Real Estate and Property Management LLC. UtahRealEstate.com
- $429,0005 bd3 ba2.2k sqft781 Sherwood Dr, Layton, UT 84041For SaleMLS ID #2163810, Maria Collantes, LA QUINTA REALTY LLC. UtahRealEstate.com
- $419,9003 bd2 ba1.9k sqft254 W Meadow Ln, Centerville, UT 84014For SaleMLS ID #2168923, Andrea Soper, Equity Real Estate (Select). UtahRealEstate.com
- $525,0006 bd2 ba2k sqft783 40th St, South Ogden, UT 84403For SaleMLS ID #2176903, Benjamin Draper, Realty Experts Inc. UtahRealEstate.com
- $525,0003 bd2 ba2.3k sqft756 E 400 N, Bountiful, UT 84010For SaleMLS ID #2174594, Kendelle Christiansen, Equity Real Estate (Select). UtahRealEstate.com
- $459,0003 bd2 ba1.4k sqft156 W 2025 N, Harrisville, UT 84414For SaleMLS ID #2176265, Samantha Stokes, Equity Real Estate (Prestige). UtahRealEstate.com
- $432,0003 bd2 ba1.6k sqft1908 N 200 W, Layton, UT 84041For SaleMLS ID #2120471, Victoria Rubio, Equity Real Estate (Select). UtahRealEstate.com
- $489,9005 bd3 ba3.3k sqft1404 S 1100 W, Syracuse, UT 84075For SaleMLS ID #2164444, Lance Price, NEXT REALTY SERVICES LLC. UtahRealEstate.com
- $469,0003 bd2 ba1.9k sqft2251 N 850 W, Clinton, UT 84015For SaleMLS ID #2161900, Michael Gallagher, Realtypath LLC. UtahRealEstate.com
- $444,9004 bd2 ba2k sqft4044 S Liberty Ave, South Ogden, UT 84403For SaleMLS ID #2176024, Jerry A. Ingram, Equity Real Estate. UtahRealEstate.com
- $440,0004 bd1 ba2k sqft1105 Mala Dr, Layton, UT 84041For SaleMLS ID #2167568, Brad Allen, JWH Real Estate. UtahRealEstate.com
- $310,0003 bd2 ba1.3k sqft909 S Main St APT F, Layton, UT 84041For SaleMLS ID #2157918, Moises Vargas, Elevate Salt Lake. UtahRealEstate.com
- $499,0005 bd2 ba2.1k sqft51 S 400 E, Clearfield, UT 84015For SaleMLS ID #2132849, Jose Jorges, Better Homes and Gardens Real Estate Momentum (Kaysville). UtahRealEstate.com
- $545,9003 bd2 ba3.1k sqft5197 S 3100 W, Roy, UT 84067For SaleMLS ID #2174967, Derk O Pehrson, RealtiCorp. UtahRealEstate.com
