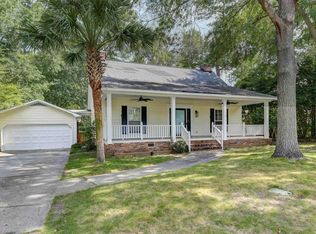
Welcome to 150 Hampton Crest Trail, located in highly sought-after Hampton Crest in the desirable Old Woodlands area. This beautifully maintained home includes 3 bedrooms and 2.5 bathrooms with a comfortable, inviting floor plan designed for everyday living. Thoughtful details throughout the home include plantation shutters, hardwood flooring, granite kitchen countertops and a large master suite with a walk in closet. Notable upgrades include LeafGuard gutters, an encapsulated crawl space, and a new HVAC system—providing added comfort, efficiency, and peace of mind. Enjoy all this home features including a neighborhood pool and cabana while being conveniently located near the University of South Carolina, Fort Jackson, shopping, dining and multiple area schools. This home won't last long, schedule your showing today. Disclaimer: CMLS has not reviewed and, therefore, does not endorse vendors who may appear in listings.
For sale
$500,000
150 Hampton Crest Trl, Columbia, SC 29209
3beds
2,200sqft
Single Family Residence
Built in 1999
8,712 Square Feet Lot
$489,300 Zestimate®
$227/sqft
$72/mo HOA
What's special
Plantation shuttersComfortable inviting floor planHardwood flooringNeighborhood pool and cabanaLeafguard guttersGranite kitchen countertops
- 24 days
- 765
- 36
Zillow last checked:
Listing updated:
Listed by:
Veronica Moras,
BHHS Midlands Real Estate
Source: Consolidated MLS,MLS#: 643395
Facts & features
Interior
Bedrooms & bathrooms
- Bedrooms: 3
- Bathrooms: 3
- Full bathrooms: 2
- 1/2 bathrooms: 1
- Partial bathrooms: 1
- Main level bathrooms: 3
Primary bedroom
- Features: Double Vanity, Tub-Garden, Bath-Private, Walk-In Closet(s)
- Level: Main
Bedroom 2
- Features: Ceiling Fan(s)
- Level: Main
Bedroom 3
- Features: Ceiling Fan(s)
- Level: Main
Dining room
- Features: Floors-Hardwood
- Level: Main
Kitchen
- Features: Bar, Eat-in Kitchen, Floors-Hardwood, Granite Counters, Recessed Lighting
- Level: Main
Living room
- Features: Fireplace, Floors-Hardwood, Ceiling Fan, Recessed Lights
- Level: Main
Heating
- Central
Cooling
- Central Air
Appliances
- Included: Free-Standing Range, Dishwasher, Disposal, Ice Maker, Refrigerator, Microwave Above Stove
- Laundry: Mud Room, Main Level
Features
- Flooring: Hardwood, Carpet
- Basement: Crawl Space
- Number of fireplaces: 1
- Fireplace features: Gas Log-Natural
Interior area
- Total structure area: 2,200
- Total interior livable area: 2,200 sqft
Property
Parking
- Total spaces: 4
- Parking features: Garage - Attached
- Attached garage spaces: 2
Features
- Stories: 1
- Fencing: Rear Only Wood
Lot
- Size: 8,712 Square Feet
- Dimensions: 93 x 128 x 61 x 166
- Features: Cul-De-Sac
Details
- Parcel number: 136150418
Construction
Type & style
- Home type: SingleFamily
- Architectural style: Traditional
- Property subtype: Single Family Residence
Materials
- Vinyl
Condition
- New construction: No
- Year built: 1999
Utilities & green energy
- Sewer: Public Sewer
- Water: Public
- Utilities for property: Electricity Connected
Community & HOA
Community
- Features: Pool
- Subdivision: HAMPTON CREST
HOA
- Has HOA: Yes
- Services included: Clubhouse
- HOA fee: $860 annually
Location
- Region: Columbia
Financial & listing details
- Price per square foot: $227/sqft
- Tax assessed value: $268,700
- Annual tax amount: $1,587
- Date on market: 9/19/2026
- Listing agreement: Exclusive Right To Sell
- Road surface type: Paved
Estimated market value
$489,300
$465,000 - $514,000
$2,215/mo
Price history
| Date | Event | Price |
|---|---|---|
| 9/19/2026 | Listed for sale | $500,000+90.1%$227/sqft |
Source:  Consolidated MLS #643395 Report a problem Consolidated MLS #643395 Report a problem | ||
| 6/10/2014 | Sold | $263,000-5.1%$120/sqft |
Source: Public Record Report a problem | ||
| 1/24/2011 | Listing removed | $277,000$126/sqft |
Source: Coldwell Banker United, Realtors #269180 Report a problem | ||
| 12/30/2010 | Listed for sale | $277,000$126/sqft |
Source: Coldwell Banker United, Realtors #269180 Report a problem | ||
| 10/21/2010 | Listing removed | $277,000$126/sqft |
Source: Coldwell Banker United, Realtors #269180 Report a problem | ||
| 6/4/2010 | Listed for sale | $277,000+3.4%$126/sqft |
Source: Coldwell Banker United, Realtors #269180 Report a problem | ||
| 8/7/2007 | Sold | $267,900+30.7%$122/sqft |
Source: Public Record Report a problem | ||
| 6/17/2002 | Sold | $205,000+7.1%$93/sqft |
Source: Public Record Report a problem | ||
| 11/4/1999 | Sold | $191,416$87/sqft |
Source: Public Record Report a problem | ||
Public tax history
| Year | Property taxes | Tax assessment |
|---|---|---|
| 2022 | $1,587 -3.2% | $10,750 |
| 2021 | $1,639 -5.2% | $10,750 |
| 2020 | $1,728 -0.7% | $10,750 |
| 2019 | $1,741 +0.4% | $10,750 +2.2% |
| 2018 | $1,734 | $10,520 |
| 2017 | $1,734 +2.7% | $10,520 |
| 2016 | $1,688 +3.7% | $10,520 |
| 2015 | $1,628 | $10,520 -95.8% |
| 2014 | $1,628 -15.4% | $251,900 +2399% |
| 2013 | $1,924 | $10,080 -6% |
| 2012 | -- | $10,720 |
| 2011 | -- | $10,720 |
| 2010 | -- | $10,720 |
| 2009 | -- | $10,720 |
| 2008 | -- | $10,720 +33.8% |
| 2007 | -- | $8,010 |
| 2006 | -- | $8,010 |
| 2005 | -- | $8,010 +23% |
| 2004 | -- | $6,510 |
| 2003 | -- | $6,510 |
| 2002 | -- | $6,510 |
| 2000 | -- | $6,510 |
Find assessor info on the county website
Monthly payment
Est. payment
Payment breakdown
Explore the cost of this home by adjusting the details. Changes won't be saved.Climate risks
Neighborhood: Hampton's Grant
Nearby schools
Schools provided by the listing agent
- Elementary: Meadowfield
- Middle: Hand
- High: Dreher
- District: Richland One
Source: Consolidated MLS. This data may not be complete. We recommend contacting the local school district to confirm school assignments for this home.
Similar homes

- $500,0004 bd3 ba2.1k sqft104 Chesney Ln, Columbia, SC 29209For Sale
 MLS ID #644783, Andrea Reynolds. Consolidated MLS
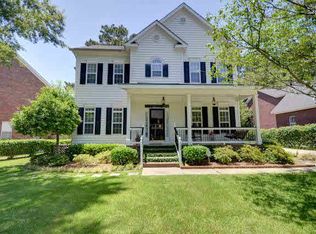
 - $469,9004 bd3 ba2.3k sqft117 Chimney Hill Rd, Columbia, SC 29209For Sale
 MLS ID #644493, Meghan Hesley. Consolidated MLS
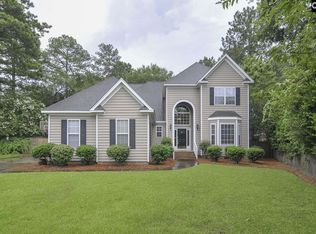
 - $484,9003 bd3 ba2.3k sqft109 Hampton Trace Ln, Columbia, SC 29209For Sale
 MLS ID #641972, Kevin Fields. Consolidated MLS
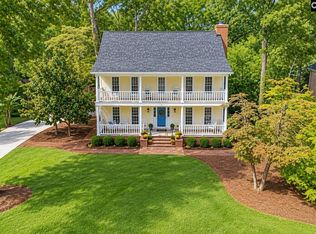
 - $449,0003 bd3 ba1.8k sqft309 Dean Hall Ln, Columbia, SC 29209For Sale
 MLS ID #641181, Baxter Brown. Consolidated MLS
