This traditionally-styled, all-brick home in The Hamptons is waiting on you! Immaculately kept and featuring luxurious amenities throughout, this classic colonial layout with a modern touch is sure to please. Enter through the stunning, newly updated front door or the spacious two-car garage with separate opening sides and sizeable storage area. Make your way into the main living room and check out the captivating custum-built floor-to-ceiling bookcases and shelves. This central showpiece of a fireplace stands as the perfect backdrop for your relaxed moments. These refinished almond-colored hardwood floors are showstoppers. Enjoy working your way towards the back of the main level where you will find the updated kitchen. Featuring as much cabinet space as your heart desires along with stunning granite countertops, you'll be torn between sitting at the bar or putting the double-oven to good use. Stainless appliances only. Step outside onto the screened porch and enjoy the shade while being protected from the elements. Additional outdoor patio space is generous. The remaining portion of the main level features a formal dining space, den area, wonderful half bath, and new modern light fixtures. Perfect crown molding runs throughout. The upstairs living area has an amazing layout. This perfect master suite features an oversized bedroom, walk-in closet, chic vanity, and completely remodeled bathroom. You will also find the laundry/utility room up, bedrooms two and three, and a fantastic full main bath. Thoughtfully maintained with child protection electrical features, custom door for AC filter changes, and mainline water regulator, this wonderful property in one of the most sought-after neighborhoods in Columbia is now available, but not for long. Disclaimer: CMLS has not reviewed and, therefore, does not endorse vendors who may appear in listings.
For sale
Price cut: $11K (10/5)
$449,000
309 Dean Hall Ln, Columbia, SC 29209
3beds
1,898sqft
Single Family Residence
Built in 1982
0.25 Acres Lot
$442,700 Zestimate®
$237/sqft
$-- HOA
What's special
Oversized bedroomUpdated kitchenTraditionally-styled all-brick homeWonderful half bathCompletely remodeled bathroomStainless appliancesScreened porch
- 55 days
- 673
- 16
Zillow last checked:
Listing updated:
Listed by:
Baxter Brown,
Carolina First Realty Group
Source: Consolidated MLS,MLS#: 641181
Facts & features
Interior
Bedrooms & bathrooms
- Bedrooms: 3
- Bathrooms: 3
- Full bathrooms: 2
- 1/2 bathrooms: 1
- Partial bathrooms: 1
- Main level bathrooms: 1
Primary bedroom
- Features: Bath-Private, Walk-In Closet(s), Tub-Shower, Ceiling Fan(s)
- Level: Second
Bedroom 2
- Features: Ceiling Fan(s), Closet-Private
- Level: Second
Bedroom 3
- Features: Ceiling Fan(s), Closet-Private
- Level: Second
Dining room
- Features: Floors-Hardwood, Molding
- Level: Main
Kitchen
- Features: Granite Counters, Floors-Tile, Backsplash-Tiled, Cabinets-Painted
- Level: Main
Living room
- Features: Entertainment Center, Fireplace, Floors-Hardwood, Molding
- Level: Main
Heating
- Central
Cooling
- Central Air
Appliances
- Included: Double Oven
- Laundry: Utility Room
Features
- Bookcases
- Flooring: Hardwood, Tile, Carpet
- Has basement: No
- Attic: Storage,Pull Down Stairs
- Number of fireplaces: 1
- Fireplace features: Wood Burning
Interior area
- Total structure area: 1,898
- Total interior livable area: 1,898 sqft
Video & virtual tour
Property
Parking
- Total spaces: 2
- Parking features: Garage - Attached
- Attached garage spaces: 2
Features
- Stories: 2
- Patio & porch: Patio
- Exterior features: Gutters - Partial
- Fencing: Rear Only Wood
Lot
- Size: 0.25 Acres
Details
- Parcel number: 136160510
Construction
Type & style
- Home type: SingleFamily
- Architectural style: Colonial,Traditional
- Property subtype: Single Family Residence
Materials
- Brick-All Sides-AbvFound
- Foundation: Slab
Condition
- New construction: No
- Year built: 1982
Utilities & green energy
- Sewer: Public Sewer
- Water: Public
- Utilities for property: Electricity Connected
Community & HOA
Community
- Subdivision: HAMPTON TRACE
HOA
- Has HOA: No
Location
- Region: Columbia
Financial & listing details
- Price per square foot: $237/sqft
- Tax assessed value: $254,600
- Annual tax amount: $2,024
- Date on market: 8/20/2026
- Listing agreement: Exclusive Right To Sell
- Road surface type: Paved
Estimated market value
$442,700
$421,000 - $465,000
$2,058/mo
Price history
| Date | Event | Price |
|---|---|---|
| 10/5/2026 | Price change | $449,000-2.4%$237/sqft |
Source:  Consolidated MLS #641181 Report a problem Consolidated MLS #641181 Report a problem | ||
| 8/20/2026 | Listed for sale | $460,000+26%$242/sqft |
Source: Consolidated MLS #641181 Report a problem | ||
| 4/10/2023 | Sold | $365,000-3.7%$192/sqft |
Source: Public Record Report a problem | ||
| 1/5/2023 | Listed for sale | $379,000+1.1%$200/sqft |
Source: Consolidated MLS #554837 Report a problem | ||
| 12/6/2022 | Listing removed | -- |
Source: Consolidated MLS #548291 Report a problem | ||
| 10/28/2022 | Price change | $375,000-6.5%$198/sqft |
Source: Consolidated MLS #548291 Report a problem | ||
| 10/11/2022 | Price change | $401,000-2.4%$211/sqft |
Source: Consolidated MLS #548291 Report a problem | ||
| 8/25/2022 | Listed for sale | $411,000+84.3%$217/sqft |
Source: Consolidated MLS #548291 Report a problem | ||
| 6/14/2013 | Sold | $223,000-0.9%$117/sqft |
Source: Public Record Report a problem | ||
| 4/26/2013 | Listed for sale | $225,000+0.9%$119/sqft |
Source: ERA Wilder Realty #331040 Report a problem | ||
| 10/25/2004 | Sold | $223,000+16.1%$117/sqft |
Source: Public Record Report a problem | ||
| 12/31/2002 | Sold | $192,000+18.5%$101/sqft |
Source: Public Record Report a problem | ||
| 6/10/1999 | Sold | $162,000$85/sqft |
Source: Public Record Report a problem | ||
Public tax history
| Year | Property taxes | Tax assessment |
|---|---|---|
| 2022 | $2,024 -1.1% | $10,180 |
| 2021 | $2,048 -1.8% | $10,180 |
| 2020 | $2,086 +0.6% | $10,180 |
| 2019 | $2,073 +11.9% | $10,180 +14.1% |
| 2018 | $1,853 | $8,920 |
| 2017 | $1,853 +2.5% | $8,920 |
| 2016 | $1,808 +0.5% | $8,920 |
| 2015 | $1,800 +3.1% | $8,920 -96% |
| 2014 | $1,746 +3.4% | $223,000 +2400% |
| 2013 | $1,688 | $8,920 +7.7% |
| 2012 | -- | $8,280 |
| 2011 | -- | $8,280 |
| 2010 | -- | $8,280 |
| 2009 | -- | $8,280 +15% |
| 2008 | -- | $7,200 |
| 2007 | -- | $7,200 |
| 2006 | -- | $7,200 |
| 2005 | -- | $7,200 +18.6% |
| 2004 | -- | $6,070 |
| 2003 | -- | $6,070 |
| 2002 | -- | $6,070 |
| 2000 | -- | $6,070 |
Find assessor info on the county website
Monthly payment
Est. payment
Payment breakdown
Explore the cost of this home by adjusting the details. Changes won't be saved.Climate risks
Neighborhood: 29209
Nearby schools
Schools provided by the listing agent
- Elementary: Meadowfield
- Middle: Hand
- High: Dreher
- District: Richland One
Source: Consolidated MLS. This data may not be complete. We recommend contacting the local school district to confirm school assignments for this home.
Similar homes
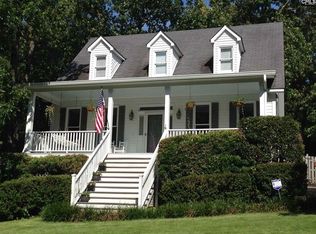
- $469,9004 bd3 ba2.3k sqft117 Chimney Hill Rd, Columbia, SC 29209For Sale
 MLS ID #644493, Meghan Hesley. Consolidated MLS
 - $439,0003 bd3 ba1.8k sqft217 Rosebank Dr, Columbia, SC 29209For Sale
 MLS ID #641903, Christine Pettus. Consolidated MLS
 - $500,0004 bd3 ba2.1k sqft104 Chesney Ln, Columbia, SC 29209For Sale
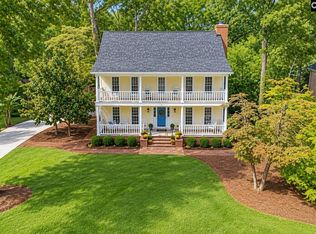 MLS ID #644783, Andrea Reynolds. Consolidated MLS
 - $484,9003 bd3 ba2.3k sqft109 Hampton Trace Ln, Columbia, SC 29209For Sale
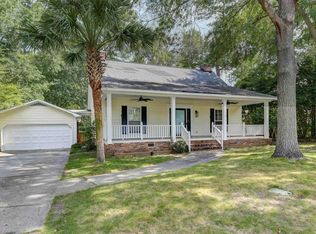 MLS ID #641972, Kevin Fields. Consolidated MLS
