Experience luxury living just moments from the heart of downtown Saratoga Springs at 150 High Rock Avenue. This exceptional townhome offers nearly 3,200 square feet of thoughtfully designed living space across three spacious levels, combining sophisticated style with the convenience of a low-maintenance lifestyle.
Featuring 4 bedrooms, 3.5 bathrooms, and an attached two-car garage, this residence provides flexible spaces for everyday living, entertaining, and accommodating family and overnight guests. Sun-filled interiors, generous room sizes, and elegant finishes create an atmosphere that is both refined and welcoming.
Located in a quiet residential neighborhood on the north end of downtown, you'll enjoy the best of Saratoga Springs within minutes. Walk to acclaimed restaurants, boutique shopping, entertainment, and year-round events while returning home to a peaceful setting. The world-renowned Saratoga Race Course is just 1.5 miles away, placing one of the country's premier thoroughbred racing destinations practically at your doorstep.
Whether you're searching for a full-time residence, a luxurious weekend retreat, or the perfect lock-and-leave home, 150 High Rock Avenue delivers an unmatched combination of space, location, and lifestyle in one of New York's most sought-after communities.
Active
$1,400,000
150 High Rock Avenue, Saratoga Springs, NY 12866
4beds
3,167sqft
Townhouse, Residential
Built in 2005
3,049 Square Feet Lot
$1,357,500 Zestimate®
$442/sqft
$-- HOA
What's special
Elegant finishesAttached two-car garageSun-filled interiorsThree spacious levelsGenerous room sizes
- 10 days |
- 1,013 |
- 28 |
Likely to sell faster than
Zillow last checked:
Listing updated:
Listed by:
eXp Realty 888-276-0630,
Amy Feiden 518-423-3186
Source: Global MLS,MLS#: 202623561
Facts & features
Interior
Bedrooms & bathrooms
- Bedrooms: 4
- Bathrooms: 4
- Full bathrooms: 3
- 1/2 bathrooms: 1
Bedroom
- Level: Basement
Bedroom
- Level: Second
Bedroom
- Level: Second
Bedroom
- Level: Second
Full bathroom
- Level: Basement
Half bathroom
- Level: First
Full bathroom
- Level: Second
Full bathroom
- Level: Second
Dining room
- Level: First
Family room
- Level: Basement
Kitchen
- Level: First
Laundry
- Level: Second
Living room
- Level: First
Heating
- Forced Air, Natural Gas
Cooling
- Central Air
Appliances
- Included: Dishwasher, Dryer, Gas Oven, Microwave, Refrigerator, Washer
- Laundry: Laundry Room, Upper Level
Features
- Crown Molding, Kitchen Island
- Flooring: Carpet, Ceramic Tile, Hardwood
- Doors: Storm Door(s)
- Basement: Exterior Entry,Finished,Full,Heated
- Number of fireplaces: 2
- Fireplace features: Bedroom, Gas, Living Room
Interior area
- Total structure area: 3,167
- Total interior livable area: 3,167 sqft
- Finished area above ground: 3,167
- Finished area below ground: 0
Video & virtual tour
Property
Parking
- Total spaces: 4
- Parking features: Paved, Attached, Garage Door Opener, Driveway
- Attached garage spaces: 2
- Has uncovered spaces: Yes
Lot
- Size: 3,049 Square Feet
Details
- Parcel number: 411501 166.37135
- Special conditions: Standard
Construction
Type & style
- Home type: Townhouse
- Property subtype: Townhouse, Residential
Materials
- Brick
- Roof: Asbestos Shingle
Condition
- New construction: No
- Year built: 2005
Utilities & green energy
- Sewer: Public Sewer
- Water: Public
Community & HOA
HOA
- Has HOA: No
Location
- Region: Saratoga Springs
Financial & listing details
- Price per square foot: $442/sqft
- Tax assessed value: $1,318,500
- Annual tax amount: $16,836
- Date on market: 8/7/2026
Estimated market value
$1,357,500
$1.29M - $1.43M
$5,683/mo
Price history
| Date | Event | Price |
|---|---|---|
| 8/7/2026 | Listed for sale | $1,400,000+143.3%$442/sqft |
Source:  Global MLS #202623561 Report a problem Global MLS #202623561 Report a problem | ||
| 7/28/2005 | Sold | $575,497$182/sqft |
Source: Global MLS #24103779 Report a problem | ||
Public tax history
| Year | Property taxes | Tax assessment |
|---|---|---|
| 2025 | -- | $534,000 |
| 2024 | -- | $534,000 |
| 2023 | -- | $534,000 |
| 2022 | -- | $534,000 |
| 2021 | -- | $534,000 |
| 2020 | -- | $534,000 |
| 2019 | -- | $534,000 |
| 2018 | -- | $534,000 |
| 2017 | $13,699 +179.4% | $534,000 |
| 2016 | $4,904 +0.7% | $534,000 |
| 2015 | $4,869 -58.8% | $534,000 |
| 2014 | $11,820 | $534,000 |
| 2013 | -- | $534,000 |
| 2012 | -- | $534,000 |
| 2011 | -- | $534,000 |
| 2010 | -- | $534,000 |
| 2009 | -- | $534,000 |
| 2008 | -- | $534,000 |
| 2007 | -- | $534,000 |
| 2006 | -- | $534,000 +43.9% |
| 2005 | -- | $371,200 +1756% |
| 2004 | -- | $20,000 |
Find assessor info on the county website
Monthly payment
Climate risks
Neighborhood: 12866
Nearby schools
GreatSchools rating
- 7/10Lake Avenue Elementary SchoolGrades: K-5Distance: 0.3 mi
- 8/10Maple Avenue Middle SchoolGrades: 6-8Distance: 1.4 mi
- 8/10Saratoga Springs High SchoolGrades: 9-12Distance: 1.5 mi
Schools provided by the listing agent
- High: Saratoga Springs
Source: Global MLS. This data may not be complete. We recommend contacting the local school district to confirm school assignments for this home.
- $1,117,2003 bd3 ba2.7k sqft148 High Rock Ave, Saratoga Springs, NY 12866Off Market
- $1,291,2004 bd4 ba2.9k sqft152 High Rock Ave, Saratoga Springs, NY 12866Off Market
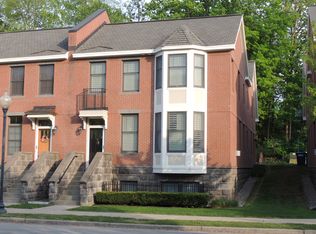
- $575,0723 bd3 ba2k sqft146 High Rock Ave, Saratoga Springs, NY 12866Off Market
- $850,0003 bd3 ba2k sqft146 High Rock Ave, Saratoga Springs, NY 12866Sold
- $850,0003 bd4 ba2.5k sqft146 High Rock Ave, Saratoga Springs, NY 12866Sold
- $1,118,6003 bd4 ba2.5k sqft154 High Rock Ave, Saratoga Springs, NY 12866Off Market
- $1,270,6004 bd3 ba3.1k sqft144 High Rock Ave, Saratoga Springs, NY 12866Off Market
- $1,121,4003 bd2 ba2.7k sqft156 High Rock Ave, Saratoga Springs, NY 12866Off Market
A local agent can set up tours, give advice and negotiate with sellers.
Similar homes
- $1,450,0003 bd3 ba2.4k sqft59 Railroad Place Unit 501, Saratoga Springs, NY 12866Active
 MLS ID #202621630, Erin Steinbach, Listing by: Julie & Co Realty LLC. Global MLS
 - $1,585,0005 bd3 ba2.6k sqft17 Ten Springs Drive, Saratoga Springs, NY 12866Active
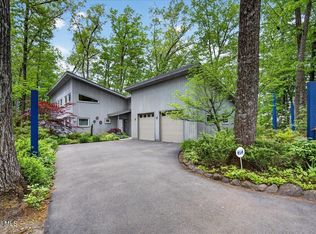 MLS ID #202619373, Timothy B Doherty, Listing by: Berkshire Hathaway Home Services Blake. Global MLS
 - $1,599,0003 bd4 ba2.8k sqft53 Waterview Drive, Saratoga Springs, NY 12866Active
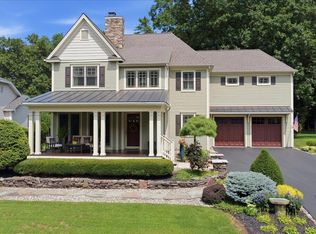 MLS ID #202623925, Scott P Varley, Listing by: KW Platform. Global MLS
 - $1,295,0003 bd4 ba2.5k sqft45 Doten Avenue, Saratoga Springs, NY 12866Active
 MLS ID #202623142, Christina DeSimone, Listing by: Miranda Real Estate Group Inc. Global MLS
 - $1,459,0003 bd3 ba3k sqft4 Cannon Royal Drive, Saratoga Springs, NY 12866ActiveMLS ID #202623111, Sarah Trojanski, Listing by: Sterling Real Estate Group. Global MLS
- $1,539,0003 bd5 ba2.6k sqft19 C Cherry Street, Saratoga Springs, NY 12866ActiveMLS ID #202616110, Brian Hollister, Listing by: Venture Fox Realty Group LLC. Global MLS
- $995,0004 bd4 ba2.5k sqft20 George Street, Saratoga Springs, NY 12866ActiveMLS ID #202622637, Lynda J Macdonald, Listing by: Coldwell Banker Prime Properties. Global MLS
- $1,069,0004 bd3 ba2.3k sqft35 Chloes Way, Saratoga Springs, NY 12866ActiveMLS ID #202618471, Daniel Guzman, Listing by: KW Platform. Global MLS
- $975,0006 bd6 ba4.1k sqft103-105 East Avenue, Saratoga Springs, NY 12866ActiveMLS ID #202619629, Monique Boulet, Listing by: KW Platform. Global MLS
- $724,9005 bd3 ba1.8k sqft17 Van Dam Street, Saratoga Springs, NY 12866ActiveMLS ID #202623980, Melissa C Cartier, Listing by: Cartier Real Estate Group LLC. Global MLS
- $975,0004 bd4 ba3.7k sqft10 Longwood Drive, Saratoga Springs, NY 12866ActiveMLS ID #202618611, Mara King, Listing by: Roohan Realty. Global MLS
- $925,0003 bd3 ba2k sqft154 Woodlawn Avenue, Saratoga Springs, NY 12866ActiveMLS ID #202623413, Carter Chaskey, Listing by: KW Platform. Global MLS
- $1,399,0004 bd4 ba2.4k sqft130 Middle Grove Road, Greenfield Center, NY 12833ActiveMLS ID #202621461, Kathleen M Gordon, Listing by: Inglenook Realty Inc. Global MLS
- $799,0006 bd3 ba2.2k sqft121 Lincoln Avenue, Saratoga Springs, NY 12866ActiveMLS ID #202623934, Mary Cummings, Listing by: KW Platform. Global MLS
- $1,100,0003 bd3 ba3.1k sqft14 Talford Place UNIT 1, Saratoga Springs, NY 12866ActiveMLS ID #202618450, John O'Neill-Knasick, Listing by: eXp Realty. Global MLS
- $1,399,0004 bd4 ba2.4k sqft130 Middle Grove Rd, Greenfield Center, NY 12833For SaleMLS ID #11878479, Kathleen Gordon, Listing by: INGLENOOK REALTY INC. NY State MLS
- $1,249,9002 bd3 ba2k sqft46 Union Avenue #303, Saratoga Springs, NY 12866ActiveMLS ID #202615027, Harold W Reiser, Listing by: Julie & Co Realty LLC. Global MLS
- $771,5004 bd3 ba2.4k sqft6 Brookhaven Court, Saratoga Springs, NY 12866ActiveMLS ID #202623476, Kerry Loiselle, Listing by: Sterling Real Estate Group. Global MLS
- $999,0004 bd4 ba2.6k sqft9 Rolling Brook Drive, Saratoga Springs, NY 12866ActiveMLS ID #202617507, Kate R Naughton, Listing by: Roohan Realty. Global MLS
- $970,0004 bd3 ba2.6k sqft17 Tyler Drive, Saratoga Springs, NY 12866ActiveMLS ID #202616159, Mary Bulmer, Listing by: Howard Hanna Capital Inc. Global MLS
