Nestled on 7.866 picturesque acres, this well-maintained property offers the perfect blend of space, comfort, and functionality in a peaceful country setting. With 4,356 total square feet, this home provides plenty of room for everyday living, entertaining, and pursuing your hobbies. Inside, you'll find inviting living spaces highlighted by a stunning large fireplace, a sauna for relaxation, and a full partially finished basement offering endless possibilities for additional living space, recreation, or storage. Step outside to the covered back porch and enjoy the quiet surroundings and scenic open views. The property is exceptionally equipped with an attached two-car garage, a 24' x 40' detached garage, and an impressive 29' x 60' workshop, providing abundant space for vehicles, equipment, or hobbies. A whole-house generator offers added peace of mind and year-round convenience. Whether you're looking for room to spread out, space for projects, or simply a tranquil country lifestyle, this exceptional property combines comfort, practicality and acreage in one outstanding package.
For sale
Price cut: $70K (9/23)
$625,000
150 Irisburg Rd, Axton, VA 24054
4beds
4,356sqft
Residential
Built in 1984
7.86 Acres Lot
$603,300 Zestimate®
$143/sqft
$-- HOA
What's special
Scenic open viewsFull partially finished basementAttached two-car garageInviting living spacesQuiet surroundingsStunning large fireplaceCovered back porch
- 89 days
- 323
- 15
Zillow last checked:
Listing updated:
Listed by:
Zach Morris,
Adams Realty,Inc. 276-647-5277
Source: MVMLS,MLS#: 150338
Facts & features
Interior
Bedrooms & bathrooms
- Bedrooms: 4
- Bathrooms: 4
- Full bathrooms: 3
- 1/2 bathrooms: 1
Heating
- Heat Pump
Cooling
- Heat Pump
Appliances
- Included: As Is, Dishwasher, Microwave, Electric Range, Refrigerator, Electric Water Heater, Exhaust Fan
- Laundry: Dryer H/U, Washer Hookup
Features
- 1st Floor Bedroom
- Flooring: Tile, Wood
- Windows: Blinds, Storm Window(s)
- Basement: Finished,Full,Walk-Out Access
- Attic: Floored,Pull Down Stairs,Windows
- Number of fireplaces: 2
- Fireplace features: 2
Interior area
- Total structure area: 4,356
- Total interior livable area: 4,356 sqft
Video & virtual tour
Property
Parking
- Total spaces: 4
- Parking features: 4 Car Garage, Concrete
- Garage spaces: 4
- Has uncovered spaces: Yes
Lot
- Size: 7.86 Acres
Details
- Parcel number: 059010000
Construction
Type & style
- Home type: SingleFamily
- Property subtype: Residential
Materials
- Brick
- Roof: Composition
Condition
- Year built: 1984
Utilities & green energy
- Sewer: Septic Tank
- Water: Well
- Utilities for property: Cable Available, Electricity Connected
Community & HOA
Community
- Subdivision: Irisburg
Location
- Region: Axton
Financial & listing details
- Price per square foot: $143/sqft
- Tax assessed value: $221,400
- Annual tax amount: $1,229
- Date on market: 7/2/2026
- Electric utility on property: Yes
Estimated market value
$603,300
$573,000 - $633,000
Not available
Price history
| Date | Event | Price |
|---|---|---|
| 9/23/2026 | Price change | $625,000-10.1%$143/sqft |
Source: MVMLS #150338 Report a problem | ||
| 7/2/2026 | Listed for sale | $695,000$160/sqft |
Source: MVMLS #150338 Report a problem | ||
Public tax history
| Year | Property taxes | Tax assessment |
|---|---|---|
| 2025 | $1,229 | $221,400 |
| 2024 | $1,229 | $221,400 |
| 2023 | $1,229 | $221,400 |
| 2022 | $1,229 | $221,400 |
| 2021 | $1,229 +2.1% | $221,400 +2.1% |
| 2020 | $1,203 | $216,800 |
| 2019 | -- | $216,800 |
| 2018 | $2,168 -98.2% | $216,800 |
| 2017 | $120,324 +13.4% | $216,800 -0.3% |
| 2016 | $106,091 | $217,400 |
| 2015 | $106,091 | $217,400 |
| 2014 | $106,091 +9900% | $217,400 |
| 2013 | $1,061 +0.2% | $217,400 |
| 2012 | $1,059 -99% | -- |
| 2011 | $105,892 | -- |
Find assessor info on the county website
Monthly payment
Est. payment
Payment breakdown
Explore the cost of this home by adjusting the details. Changes won't be saved.Climate risks
Neighborhood: 24054
Similar homes
- $595,0005 bd5 ba5k sqft385 Hickory Ridge Rd, Martinsville, VA 24112For Sale
 MLS ID #150417, Julian Mei. MVMLS
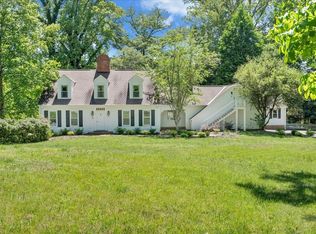
 - $687,9994 bd5 ba5.2k sqft1101 Corn Tassel Trl, Martinsville, VA 24112For Sale
 MLS ID #110154, Matthew Muehleck, Mossy Oak Properties Land and Luxury. SWVAR
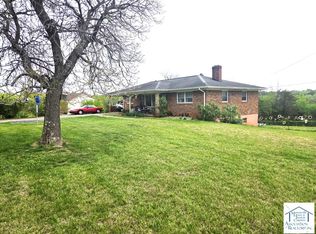
 - $494,0003 bd2 ba2.5k sqft3184 Old Liberty Dr, Axton, VA 24054For Sale
 MLS ID #149977, Barbara Waldron. MVMLS
 - $615,0005 bd5 ba4.7k sqft100 Spotswood Ct, Collinsville, VA 24078For Sale
 MLS ID #144977, Chassity Wall. MVMLS
 - $400,0004 bd2 ba2.4k sqft389 Kaye Trail Ln, Axton, VA 24054For Sale
 MLS ID #928677, LAUREN BLAIR ALTHOUSE. RVAR
 - $530,0003 bd2 ba2.2k sqft1185 County Line Rd, Bassett, VA 24055For SaleMLS ID #931643, ALBERT RICHARD SARVER. RVAR
- $325,0004 bd4 ba2.9k sqft2030 Mount Olivet Rd, Martinsville, VA 24112For SaleMLS ID #928535, TONYA DEANN BREDAMUS. RVAR
- $775,0005 bd4 ba4.1k sqft191 Mossdale Rd, Stoneville, NC 27048For Sale
 MLS ID #1231832, Thomas Mabe. Triad MLS
