This elegant Georgian Colonial-style home rests on one of Forest Park's premier residential streets and is truly a must-see. The home is a masterpiece of architecture, craftsmanship, luxury and elegance. Begin with the front faade of the home, the portico, massive columns, slate patio, and custom rails. Step inside and discover the convenience of main-level living, featuring primary bedroom with its own suite/spa bath, library, attached laundry/powder room, that offers high ceiling with exquisite crown moldings, a spacious foyer, large living room, dining room, kitchen with wet bar and ice maker and butler's pantry, large bright airy atrium/breakfast family room with a slate fireplace where you can enjoy the serene outdoors year-round. The second floor has four bedrooms, one of which is a primary bedroom with a primary bath and walk-in closet. The basement has a family room with a wet bar and full bath. The barn style outbuilding in the backyard has electric heat, the main floor and attic floors are wooden, and the bottom floor is concrete. Home built in 1956 and extensively remodeled in the past five years. Some improvements include new roofs on house and outbuilding, high velocity AC (2nd Floor only), air handler unit in attic, replaced gas logs and plumbing in basement, railing on the right of the home and patio, and new garbage disposal. This is an exceptional opportunity to own a piece of mid-century charm in a prime location. Schedule your private showing today.
For sale
$650,000
1101 Sam Lions Trl, Martinsville, VA 24112
5beds
4,776sqft
Residential
Built in 1956
0.81 Acres Lot
$605,800 Zestimate®
$136/sqft
$-- HOA
What's special
Slate fireplaceSlate patioCustom railsMain-level livingSpacious foyerNew garbage disposalDining room
- 182 days |
- 269 |
- 8 |
Zillow last checked:
Listing updated:
Listed by:
Doris Berry,
Berry-Elliott, REALTORS 276-656-1111
Source: MVMLS,MLS#: 146825
Facts & features
Interior
Bedrooms & bathrooms
- Bedrooms: 5
- Bathrooms: 5
- Full bathrooms: 4
- 1/2 bathrooms: 1
Heating
- Heat Pump, Zoned
Cooling
- Heat Pump
Appliances
- Included: As Is, Dishwasher, Double Oven, Microwave, Range, Refrigerator, Electric Water Heater, Gas Water Heater, Exhaust Fan
- Laundry: Dryer H/U, Washer Hookup
Features
- 1st Floor Bedroom, Ceiling Fan(s), Walk-In Closet(s), Wet Bar
- Flooring: Carpet, Ceramic Tile, Tile, Wood
- Doors: Storm Door(s)
- Windows: Blinds, Double Pane Windows, Storm Window(s)
- Basement: Block,Crawl Space,Full,Partially Finished,Concrete
- Attic: Floored,Pull Down Stairs
- Has fireplace: Yes
- Fireplace features: 3 or More, Gas Log, Masonry
Interior area
- Total structure area: 4,776
- Total interior livable area: 4,776 sqft
Video & virtual tour
Property
Parking
- Total spaces: 2
- Parking features: Attached, Carport Double, Other, Paved
- Has attached garage: Yes
- Carport spaces: 2
- Has uncovered spaces: Yes
Accessibility
- Accessibility features: Handicap Accessible
Features
- Patio & porch: Patio, Porch
- Has spa: Yes
- Spa features: Heated
Lot
- Size: 0.81 Acres
Details
- Additional structures: Outbuilding
- Parcel number: 000224000
- Other equipment: Attic Fan
Construction
Type & style
- Home type: SingleFamily
- Property subtype: Residential
Materials
- Brick, Wood Siding
- Roof: Composition,Other
Condition
- Year built: 1956
Utilities & green energy
- Sewer: Private Sewer
- Water: Public
- Utilities for property: Cable Available, Electricity Connected, Natural Gas Connected
Community & HOA
Community
- Security: Security System, Smoke Detector(s)
- Subdivision: Forest Park
Location
- Region: Martinsville
Financial & listing details
- Price per square foot: $136/sqft
- Tax assessed value: $401,200
- Annual tax amount: $3,022
- Date on market: 2/16/2026
- Electric utility on property: Yes
Estimated market value
$605,800
$576,000 - $636,000
$2,891/mo
Price history
| Date | Event | Price |
|---|---|---|
| 2/16/2026 | Listed for sale | $650,000-6.5%$136/sqft |
Source: MVMLS #146825 Report a problem | ||
| 1/14/2025 | Listing removed | -- |
Source: Owner Report a problem | ||
| 9/5/2024 | Price change | $695,000-7.3%$146/sqft |
Source: Owner Report a problem | ||
| 8/11/2024 | Listed for sale | $750,000+130.8%$157/sqft |
Source: Owner Report a problem | ||
| 9/8/2020 | Listing removed | $325,000$68/sqft |
Source: Berry-Elliott, REALTORS #132249 Report a problem | ||
| 9/8/2020 | Pending sale | $325,000+3.2%$68/sqft |
Source: Berry-Elliott, REALTORS #132249 Report a problem | ||
| 9/4/2020 | Sold | $315,000-3.1%$66/sqft |
Source: MVMLS #132249 Report a problem | ||
| 8/18/2020 | Price change | $325,000-7.1%$68/sqft |
Source: Berry-Elliott, REALTORS #132249 Report a problem | ||
| 2/10/2020 | Price change | $349,900-6.7%$73/sqft |
Source: Berry-Elliott, REALTORS #132249 Report a problem | ||
| 5/24/2019 | Price change | $375,000-3.8%$79/sqft |
Source: Berry-Elliott, REALTORS #132249 Report a problem | ||
| 2/1/2019 | Price change | $390,000-1.3%$82/sqft |
Source: Berry-Elliott, REALTORS #132249 Report a problem | ||
| 12/19/2017 | Listed for sale | $395,000$83/sqft |
Source: Rives S. Brown REALTOR #130921 Report a problem | ||
Public tax history
| Year | Property taxes | Tax assessment |
|---|---|---|
| 2025 | $3,022 -19.7% | $401,200 +5.5% |
| 2024 | $3,765 | $380,300 |
| 2023 | $3,765 +9.7% | $380,300 +15.2% |
| 2022 | $3,433 | $330,200 |
| 2021 | $3,433 -2.1% | $330,200 |
| 2020 | $3,507 | $330,200 |
| 2019 | -- | $330,200 +5.5% |
| 2018 | $3,325 | $313,100 |
| 2017 | $3,325 -3.7% | $313,100 -3.7% |
| 2016 | $3,454 | $325,200 |
| 2015 | $3,454 | $325,200 +0.5% |
| 2014 | $3,454 | $323,500 |
Find assessor info on the county website
Monthly payment
Est. payment
Payment breakdown
Explore the cost of this home by adjusting the details. Changes won't be saved.Climate risks
Neighborhood: 24112
Nearby schools
GreatSchools rating
- 5/10John Redd Smith Elementary SchoolGrades: PK-5Distance: 1.4 mi
- 3/10Fieldale-Collinsville Middle SchoolGrades: 6-8Distance: 3.2 mi
- 1/10Bassett High SchoolGrades: 9-12Distance: 5 mi
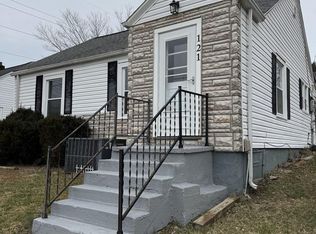
- $125,0002 bd1 ba927 sqft121 Clearview Dr, Martinsville, VA 24112Sold
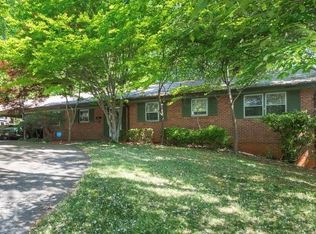
- $262,0005 bd5 ba3.2k sqft107 Randolph St, Martinsville, VA 24112Sold
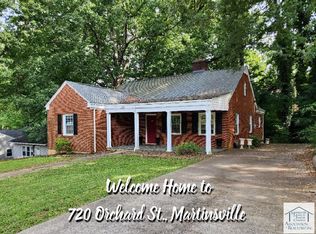
- $195,0004 bd2 ba2.8k sqft720 Orchard St, Martinsville, VA 24112Sold
- $182,5003 bd2 ba1.7k sqft217 Rives Rd, Martinsville, VA 24112Sold
- $395,0004 bd4 ba3.4k sqft915 Hunting Ridge Rd, Martinsville, VA 24112Sold
- $350,0003 bd3 ba2.8k sqft9596 Chatham Rd, Martinsville, VA 24112Sold
- $199,0004 bd1 ba1.8k sqft864 Fisher Farm Rd, Martinsville, VA 24112Sold
- $163,8002 bd1 ba1k sqft874 Clearview Dr, Martinsville, VA 24112Off Market
- $205,0003 bd1 ba1.2k sqft300 Woodlawn Ave, Martinsville, VA 24112Sold
A local agent can set up tours, give advice and negotiate with sellers.
Similar homes
- $595,0005 bd5 ba5k sqft385 Hickory Ridge Rd, Martinsville, VA 24112For Sale
 MLS ID #150417, Julian Mei. MVMLS
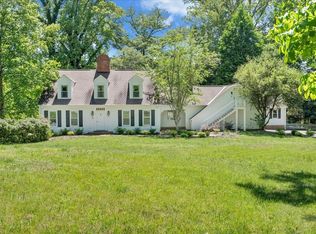
 - $687,9994 bd5 ba5.2k sqft1101 Corn Tassel Trl, Martinsville, VA 24112For Sale
 MLS ID #110154, Matthew Muehleck, Mossy Oak Properties Land and Luxury. SWVAR
 - $650,0007 bd5 ba4.1k sqft1421 Oak Level Rd, Bassett, VA 24055For Sale
 MLS ID #144598, Jessica Crouch. MVMLS
 - $379,9994 bd3 ba4.2k sqft230 Baronwood Rd, Martinsville, VA 24112For Sale
 MLS ID #150451, Camile Meadows. MVMLS
 - $465,0005 bd5 ba5.2k sqft936 Mulberry Rd, Martinsville, VA 24112For SaleMLS ID #140840, Rives Coleman. MVMLS
- $615,0005 bd5 ba4.7k sqft100 Spotswood Ct, Collinsville, VA 24078For SaleMLS ID #144977, Chassity Wall. MVMLS
- $475,0005 bd4 ba5.1k sqft1235 Sam Lions Trl, Martinsville, VA 24112For SaleMLS ID #139613, Rives Coleman. MVMLS
- $599,9003 bd4 ba3.7k sqft2270 Skyview Trl, Martinsville, VA 24112For SaleMLS ID #146850, Amy Winikur. MVMLS
- $449,5006 bd4 ba4.7k sqft1014 Mulberry Rd, Martinsville, VA 24112For SaleMLS ID #150073, Julian Mei. MVMLS
- $695,0004 bd4 ba4.3k sqft150 Irisburg Rd, Axton, VA 24054For SaleMLS ID #150338, Zach Morris. MVMLS
- $459,0005 bd5 ba4.1k sqft1700 Mulberry Rd, Martinsville, VA 24112For SaleMLS ID #150185, Rives Coleman. MVMLS
- $425,9004 bd4 ba3k sqft165 Jefferson Davis Dr, Martinsville, VA 24112For SaleMLS ID #150273, Tiffany Price. MVMLS
- $495,0003 bd3 ba3.2k sqft4584 Stoney Mountain Rd, Martinsville, VA 24112For SaleMLS ID #146872, Nelson Evans. MVMLS
- $325,0003 bd2 ba2.6k sqft1316 Valley View Rd, Martinsville, VA 24112For SaleMLS ID #150249, Barbara Waldron. MVMLS
- $350,0005 bd3 ba2.8k sqft925 Mulberry Rd, Martinsville, VA 24112For Sale
 MLS ID #926714, TONYA DEANN BREDAMUS. RVAR
 - $339,0004 bd4 ba4.9k sqft204 Starling Ave, Martinsville, VA 24112For SaleMLS ID #144692, Warren Rodgers. MVMLS
- $360,9004 bd4 ba3k sqft1216 Knollwood Pl, Martinsville, VA 24112For SaleMLS ID #150049, Jerri Cummings. MVMLS
- $925,0005 bd6 ba6.6k sqft121 Deer Creek Run, Martinsville, VA 24112For SaleMLS ID #150206, Julian Mei. MVMLS
- $334,9004 bd4 ba2.9k sqft2030 Mount Olivet Rd, Martinsville, VA 24112For SaleMLS ID #928535, TONYA DEANN BREDAMUS. RVAR
- $449,9005 bd4 ba4.2k sqft2479 Old Quarry Rd, Bassett, VA 24055For SaleMLS ID #926685, ANGIE MCGHEE. RVAR
