This grandly classic 5 BR, 5 BA, 5000 sf home, with extensively upgraded modern amenities, was designed by noted architect J Bryant Heard in 1934, with a 1949 kitchen addition by Coates Carter. Lovingly restored over the past 11 years, it features 3 working fireplaces, hardwood floors, and many elegant period details. A full list of improvements is included in the listing. The large living room, and family room with marble wet bar, have huge scenic windows overlooking a massive backyard with a flagstone terrace and outdoor fireplace. The large kitchen is a chef's dream with plenty of cabinetry and counterspace, upgraded appliances, a full pantry and direct access to a screened dining porch. The primary bedroom on the second floor includes a bathroom in Carrera marble, with steam shower, heated floor and Jacuzzi tub. The basement has plenty of storage, a sunny bedroom/office combo (with fiber optic service and full bath), and access to a covered patio area, already wired for a hot tub. This home has so many attractions you have to see it yourself.
For sale
$465,000
936 Mulberry Rd, Martinsville, VA 24112
5beds
5,261sqft
Residential
Built in 1933
1.35 Acres Lot
$-- Zestimate®
$88/sqft
$-- HOA
What's special
Outdoor fireplaceHeated floorElegant period detailsCovered patio areaMassive backyardFlagstone terraceUpgraded appliances
- 798 days
- 320
- 41
Zillow last checked:
Listing updated:
Listed by:
Rives Coleman,
Rives S. Brown REALTOR 276-632-3463
Source: MVMLS,MLS#: 140840
Facts & features
Interior
Bedrooms & bathrooms
- Bedrooms: 5
- Bathrooms: 5
- Full bathrooms: 5
- 1/2 bathrooms: 1
Heating
- Forced Air, Heat Pump, Ductless
Cooling
- Zoned, Electric
Appliances
- Included: As Is, Microwave, Electric Range, Range, Refrigerator, Oven, Gas Water Heater
- Laundry: Dryer H/U, Washer Hookup
Features
- Ceiling Fan(s), Walk-In Closet(s)
- Flooring: Brick, Carpet, Ceramic Tile, Tile, Wood
- Doors: Storm Door(s)
- Windows: Blinds, Rods/Hardware, Window Treatments
- Basement: Exterior Entry,Partially Finished,Walk-Out Access
- Attic: Crawl Space
- Has fireplace: Yes
- Fireplace features: 3 or More, Gas Log, Masonry
Interior area
- Total structure area: 5,261
- Total interior livable area: 5,261 sqft
Video & virtual tour
Property
Parking
- Parking features: No Garage
Features
- Patio & porch: Porch
- Has spa: Yes
- Spa features: Spa/Whirlpool
Lot
- Size: 1.35 Acres
Details
- Parcel number: 000836900
Construction
Type & style
- Home type: SingleFamily
- Property subtype: Residential
Materials
- Brick
- Roof: Composition
Condition
- Year built: 1933
Utilities & green energy
- Sewer: Public Sewer
- Water: Public
- Utilities for property: Electricity Connected, Natural Gas Connected
Community & HOA
Community
- Subdivision: Forest Park
Location
- Region: Martinsville
Financial & listing details
- Price per square foot: $88/sqft
- Tax assessed value: $394,100
- Annual tax amount: $2,969
- Date on market: 8/1/2024
- Electric utility on property: Yes
Estimated market value
Not available
Estimated sales range
Not available
$1,803/mo
Price history
| Date | Event | Price |
|---|---|---|
| 4/29/2025 | Price change | $465,000-6.1%$88/sqft |
Source: MVMLS #140840 Report a problem | ||
| 10/12/2023 | Listed for sale | $495,000+312.5%$94/sqft |
Source: MVMLS #140840 Report a problem | ||
| 5/5/2010 | Sold | $120,000$23/sqft |
Source: Public Record Report a problem | ||
Public tax history
| Year | Property taxes | Tax assessment |
|---|---|---|
| 2025 | $2,969 +32.9% | $394,100 +74.7% |
| 2024 | $2,233 | $225,600 |
| 2023 | $2,233 +7.3% | $225,600 +12.7% |
| 2022 | $2,082 | $200,200 |
| 2021 | $2,082 -2.1% | $200,200 |
| 2020 | $2,126 | $200,200 |
| 2019 | -- | $200,200 -7.8% |
| 2018 | $2,306 | $217,100 |
| 2017 | $2,306 -4.7% | $217,100 -4.7% |
| 2016 | $2,419 | $227,800 |
| 2015 | $2,419 | $227,800 +0.4% |
| 2014 | $2,419 | $226,900 |
| 2013 | -- | $226,900 +0.4% |
| 2012 | -- | $225,900 |
Find assessor info on the county website
Monthly payment
Est. payment
Payment breakdown
Explore the cost of this home by adjusting the details. Changes won't be saved.Climate risks
Neighborhood: 24112
Similar homes
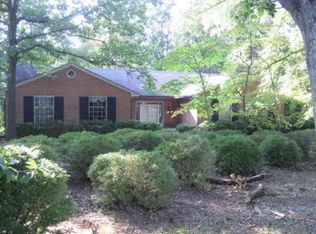
- $449,5006 bd4 ba4.7k sqft1014 Mulberry Rd, Martinsville, VA 24112For Sale
 MLS ID #150073, Julian Mei. MVMLS
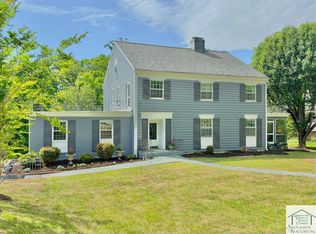
 - $475,0005 bd4 ba5.1k sqft1235 Sam Lions Trl, Martinsville, VA 24112For Sale
 MLS ID #139613, Rives Coleman. MVMLS
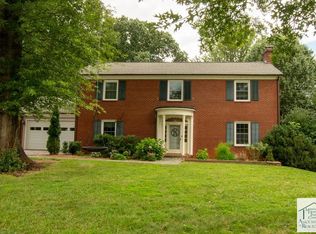
 - $525,0005 bd5 ba4.7k sqft110 General Longstreet Ct, Martinsville, VA 24112For Sale
 MLS ID #150659, Julian Mei. MVMLS
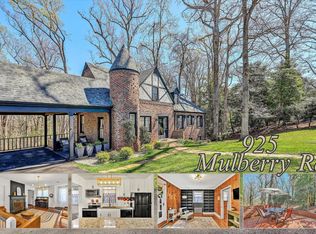
 - $339,0005 bd3 ba2.8k sqft925 Mulberry Rd, Martinsville, VA 24112For Sale
 MLS ID #926714, TONYA DEANN BREDAMUS. RVAR
 - $687,9994 bd5 ba5.2k sqft1101 Corn Tassel Trl, Martinsville, VA 24112For Sale
 MLS ID #110154, Matthew Muehleck, Mossy Oak Properties Land and Luxury. SWVAR
 - $289,9505 bd3 ba3.3k sqft307 Greyson St, Martinsville, VA 24112For SaleMLS ID #931304, ESTHER JOY CERLE. RVAR
- $325,0004 bd4 ba2.9k sqft2030 Mount Olivet Rd, Martinsville, VA 24112For SaleMLS ID #928535, TONYA DEANN BREDAMUS. RVAR
- $399,9006 bd7 ba4.3k sqft317 Highland Dr, Eden, NC 27288For Sale
 MLS ID #1238297, Teresa S. Knowles. Triad MLS
