Welcome to this beautiful 2 story home found in the heart of Forest Park! This large home has added room to the kitchen and Master Bedroom area over the past years that give the home lots of space! The kitchen was remodeled with an executive chef in mind with plenty of granite counter space, lots of beautiful cabinetry and a large window overlooking the backyard. The oversized island has beautiful granite countertops, and the room is perfect for a large table to always eat many meals in! The kitchen also features a large walk-in pantry and additional storage space. The second floor has 2 large bedrooms with generous closet space and a tiled bathroom. A 4th bedroom nursery is also found on this floor. The Master Suite is very roomy, with two large Walk in closets and hardwood floors . The Master Bathroom was completely remodeled and features a jacuzzi tub, his and her vanity sinks and a large walk-in shower. The basement is perfect for entertaining with a large family room, wet bar, bedroom, and full bath. The deck is found off of the kitchen and garage and overlooks a backyard with a playhouse! BRAND NEW ELECTRIC HVAC SYSTEM INSTALLED June 2024 . Gas boiler is there as backup. Your are mere steps away from Lake Lanier and if you commute to work the US 220/58 bypass is within a 5 minute drive!
For sale
$475,000
1235 Sam Lions Trl, Martinsville, VA 24112
5beds
5,104sqft
Residential
Built in 1951
0.67 Acres Lot
$-- Zestimate®
$93/sqft
$-- HOA
What's special
Wet barMaster suiteOversized islandAdditional storage spaceLarge walk-in pantry
- 1109 days |
- 126 |
- 3 |
Zillow last checked:
Listing updated:
Listed by:
Rives Coleman,
Rives S. Brown REALTOR 276-632-3463
Source: MVMLS,MLS#: 139613
Facts & features
Interior
Bedrooms & bathrooms
- Bedrooms: 5
- Bathrooms: 4
- Full bathrooms: 3
- 1/2 bathrooms: 1
Heating
- Forced Air, Heat Pump, Ductless
Cooling
- Zoned, Electric, Ductless
Appliances
- Included: As Is, Trash Compactor, Dishwasher, Dryer, Microwave, Electric Range, Refrigerator, Washer, Electric Water Heater
- Laundry: Dryer H/U, Washer Hookup
Features
- Ceiling Fan(s), Walk-In Closet(s)
- Flooring: Tile, Vinyl, Wood
- Doors: Storm Door(s)
- Windows: Blinds, Rods/Hardware, Storm Window(s), Window Treatments
- Basement: Exterior Entry,Partially Finished,Unfinished
- Attic: Pull Down Stairs
- Number of fireplaces: 2
- Fireplace features: 2, Gas Log, Masonry
Interior area
- Total structure area: 5,104
- Total interior livable area: 5,104 sqft
Video & virtual tour
Property
Parking
- Total spaces: 1
- Parking features: 1 Car Garage, Attached, Garage
- Attached garage spaces: 1
Features
- Patio & porch: Deck, Porch
- Has spa: Yes
- Spa features: Spa/Whirlpool
Lot
- Size: 0.67 Acres
Details
- Parcel number: 000422300
Construction
Type & style
- Home type: SingleFamily
- Property subtype: Residential
Materials
- Brick
- Roof: Composition
Condition
- Year built: 1951
Utilities & green energy
- Sewer: Public Sewer
- Water: Public
- Utilities for property: Cable Available, Natural Gas Connected
Community & HOA
Community
- Subdivision: Martinsville
Location
- Region: Martinsville
Financial & listing details
- Price per square foot: $93/sqft
- Tax assessed value: $407,600
- Annual tax amount: $3,070
- Date on market: 8/1/2023
Estimated market value
Not available
Estimated sales range
Not available
$2,619/mo
Price history
| Date | Event | Price |
|---|---|---|
| 1/8/2024 | Listed for sale | $475,000$93/sqft |
Source: MVMLS #139613 Report a problem | ||
| 12/29/2023 | Pending sale | $475,000$93/sqft |
Source: MVMLS #139613 Report a problem | ||
| 10/19/2023 | Price change | $475,000-4.8%$93/sqft |
Source: MVMLS #139613 Report a problem | ||
| 8/1/2023 | Listed for sale | $499,000$98/sqft |
Source: MVMLS #139613 Report a problem | ||
Public tax history
| Year | Property taxes | Tax assessment |
|---|---|---|
| 2025 | $3,070 -9.7% | $407,600 +18.7% |
| 2024 | $3,401 | $343,500 |
| 2023 | $3,401 +20.2% | $343,500 +26.2% |
| 2022 | $2,829 | $272,100 |
| 2021 | $2,829 -2.1% | $272,100 +0% |
| 2020 | $2,889 | $272,000 |
| 2019 | -- | $272,000 -5.2% |
| 2018 | $3,048 | $287,000 |
| 2017 | $3,048 -3.8% | $287,000 -3.8% |
| 2016 | $3,168 | $298,300 |
| 2015 | $3,168 | $298,300 -0.3% |
| 2014 | $3,168 | $299,200 |
| 2013 | -- | $299,200 -0.4% |
| 2012 | -- | $300,400 |
| 2011 | -- | $300,400 -5.7% |
| 2010 | -- | $318,400 |
Find assessor info on the county website
Monthly payment
Est. payment
Payment breakdown
Explore the cost of this home by adjusting the details. Changes won't be saved.Climate risks
Neighborhood: 24112
Nearby schools
GreatSchools rating
- 4/10Patrick Henry Elementary SchoolGrades: K-5Distance: 1.5 mi
- 4/10Martinsville Middle SchoolGrades: 6-8Distance: 1.9 mi
- 4/10Martinsville High SchoolGrades: 9-12Distance: 3.4 mi
- $495,0004 bd5 ba3.8k sqft1233 Sam Lions Trl, Martinsville, VA 24112Sold
- $560,8004 bd6 ba6k sqft1237 Sam Lions Trl, Martinsville, VA 24112Off Market
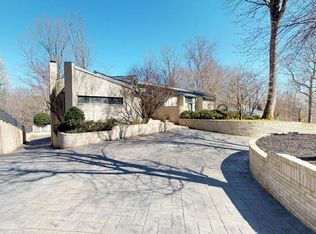
- $6,100-- bd-- ba-- sqft1233 Sam Lions Trl, Martinsville, VA 24112Off Market
- $39,5004.09 acres0 Indian Trl LOT 22-27, Martinsville, VA 24112Lot/Land
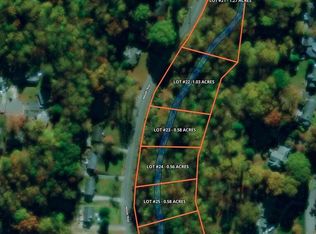
- $317,6004 bd4 ba3.2k sqft1239 Sam Lions Trl, Martinsville, VA 24112Off Market
- $734,7003 bd5 ba5.6k sqft1231 Sam Lions Trl, Martinsville, VA 24112Off Market
- $302,3004 bd4 ba2.3k sqft1241 Sam Lions Trl, Martinsville, VA 24112Off Market
- $11,5001.03 acres1014 Indian Trl LOT 22, Martinsville, VA 24112Lot/Land
A local agent can set up tours, give advice and negotiate with sellers.
A local lender can help you make sure your offer is ready when you are.
Similar homes
- $449,5006 bd4 ba4.7k sqft1014 Mulberry Rd, Martinsville, VA 24112For Sale
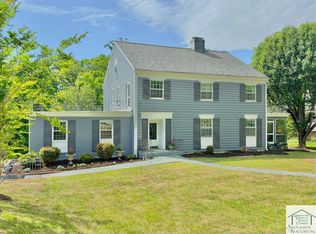 MLS ID #150073, Julian Mei. MVMLS
 - $465,0005 bd5 ba5.2k sqft936 Mulberry Rd, Martinsville, VA 24112For Sale
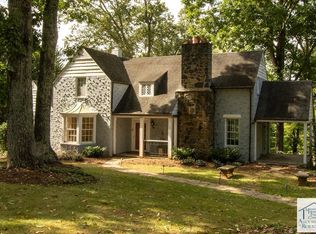 MLS ID #140840, Rives Coleman. MVMLS
 - $459,0005 bd5 ba4.1k sqft1700 Mulberry Rd, Martinsville, VA 24112For Sale
 MLS ID #150185, Rives Coleman. MVMLS
 - $379,9994 bd3 ba4.2k sqft230 Baronwood Rd, Martinsville, VA 24112For Sale
 MLS ID #150451, Camile Meadows. MVMLS
 - $425,9004 bd4 ba3k sqft165 Jefferson Davis Dr, Martinsville, VA 24112For SaleMLS ID #150273, Tiffany Price. MVMLS
- $595,0005 bd5 ba5k sqft385 Hickory Ridge Rd, Martinsville, VA 24112For SaleMLS ID #150417, Julian Mei. MVMLS
- $315,0005 bd3 ba2.8k sqft101 Dove Ln, Martinsville, VA 24112For SaleMLS ID #150423, Julian Mei. MVMLS
- $350,0005 bd3 ba2.8k sqft925 Mulberry Rd, Martinsville, VA 24112For Sale
 MLS ID #926714, TONYA DEANN BREDAMUS. RVAR
 - $283,0005 bd3 ba2.5k sqft1249 Lanier Rd, Martinsville, VA 24112For SaleMLS ID #150453, Amy Winikur. MVMLS
- $687,9994 bd5 ba5.2k sqft1101 Corn Tassel Trl, Martinsville, VA 24112For Sale
 MLS ID #110154, Matthew Muehleck, Mossy Oak Properties Land and Luxury. SWVAR
 - $289,9004 bd3 ba3.4k sqft1510 Whittle Rd, Martinsville, VA 24112For SaleMLS ID #145614, Doris Berry. MVMLS
- $325,0003 bd2 ba2.6k sqft1316 Valley View Rd, Martinsville, VA 24112For SaleMLS ID #150249, Barbara Waldron. MVMLS
- $245,0004 bd3 ba3.1k sqft1411 Mulberry Rd, Martinsville, VA 24112For SaleMLS ID #150190, Lindsey Godlove. MVMLS
- $334,9004 bd4 ba2.9k sqft2030 Mount Olivet Rd, Martinsville, VA 24112For SaleMLS ID #928535, TONYA DEANN BREDAMUS. RVAR
- $360,9004 bd4 ba3k sqft1216 Knollwood Pl, Martinsville, VA 24112For SaleMLS ID #150049, Jerri Cummings. MVMLS
- $495,0003 bd3 ba3.2k sqft4584 Stoney Mountain Rd, Martinsville, VA 24112For SaleMLS ID #146872, Nelson Evans. MVMLS
- $650,0005 bd5 ba4.7k sqft1101 Sam Lions Trl, Martinsville, VA 24112For SaleMLS ID #146825, Doris Berry. MVMLS
- $299,9005 bd3 ba3k sqft1253 Lanier Rd, Martinsville, VA 24112For SaleMLS ID #150388, Amy Winikur. MVMLS
- $339,0004 bd4 ba4.9k sqft204 Starling Ave, Martinsville, VA 24112For SaleMLS ID #144692, Warren Rodgers. MVMLS
- $239,0004 bd2 ba2.8k sqft615 Mulberry Rd, Martinsville, VA 24112For SaleMLS ID #150182, Missy Bateman. MVMLS
