Welcome to 385 Hickory Ridge Road, a spectacular, contemporary gem nestled away on nearly four secluded acres in the highly desirable Chatmoss community! Located off a private road winding along a championship golf course, your new home is literally across the street from access to dining, tennis, pickleball, swimming, and more! An entertainer's dream, the open-concept main floor boasts a sun-drenched living room with vaulted ceiling, enormous windows, stone fireplace with gas logs, adjacent dining area, and access to the rear deck. Just beyond, you will find a well-appointed kitchen with bar seating, also open to a cozy family room with another stone fireplace and access to a large, peaceful, screened-in porch. The expansive primary suite is a retreat unto itself, featuring a large bedroom, office space with soaring windows, and a bath with soaking tub, walk-in steam shower, and generous walk-in closet with built-in storage. There are four bedrooms on the second level connected by two Jack and Jill baths, and one bedroom has an additional room that serves as a perfect dressing area, private den, or office. The living space continues to the lower level, featuring the fourth full bath, laundry/utility room, den/office, access to the garage, ample storage, and another family room with a wood-burn fireplace! Recent updates include a full metal roof replacement, main level HVAC replacement, and installation of a dehumidifier system, all providing peace of mind for years to come!
For sale
$595,000
385 Hickory Ridge Rd, Martinsville, VA 24112
5beds
5,081sqft
Residential
Built in 1976
3.88 Acres Lot
$561,000 Zestimate®
$117/sqft
$-- HOA
What's special
Cozy family roomAnother stone fireplaceOpen-concept main floorLarge bedroomFull metal roof replacementNearly four secluded acresAmple storage
- 57 days
- 328
- 21
Zillow last checked:
Listing updated:
Listed by:
Julian Mei,
Berry-Elliott, REALTORS 276-656-1111
Source: MVMLS,MLS#: 150417
Facts & features
Interior
Bedrooms & bathrooms
- Bedrooms: 5
- Bathrooms: 5
- Full bathrooms: 4
- 1/2 bathrooms: 1
Heating
- Forced Air, Heat Pump, Zoned
Cooling
- Zoned, Electric, Heat Pump
Appliances
- Included: As Is, Dishwasher, Disposal, Gas Range, Refrigerator, Self Cleaning Oven, Oven, Gas Water Heater, Exhaust Fan
Features
- 1st Floor Bedroom, Cathedral Ceiling(s), Cedar Closet(s), Ceiling Fan(s), Walk-In Closet(s), Central Vacuum
- Flooring: Carpet, Tile, Wood
- Basement: Block,Full,Partially Finished,Walk-Out Access
- Attic: Crawl Space,Other
- Has fireplace: Yes
- Fireplace features: 3 or More, Gas Log, Masonry
Interior area
- Total structure area: 5,081
- Total interior livable area: 5,081 sqft
Property
Parking
- Total spaces: 1
- Parking features: 1 Car Garage, Garage, Under, Paved, Asphalt
- Attached garage spaces: 1
- Has uncovered spaces: Yes
Features
- Patio & porch: Deck, Patio, Screened
- Exterior features: Balcony
- Fencing: Fenced
Lot
- Size: 3.88 Acres
- Features: Cul-De-Sac
Details
- Parcel number: 073000002
Construction
Type & style
- Home type: SingleFamily
- Property subtype: Residential
Materials
- Wood Siding
- Roof: Metal
Condition
- Year built: 1976
Utilities & green energy
- Sewer: Public Sewer
- Water: Public
- Utilities for property: Cable Available, Underground Utilities, Electricity Connected, Natural Gas Connected
Community & HOA
Community
- Security: Smoke Detector(s)
- Subdivision: Chatmoss
Location
- Region: Martinsville
Financial & listing details
- Price per square foot: $117/sqft
- Tax assessed value: $369,500
- Annual tax amount: $2,051
- Date on market: 7/26/2026
- Electric utility on property: Yes
Estimated market value
$561,000
$533,000 - $589,000
$3,041/mo
Price history
| Date | Event | Price |
|---|---|---|
| 7/26/2026 | Listed for sale | $595,000+21.4%$117/sqft |
Source: MVMLS #150417 Report a problem | ||
| 7/30/2024 | Sold | $490,000-2%$96/sqft |
Source:  RVAR #906759 Report a problem RVAR #906759 Report a problem | ||
| 6/26/2024 | Pending sale | $499,900$98/sqft |
Source: RVAR #906759 Report a problem | ||
| 4/5/2024 | Listed for sale | $499,900+33.3%$98/sqft |
Source: MVMLS #141325 Report a problem | ||
| 4/1/2024 | Listing removed | -- |
Source: Zillow Rentals Report a problem | ||
| 3/20/2024 | Listed for rent | $3,295$1/sqft |
Source: Zillow Rentals Report a problem | ||
| 7/1/2023 | Listing removed | -- |
Source: Zillow Rentals Report a problem | ||
| 6/20/2023 | Price change | $3,295-5.7%$1/sqft |
Source: Zillow Rentals Report a problem | ||
| 6/19/2023 | Listed for rent | $3,495$1/sqft |
Source: Zillow Rentals Report a problem | ||
| 2/26/2021 | Sold | $375,000-5.1%$74/sqft |
Source: MVMLS #133408 Report a problem | ||
| 12/12/2020 | Pending sale | $395,000$78/sqft |
Source: Realty One Group Results #133408 Report a problem | ||
| 10/1/2019 | Price change | $395,000-3.4%$78/sqft |
Source: Rogers Realty and Auction Co. #133408 Report a problem | ||
| 8/20/2019 | Price change | $409,000-1.2%$80/sqft |
Source: Rogers Realty and Auction Co. #133408 Report a problem | ||
| 5/2/2019 | Price change | $414,000-2.4%$81/sqft |
Source: Rogers Realty and Auction Co. #133408 Report a problem | ||
| 4/12/2019 | Listed for sale | $424,000-15.2%$83/sqft |
Source: Rogers Realty and Auction Co. #133408 Report a problem | ||
| 4/1/2017 | Listing removed | $499,900$98/sqft |
Source: Berry-Elliott, REALTORS #129423 Report a problem | ||
| 6/6/2016 | Price change | $499,900-4.8%$98/sqft |
Source: Berry-Elliott, REALTORS #129423 Report a problem | ||
| 4/1/2016 | Price change | $524,900-4.4%$103/sqft |
Source: Berry-Elliott, REALTORS #129423 Report a problem | ||
| 1/10/2016 | Price change | $549,000-1.8%$108/sqft |
Source: Owner #23928709 Report a problem | ||
| 9/19/2014 | Listed for sale | $559,000+41.5%$110/sqft |
Source: Owner Report a problem | ||
| 6/26/2008 | Sold | $395,000$78/sqft |
Source: Agent Provided Report a problem | ||
Public tax history
| Year | Property taxes | Tax assessment |
|---|---|---|
| 2025 | $2,051 | $369,500 |
| 2024 | $2,051 | $369,500 |
| 2023 | $2,051 | $369,500 |
| 2022 | $2,051 | $369,500 |
| 2021 | $2,051 +19.3% | $369,500 +19.3% |
| 2020 | $1,719 | $309,700 |
| 2019 | -- | $309,700 |
| 2018 | $3,097 -98.2% | $309,700 |
| 2017 | $171,884 +11.3% | $309,700 -2.1% |
| 2016 | $154,452 | $316,500 |
| 2015 | $154,452 | $316,500 |
| 2014 | $154,452 +9900% | $316,500 |
| 2013 | $1,545 -6.6% | $316,500 |
| 2012 | $1,654 -99% | -- |
| 2011 | $165,370 | -- |
Find assessor info on the county website
Monthly payment
Est. payment
Payment breakdown
Explore the cost of this home by adjusting the details. Changes won't be saved.Climate risks
Neighborhood: 24112
- $24,500-- bd-- ba-- sqft385 Hickory Ridge Rd, Martinsville, VA 24112Off Market
- $37,000-- bd-- ba-- sqft19 Hickory Ridge Rd, Martinsville, VA 24112Off Market
- $372,400-- bd-- ba2.1k sqft455 Hickory Ridge Rd, Martinsville, VA 24112Off Market
- $24,000-- bd-- ba-- sqft48 Hickory Ridge Rd, Martinsville, VA 24112Off Market
Similar homes
- $687,9994 bd5 ba5.2k sqft1101 Corn Tassel Trl, Martinsville, VA 24112For Sale
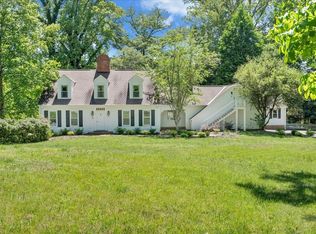
 MLS ID #110154, Matthew Muehleck, Mossy Oak Properties Land and Luxury. SWVAR
 - $449,5006 bd4 ba4.7k sqft1014 Mulberry Rd, Martinsville, VA 24112For Sale
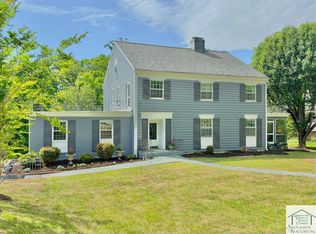 MLS ID #150073, Julian Mei. MVMLS
 - $425,0004 bd4 ba3k sqft165 Jefferson Davis Dr, Martinsville, VA 24112For Sale
 MLS ID #150273, Tiffany Price. MVMLS
 - $465,0005 bd5 ba5.2k sqft936 Mulberry Rd, Martinsville, VA 24112For Sale
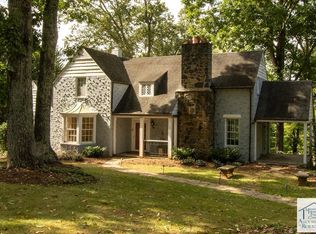 MLS ID #140840, Rives Coleman. MVMLS
 - $325,0004 bd4 ba2.9k sqft2030 Mount Olivet Rd, Martinsville, VA 24112For Sale
 MLS ID #928535, TONYA DEANN BREDAMUS. RVAR
 - $299,9505 bd3 ba3.3k sqft307 Greyson St, Martinsville, VA 24112For SaleMLS ID #931304, ESTHER JOY CERLE. RVAR
- $350,0005 bd3 ba2.8k sqft925 Mulberry Rd, Martinsville, VA 24112For SaleMLS ID #926714, TONYA DEANN BREDAMUS. RVAR
