Peace, privacy, and pleasant surroundings await at 121 Deer Creek Run, a stunning home on over 12 acres in the desirable Chatmoss subdivision! Located in a quiet cul-de-sac street, this custom-built Carson Anglin home is an entertainer's paradise! From the jaw-dropping, two-story living room, to the expansive patio (with pizza oven!) and pergola, this home is sure to impress from one end to the other! The exterior grounds are stunning and gorgeously landscaped. Inside, spacious rooms await, accented by beautiful millwork, columns, arches, transoms, and more. The great room, featuring the kitchen, dining area, and family room with vaulted ceiling, must be seen to be believed! Laundry is conveniently located on the main level, as is a large primary suite with a luxe bathroom with steam shower, soaking tub (with a view!) and an enormous walk-in closet! Just wait until you see the basement level and the pool room, family/theater room, and that picturesque patio! Among many features and updates, a short list includes: all windows and siding updated less than five years ago; tankless water heater; whole-house generator; 3 zone HVAC; outbuilding with electricity; and a sport court with lights! There are simply too many features to list here, so reach out for a detailed fact sheet! For an accepted offer, the owners will also consider selling the home largely furnished! What else could you want? Reach out today to view this beauty for yourself!
For sale
$925,000
121 Deer Creek Run, Martinsville, VA 24112
5beds
6,624sqft
Residential
Built in 1997
12.37 Acres Lot
$855,300 Zestimate®
$140/sqft
$-- HOA
What's special
Picturesque patioBeautiful millworkOutbuilding with electricitySpacious roomsSport court with lightsLarge primary suiteEnormous walk-in closet
- 97 days
- 631
- 33
Zillow last checked:
Listing updated:
Listed by:
Julian Mei,
Berry-Elliott, REALTORS 276-656-1111
Source: MVMLS,MLS#: 150206
Facts & features
Interior
Bedrooms & bathrooms
- Bedrooms: 5
- Bathrooms: 6
- Full bathrooms: 5
- 1/2 bathrooms: 1
Heating
- Forced Air, Heat Pump, Ductless, Zoned
Cooling
- Zoned, Heat Pump, Ductless
Appliances
- Included: As Is, Dishwasher, Disposal, Dryer, Gas Range, Refrigerator, Washer, Other, Exhaust Fan
- Laundry: Dryer H/U, Washer Hookup
Features
- 1st Floor Bedroom, Cathedral Ceiling(s), Ceiling Fan(s), Walk-In Closet(s), Wet Bar, Central Vacuum
- Flooring: Carpet, Ceramic Tile, Tile, Wood
- Doors: Storm Door(s)
- Windows: Double Pane Windows, Rods/Hardware, Window Treatments
- Basement: Block,Full,Partially Finished,Walk-Out Access
- Attic: Crawl Space,Floored,Pull Down Stairs,Storage Only
- Number of fireplaces: 2
- Fireplace features: 2, Gas Log, Other
Interior area
- Total structure area: 6,624
- Total interior livable area: 6,624 sqft
Video & virtual tour
Property
Parking
- Total spaces: 2
- Parking features: 2 Car Garage, Attached, Garage, Paved, Asphalt
- Attached garage spaces: 2
- Has uncovered spaces: Yes
Features
- Patio & porch: Enclosed, Patio, Porch
- Exterior features: Balcony
- Has spa: Yes
- Spa features: Spa/Whirlpool
- Fencing: Fenced
Lot
- Size: 12.37 Acres
- Features: Cul-De-Sac, Level
Details
- Additional structures: Outbuilding
- Parcel number: 045500001
- Horses can be raised: Yes
Construction
Type & style
- Home type: SingleFamily
- Property subtype: Residential
Materials
- Stone, Vinyl Siding
- Roof: Composition
Condition
- Year built: 1997
Utilities & green energy
- Sewer: Septic Tank, Other
- Water: Public
- Utilities for property: Cable Available, Underground Utilities, Electricity Connected
Community & HOA
Community
- Features: HOA
- Security: Security System, Smoke Detector(s)
- Subdivision: Chatmoss
Location
- Region: Martinsville
Financial & listing details
- Price per square foot: $140/sqft
- Tax assessed value: $529,600
- Annual tax amount: $2,939
- Date on market: 5/26/2026
- Electric utility on property: Yes
Estimated market value
$855,300
$813,000 - $898,000
$4,278/mo
Price history
| Date | Event | Price |
|---|---|---|
| 5/26/2026 | Listed for sale | $925,000$140/sqft |
Source: MVMLS #150206 Report a problem | ||
Public tax history
| Year | Property taxes | Tax assessment |
|---|---|---|
| 2025 | $2,939 | $529,600 |
| 2024 | $2,939 | $529,600 |
| 2023 | $2,939 | $529,600 |
| 2022 | $2,939 | $529,600 |
| 2021 | $2,939 0% | $529,600 0% |
| 2020 | $2,940 | $529,700 |
| 2019 | -- | $529,700 |
| 2018 | $5,297 -98.2% | $529,700 |
| 2017 | $293,984 +17.8% | $529,700 +3.6% |
| 2016 | $249,612 | $511,500 |
| 2015 | $249,612 | $511,500 |
| 2014 | $249,612 +9900% | $511,500 |
| 2013 | $2,496 +0.1% | $511,500 |
| 2012 | $2,493 -99% | -- |
| 2011 | $249,320 | -- |
Find assessor info on the county website
Monthly payment
Est. payment
Payment breakdown
Explore the cost of this home by adjusting the details. Changes won't be saved.Climate risks
Neighborhood: 24112



Similar homes
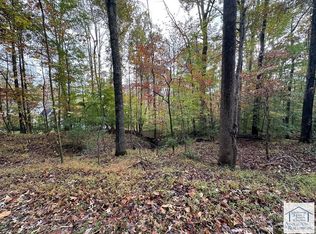
- $595,0005 bd5 ba5k sqft385 Hickory Ridge Rd, Martinsville, VA 24112For Sale
 MLS ID #150417, Julian Mei. MVMLS
 - $790,0004 bd6 ba8.5k sqft599 Plantation Rd, Martinsville, VA 24112For Sale
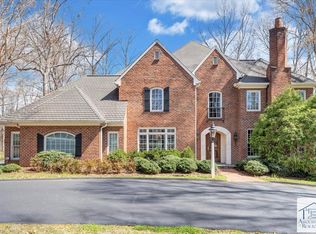 MLS ID #149954, Beverley Coleman. MVMLS
 - $687,9994 bd5 ba5.2k sqft1101 Corn Tassel Trl, Martinsville, VA 24112For Sale
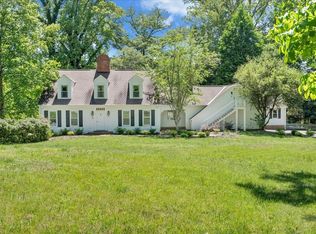
 MLS ID #110154, Matthew Muehleck, Mossy Oak Properties Land and Luxury. SWVAR
 - $795,0004 bd4 ba3.4k sqft11289 Sontag Rd, Martinsville, VA 24112For Sale
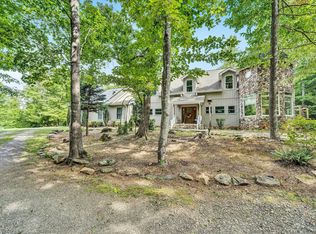
 MLS ID #930673, BRADLEY VICTOR THOMAS. RVAR
 - $775,0005 bd4 ba4.1k sqft191 Mossdale Rd, Stoneville, NC 27048For Sale
 MLS ID #1231832, Thomas Mabe. Triad MLS
 - $889,0003 bd2 ba3.4k sqft11948 State Highway 87, Eden, NC 27288For SaleMLS ID #1224637, Eden Combs. Triad MLS
- $1,075,0007 bd8 ba4.6k sqft60 Tara Dr, Ridgeway, VA 24148For SaleMLS ID #918061, NATALIE GONGLOFF. RVAR
- $889,0003 bd2 ba3.4k sqft11948 State Highway 87 S, Eden, NC 27288For Sale
 MLS ID #10181906, Stephanie Andrew. Doorify MLS
 - $879,0004 bd4 ba4.7k sqft231 River Ridge Rd, Eden, NC 27288For SaleMLS ID #1209777, Stephanie Long. Triad MLS
- $1,099,9005 bd5 ba5.3k sqft157 Oak Ridge Dr, Eden, NC 27288For SaleMLS ID #1224449, Stephanie Long. Triad MLS
- $525,0005 bd3 ba3.7k sqft11538 Nc Highway 87 S, Eden, NC 27288For SaleMLS ID #1219252, Regina Sharpe. Triad MLS
