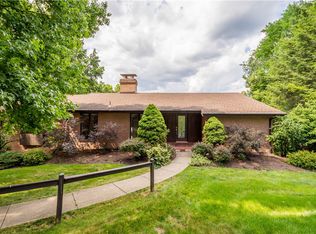
Hidden Gem on a beautiful acre lot in Peters Twp! Rather not live in a housing plan? You will not want to miss this private property, set back from the road, and tucked into a wonderfully secluded backyard. Welcome family and friends through the gracious foyer of this character-filled home, flanked by a formal parlor/living room and dining room. A striking Palladian window is the focal point of the living room, adding a wonderful sense of openness. You will love the architectural character of this home. Thoughtfully designed with a southwest exposure, the back of the home is filled with beautiful natural light creating an ideal setting for plants and gardens. The main level features a large kitchen, an adjacent bay shaped eating area, and a large laundry room with a wall of windows. The laundry also offers flexible space for a home office or art/craft area. The family room features a beautiful wood burning stone fireplace and sliding glass doors leading to a large deck. The second floor offers a spacious owner's suite with an impressive en-suite bath, generous walk-in closet, and walk-in attic space for loads of storage!! Three additional bedrooms, each with their own character, and a full bath round out this floor. The lower level provides exceptional versatility with a fifth bedroom and full bath, creating a comfortable private space for guests. A large game room with wet bar and sliding glass doors opens to a lovely backyard patio. A wood-burning stove adds warmth and character. And just when you think you have seen it all...an unassuming door at the bottom of the stairs opens to a spacious workshop, utility area, and huge storage room. A nice two car garage with two new openers and keypads, a beautiful Weaver Barn Shed, a John Deere Garden Tractor, and a Troy-Bilt Snow Blower included in the sale adds even more appeal to this unique property!
NEW ROOF WAS INSTALLED THIS SUMMER!!!
For sale
$825,000
150 Ivy Ln, Venetia, PA 15367
5beds
3,776sqft
Single Family Residence
Built in 1992
1 Acres Lot
$797,300 Zestimate®
$218/sqft
$-- HOA
What's special
Wonderfully secluded backyardCharacter-filled homeStriking palladian windowBeautiful acre lotArchitectural characterBeautiful weaver barn shedGenerous walk-in closet
- 3 days
- 669
- 39
Likely to sell faster than
Zillow last checked:
Listing updated:
Listed by:
Melinda Banach 412-833-5405,
COLDWELL BANKER REALTY 412-833-5405
Source: WPMLS,MLS#: 1775320 Originating MLS: West Penn Multi-List
Originating MLS: West Penn Multi-ListFacts & features
Interior
Bedrooms & bathrooms
- Bedrooms: 5
- Bathrooms: 4
- Full bathrooms: 3
- 1/2 bathrooms: 1
Primary bedroom
- Level: Upper
- Dimensions: 18x15
Bedroom 2
- Level: Upper
- Dimensions: 13x12
Bedroom 3
- Level: Upper
- Dimensions: 14x10
Bedroom 4
- Level: Upper
- Dimensions: 14x10
Bedroom 5
- Level: Lower
- Dimensions: 15x11
Bonus room
- Level: Lower
- Dimensions: 23x11
Dining room
- Level: Main
- Dimensions: 15x13
Entry foyer
- Level: Main
- Dimensions: 13x10
Family room
- Level: Main
- Dimensions: 19x14
Game room
- Level: Lower
- Dimensions: 32x13
Kitchen
- Level: Main
- Dimensions: 16x11
Laundry
- Level: Main
- Dimensions: 20x9
Living room
- Level: Main
- Dimensions: 15x14
Heating
- Forced Air, Gas
Cooling
- Central Air
Appliances
- Included: Some Gas Appliances, Dryer, Dishwasher, Disposal, Stove, Washer
Features
- Wet Bar, Pantry, Window Treatments
- Flooring: Hardwood, Tile, Carpet
- Windows: Multi Pane, Screens, Window Treatments
- Basement: Finished,Walk-Out Access
- Number of fireplaces: 1
- Fireplace features: Stone
Interior area
- Total structure area: 3,776
- Total interior livable area: 3,776 sqft
Property
Parking
- Total spaces: 2
- Parking features: Attached, Garage, Garage Door Opener
- Has attached garage: Yes
Features
- Levels: Two
- Stories: 2
- Pool features: None
Lot
- Size: 1 Acres
- Dimensions: 305 x 201 x 200 x 214
Details
- Parcel number: 5400060000005001
Construction
Type & style
- Home type: SingleFamily
- Architectural style: Colonial,Two Story
- Property subtype: Single Family Residence
Materials
- Brick
- Roof: Asphalt
Condition
- Resale
- Year built: 1992
Utilities & green energy
- Sewer: Public Sewer
- Water: Public
Community & HOA
Location
- Region: Venetia
Financial & listing details
- Price per square foot: $218/sqft
- Tax assessed value: $412,900
- Annual tax amount: $8,531
- Date on market: 9/23/2026
Estimated market value
$797,300
$757,000 - $837,000
$3,198/mo
Price history
| Date | Event | Price |
|---|---|---|
| 9/23/2026 | Listed for sale | $825,000+2691.9%$218/sqft |
Source:  WPMLS #1775320 Report a problem WPMLS #1775320 Report a problem | ||
| 4/27/1992 | Sold | $29,550$8/sqft |
Source: Agent Provided Report a problem | ||
Public tax history
| Year | Property taxes | Tax assessment |
|---|---|---|
| 2026 | $8,531 +5.9% | $412,900 |
| 2025 | $8,052 | $412,900 |
| 2024 | $8,052 | $412,900 |
| 2023 | $8,052 +4.2% | $412,900 |
| 2022 | $7,725 +0.4% | $412,900 |
| 2021 | $7,693 +4.3% | $412,900 |
| 2020 | $7,375 +635.1% | $412,900 |
| 2018 | $1,003 +1317.5% | $412,900 |
| 2017 | $71 | $412,900 +826.4% |
| 2016 | -- | $44,571 |
| 2015 | -- | $44,571 |
| 2014 | $1,110 | $44,571 |
| 2013 | $1,110 | $44,571 |
| 2012 | -- | $44,571 |
| 2011 | -- | $44,571 |
| 2010 | -- | $44,571 |
| 2009 | -- | $44,571 |
| 2008 | -- | $44,571 |
| 2007 | -- | $44,571 |
| 2006 | -- | $44,571 |
| 2005 | -- | $44,571 |
| 2004 | -- | $44,571 |
| 2003 | -- | $44,571 |
| 2002 | -- | $44,571 |
| 2000 | -- | $44,571 |
Find assessor info on the county website
Monthly payment
Est. payment
Payment breakdown
Explore the cost of this home by adjusting the details. Changes won't be saved.Climate risks
Neighborhood: 15367
Nearby schools
Schools provided by the listing agent
- District: Peters Twp
Source: WPMLS. This data may not be complete. We recommend contacting the local school district to confirm school assignments for this home.
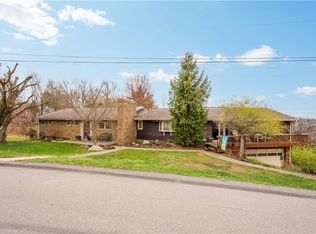
Similar homes
- $935,0004 bd5 ba4.4k sqft106 Equestrian Dr, Venetia, PA 15367For Sale
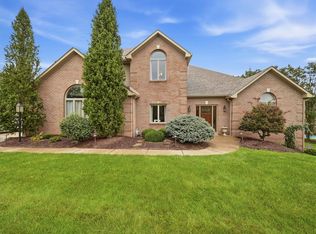 MLS ID #1775560, Kelly Raitano. WPMLS
 - $1,117,0004 bd5 ba3.8k sqft100 Iron Horse Dr, Venetia, PA 15367For Sale
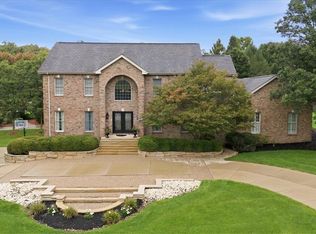 MLS ID #1775532, Kelly Raitano. WPMLS
 - $675,0004 bd4 ba3.3k sqft117 Yorktown Rd, McMurray, PA 15317For Sale
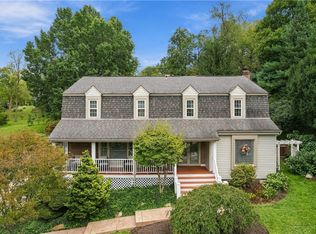 MLS ID #1775910, John Geisler. WPMLS
 - $744,9004 bd4 ba3.5k sqft1679 Hastings Mill Rd, Pittsburgh, PA 15241For Sale
 MLS ID #1775563, Barbara Baker. WPMLS
