***ALL OFFER DUE SUNDAY JULY 5, 2026 EVENING***Some Homes Check a Box or Two***150 River Park Place Checks Every Single One***
This Stunning Two-Story, 4-Bedroom, 3.5 Bath Home offers a Main Floor Primary Suite with Private Ensuite, Main Floor Laundry, and a Finished Basement Complete with Egress Window and Full Bath — thoughtfully Designed for the way a Person actually Lives at this Level. The Backyard is the Crown Jewel — a Sparkling In-Ground Pool paired with a Private Cabana Room that Transforms Every Season into Something Worth Savoring. All of this, Walking Distance to the Charm of Historic Village of Downtown Dundee.
Homes of this Caliber Rarely become Available. Don't Wait!
Pending
$425,000
150 River Park Pl, Dundee, MI 48131
4beds
3,828sqft
:
Get pre-qualified$3,077/mo
Single Family Residence
Built in 2001
0.34 Acres Lot
$-- Zestimate®
$111/sqft
$-- HOA
What's special
- 22 days |
- 1,617 |
- 122 |
Zillow last checked:
Listing updated:
Listed by:
Susie Armiak 734-775-2983,
MBA Realty 734-671-6611
Source: Realcomp II,MLS#: 20261049597
Facts & features
Interior
Bedrooms & bathrooms
- Bedrooms: 4
- Bathrooms: 4
- Full bathrooms: 3
- 1/2 bathrooms: 1
Primary bedroom
- Level: Entry
- Area: 247
- Dimensions: 19 X 13
Bedroom
- Level: Second
- Area: 240
- Dimensions: 16 X 15
Bedroom
- Level: Second
- Area: 180
- Dimensions: 15 X 12
Bedroom
- Level: Second
- Area: 143
- Dimensions: 13 X 11
Primary bathroom
- Level: Entry
- Area: 180
- Dimensions: 15 X 12
Other
- Level: Second
- Area: 136
- Dimensions: 17 X 8
Other
- Level: Basement
- Area: 88
- Dimensions: 11 X 8
Other
- Level: Entry
- Area: 36
- Dimensions: 6 X 6
Dining room
- Level: Entry
- Area: 154
- Dimensions: 14 X 11
Flex room
- Level: Basement
- Area: 780
- Dimensions: 30 X 26
Kitchen
- Level: Entry
- Area: 272
- Dimensions: 17 X 16
Laundry
- Level: Entry
- Area: 55
- Dimensions: 11 X 5
Living room
- Level: Entry
- Area: 340
- Dimensions: 20 X 17
Other
- Level: Basement
- Area: 280
- Dimensions: 20 X 14
Heating
- Forced Air, Natural Gas
Cooling
- Ceiling Fans, Central Air
Appliances
- Included: Built In Electric Oven, Dishwasher, Disposal, Dryer, Electric Cooktop, Free Standing Refrigerator, Microwave, Range Hood, Washer
- Laundry: Laundry Room
Features
- Entrance Foyer, Jetted Tub
- Windows: Egress Windows
- Basement: Finished,Full
- Has fireplace: Yes
- Fireplace features: Gas, Living Room
Interior area
- Total interior livable area: 3,828 sqft
- Finished area above ground: 2,728
- Finished area below ground: 1,100
Property
Parking
- Total spaces: 2.5
- Parking features: Twoand Half Car Garage, Attached, Electricityin Garage, Garage Faces Front, Garage Door Opener
- Attached garage spaces: 2.5
Features
- Levels: Two
- Stories: 2
- Entry location: GroundLevelwSteps
- Patio & porch: Patio, Porch
- Pool features: In Ground
- Fencing: Back Yard
Lot
- Size: 0.34 Acres
- Dimensions: 79 x 52 x 129 x 108 x 137
- Features: Near Golf Course
Details
- Additional structures: Cabana
- Parcel number: 584212800400
- Special conditions: Short Sale No,Standard
Construction
Type & style
- Home type: SingleFamily
- Architectural style: Traditional
- Property subtype: Single Family Residence
Materials
- Stucco
- Foundation: Basement, Poured
- Roof: Asphalt
Condition
- Site Condo
- New construction: No
- Year built: 2001
- Major remodel year: 2018
Utilities & green energy
- Sewer: Public Sewer
- Water: Public
Community & HOA
Community
- Features: Sidewalks
- Subdivision: RIVER PARK PLACE CONDO
HOA
- Has HOA: No
Location
- Region: Dundee
Financial & listing details
- Price per square foot: $111/sqft
- Tax assessed value: $161,599
- Annual tax amount: $6,626
- Date on market: 7/3/2026
- Cumulative days on market: 22 days
- Listing agreement: Exclusive Right To Sell
- Listing terms: Cash,Conventional
Estimated market value
Not available
Estimated sales range
Not available
Not available
Price history
| Date | Event | Price |
|---|---|---|
| 7/9/2026 | Pending sale | $425,000$111/sqft |
Source:  Realcomp II #20261049597 Report a problem Realcomp II #20261049597 Report a problem | ||
| 7/3/2026 | Listed for sale | $425,000+39.3%$111/sqft |
Source: Realcomp II #20261049597 Report a problem | ||
| 9/26/2018 | Sold | $305,000+1.7%$80/sqft |
Source:  MichRIC #23083952 Report a problem MichRIC #23083952 Report a problem | ||
| 8/28/2018 | Pending sale | $299,900$78/sqft |
Source: Key Realty One #3258425 Report a problem | ||
| 8/1/2018 | Price change | $299,900-4.8%$78/sqft |
Source: Key Realty One #3258425 Report a problem | ||
| 7/13/2018 | Listed for sale | $314,900+14.5%$82/sqft |
Source: Key Realty One #3258425 Report a problem | ||
| 6/9/2015 | Sold | $275,000$72/sqft |
Source:  MiRealSource #31240321 Report a problem MiRealSource #31240321 Report a problem | ||
Public tax history
| Year | Property taxes | Tax assessment |
|---|---|---|
| 2025 | $6,218 +4.2% | $279,350 +23.3% |
| 2024 | $5,969 +47.2% | $226,610 +39.8% |
| 2023 | $4,055 -22.5% | $162,050 +11.6% |
| 2022 | $5,229 +14.2% | $145,170 +8.3% |
| 2021 | $4,577 +59.8% | $134,010 -14.5% |
| 2020 | $2,864 -31.2% | $156,780 +1.2% |
| 2019 | $4,163 -1.6% | $154,940 +3.7% |
| 2018 | $4,230 -25.5% | $149,360 |
| 2017 | $5,682 +58.9% | $149,360 +0.1% |
| 2016 | $3,575 -24.8% | $149,220 +18.5% |
| 2015 | $4,754 | $125,920 |
| 2014 | $4,754 +28.8% | $125,920 +2.4% |
| 2013 | $3,690 | $122,970 +0.9% |
| 2012 | -- | $121,830 -5.9% |
| 2011 | -- | $129,460 -4.7% |
| 2010 | -- | $135,820 -1.2% |
| 2009 | -- | $137,450 -20.1% |
| 2008 | -- | $172,110 +4.9% |
| 2007 | -- | $164,100 +7.1% |
| 2006 | -- | $153,270 +5.2% |
| 2005 | -- | $145,730 +6.4% |
| 2003 | -- | $136,914 +3.2% |
| 2002 | -- | $132,676 |
Find assessor info on the county website
Monthly payment
Est. payment
Payment breakdown
Explore the cost of this home by adjusting the details. Changes won't be saved.Climate risks
Neighborhood: 48131
Nearby schools
GreatSchools rating
- 9/10Dundee Elementary SchoolGrades: PK-4Distance: 0.8 mi
- 6/10Dundee Middle SchoolGrades: PK,5-8Distance: 0.8 mi
- 7/10Dundee Community High SchoolGrades: 9-12Distance: 0.8 mi
- $491,900-- bd-- ba-- sqft160 River Park Pl, Dundee, MI 48131Off Market
- $307,100-- bd-- ba-- sqft619 Riley St, Dundee, MI 48131Off Market
- $512,3004 bd4 ba2.9k sqft100 River Park Pl, Dundee, MI 48131Off Market
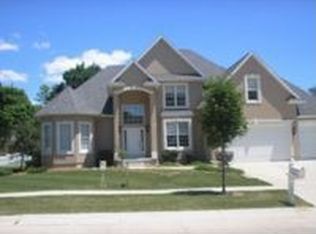
- $476,3004 bd4 ba3.8k sqft110 River Park Pl, Dundee, MI 48131Off Market
- $305,600-- bd-- ba-- sqft627 Riley St, Dundee, MI 48131Off Market
- $74,1002 bd1 ba780 sqft535 Riley St, Dundee, MI 48131Sold
- $229,0003 bd2 ba1.2k sqft610 Riley St, Dundee, MI 48131Sold
- $293,8003 bd1 ba1.3k sqft588 Riley St, Dundee, MI 48131Off Market
A local agent can set up tours, give advice and negotiate with sellers.
Similar homes
- $330,0003 bd2 ba2.2k sqft205 Mechanic St, Dundee, MI 48131For Sale
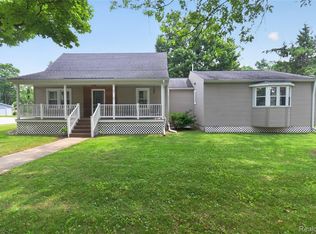
 MLS ID #20261056509, Kristen Schopieray, KW Realty Livingston. Realcomp II
 - $365,9994 bd3 ba2.5k sqft203 Dundee Ridge Dr, Dundee, MI 48131For Sale

 MLS ID #50204396, Michael S Begeman, Home Time Realty. MiRealSource
 - $369,9004 bd3 ba1.9k sqft850 Henning St, Dundee, MI 48131For Sale
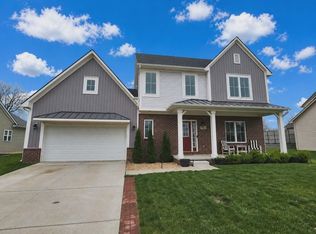
 MLS ID #26012393, EDWARD J KERLEY, Exit Realty 1st LLC. MichRIC
 - $360,0003 bd2 ba2.5k sqft14844 Ida West Rd, Petersburg, MI 49270For Sale
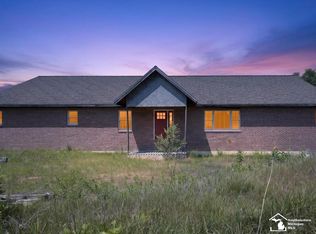 MLS ID #50215045, Ben Manley, The Danberry Company - Temperance. MiRealSource
 - $399,9005 bd3 ba3.2k sqft4753 Holloway Rd, Adrian, MI 49221For SaleMLS ID #50211645, Danielle Stepp, Foundation Realty, LLC-Tecumseh. MiRealSource
- $430,0004 bd3 ba1.9k sqft3663 Saint Anthony Rd, Temperance, MI 48182For SaleMLS ID #50200547, Jacob Levicki, Real Estate One Monroe. MiRealSource
- $429,9005 bd2 ba2.1k sqft4165 Fay Rd, Carleton, MI 48117For SaleMLS ID #50215367, Lori Ratz, Wiens And Roth Real Estate - Lambertville. MiRealSource
- $449,9004 bd3 ba2.7k sqft14359 S Dixie Hwy, Monroe, MI 48161For SaleMLS ID #50212616, Jacob Levicki, Real Estate One Monroe. MiRealSource
- $459,9004 bd3 ba2k sqft6727 Robison Ln, Saline, MI 48176For SaleMLS ID #26037551, Patricia Korican, Korican Real Estate. MichRIC
- $439,0004 bd2 ba3.7k sqft5019 Skylark Dr, Monroe, MI 48161For SaleMLS ID #50212005, Marcia Siddall, Key Realty One LLC in Monroe. MiRealSource
- $415,0005 bd3 ba2.5k sqft6611 Textile Rd, Ypsilanti, MI 48197For SaleMLS ID #50208337, Jonathan Minerick, HomeCoin.com. MiRealSource
- $499,0002 bd3 ba2.5k sqft2495 N Custer Rd, Monroe, MI 48162For SaleMLS ID #20261056605, Alison Cancilliari, Real Estate One-Trenton. Realcomp II
- $419,0004 bd3 ba2.7k sqft14922 Wildwood Dr, Monroe, MI 48161For SaleMLS ID #50199977, Nini Riggs, Coldwell Banker Haynes R.E. in Monroe. MiRealSource
- $399,0005 bd2 ba2.3k sqft4271 Willis Rd, Milan, MI 48160For SaleMLS ID #26027742, Leanne Wade, Howard Hanna Real Estate. MichRIC
- $450,0003 bd3 ba3.4k sqft3498 Quail Hollow Dr, Lambertville, MI 48144For SaleMLS ID #50211846, Tracy Wittman, The Danberry Company - Temperance. MiRealSource
- $425,0005 bd4 ba2.8k sqft3610 Chesterton Dr, Toledo, OH 43615For SaleMLS ID #10009186, Brenda Kilburn, The Danberry Co. NORIS
- $500,0003 bd3 ba2.2k sqft4619 Sycamore Dr, Ypsilanti, MI 48197For SaleMLS ID #26037573, Cynthia Glahn, Real Estate One Inc. MichRIC
- $394,9003 bd4 ba3.6k sqft1314 Hollywood Dr, Monroe, MI 48162For SaleMLS ID #20261037263, Doris LaBeau, RE/MAX Masters. Realcomp II
- $449,5004 bd4 ba3.6k sqft5246 Spring Creek Ln, Sylvania, OH 43560For SaleMLS ID #10007084, Debbie Lin Katich, The Danberry Co. NORIS
- $474,9003 bd4 ba3.1k sqft945 Saint James Park Ave, Monroe, MI 48161For SaleMLS ID #20261054562, Victoria Kacorzyk, Carol Bollo & Associates. Realcomp II
