Welcome to your next chapter! If you've been dreaming of easy, one-level living wrapped in charm, warmth, and a little bit of backyard magic, this freshly painted ranch is ready to steal your heart. From the moment you arrive, the inviting covered front porch practically begs for a rocking chair and a glass of sweet tea. Step inside to find a bright, welcoming layout featuring gorgeous hardwood floors, a convenient main-floor laundry room, and a spacious primary suite complete with a generous walk-in closet. Ready for some fresh air? Head out to your private, fully fenced backyard—an absolute showstopper once spring hits! Surrounded by lush, thoughtful landscaping (including your very own fig tree!), it's the ultimate spot for gardening, hosting, or gathering around the backyard fire pit for s'mores under the stars. Plus, the garage features a handy exterior door for effortless yard access. Tucked away in a peaceful, quiet neighborhood, you get all the serenity of a private retreat while still being just minutes away from your favorite shopping and dining spots. With a partial basement for extra storage or hobbies and an active termite bond already in place for added peace of mind, all that's missing is you!
For sale
$380,000
150 Sullivan Drive, Whispering Pines, NC 28327
3beds
2,496sqft
Single Family Residence
Built in 1995
0.66 Acres Lot
$372,600 Zestimate®
$152/sqft
$-- HOA
What's special
Freshly painted ranchInviting covered front porchGorgeous hardwood floorsPrivate fully fenced backyardLush thoughtful landscapingConvenient main-floor laundry roomFig tree
- 9 days
- 728
- 82
Zillow last checked:
Listing updated:
Listed by:
Andrea Balkcom 260-267-2377,
RE/MAX Choice
Source: Hive MLS,MLS#: 100616731 Originating MLS: Mid Carolina Regional MLS
Facts & features
Interior
Bedrooms & bathrooms
- Bedrooms: 3
- Bathrooms: 2
- Full bathrooms: 2
Rooms
- Room types: Other, Breakfast Nook, Laundry, Master Bedroom, Bedroom 2, Bedroom 3, Living Room, Family Room
Primary bedroom
- Level: Main
- Dimensions: 19 x 12
Bedroom 2
- Level: Main
- Dimensions: 14 x 11
Bedroom 3
- Level: Main
- Dimensions: 13 x 11
Breakfast nook
- Level: Main
- Dimensions: 12 x 9
Family room
- Level: Basement
- Dimensions: 20 x 18
Kitchen
- Level: Main
- Dimensions: 12 x 12
Laundry
- Level: Main
Living room
- Level: Main
- Dimensions: 17 x 15
Other
- Description: Garage
- Level: Basement
- Dimensions: 27 x 26
Heating
- Electric, Heat Pump
Cooling
- Central Air
Appliances
- Included: Refrigerator, Disposal, Dishwasher
Features
- Master Downstairs, Ceiling Fan(s), Pantry, Basement, Blinds/Shades, Gas Log
- Flooring: Carpet, Tile, Wood
- Doors: Storm Door(s)
- Basement: Finished
- Has fireplace: Yes
- Fireplace features: Gas Log
Interior area
- Total structure area: 2,017
- Total interior livable area: 2,496 sqft
Video & virtual tour
Property
Parking
- Total spaces: 2
- Parking features: Paved
- Attached garage spaces: 2
Features
- Levels: One
- Patio & porch: Deck, Porch
- Exterior features: Storm Doors
- Fencing: Back Yard
- View description: None
- Frontage type: See Remarks
Lot
- Size: 0.66 Acres
- Dimensions: 155 x 183
Details
- Parcel number: 00035076
- Zoning: RS
- Special conditions: Standard
Construction
Type & style
- Home type: SingleFamily
- Property subtype: Single Family Residence
Materials
- Brick Veneer, Vinyl Siding, Wood Frame
- Foundation: Other
- Roof: Composition
Condition
- New construction: No
- Year built: 1995
Utilities & green energy
- Sewer: Septic Tank
- Water: Public
- Utilities for property: Water Available
Community & HOA
Community
- Subdivision: Village at The Blue Farm
HOA
- Has HOA: No
Location
- Region: Carthage
Financial & listing details
- Price per square foot: $152/sqft
- Tax assessed value: $302,810
- Annual tax amount: $1,317
- Date on market: 11/16/2026
- Cumulative days on market: 9 days
- Listing agreement: Exclusive Right To Sell
- Listing terms: Cash,Conventional,FHA,VA Loan
- Road surface type: Paved
Estimated market value
$372,600
$354,000 - $391,000
$2,096/mo
Price history
| Date | Event | Price |
|---|---|---|
| 11/14/2026 | Listed for sale | $380,000+65.6%$152/sqft |
Source:  LPRMLS #772479 Report a problem | ||
| 8/10/2015 | Sold | $229,500$92/sqft |
Source:  Hive MLS #1005166725 Report a problem | ||
| 7/8/2015 | Pending sale | $229,500$92/sqft |
Source: Berkshire Hathaway HS Pinehurst Realty Group/SP #166725 Report a problem | ||
| 6/22/2015 | Listed for sale | $229,500$92/sqft |
Source: Berkshire Hathaway HS Pinehurst Realty Group/SP #166725 Report a problem | ||
Public tax history
| Year | Property taxes | Tax assessment |
|---|---|---|
| 2025 | $1,272 -3.4% | $302,810 |
| 2024 | $1,317 -4.4% | $302,810 |
| 2023 | $1,378 +15.7% | $302,810 +18% |
| 2022 | $1,191 -3.8% | $256,510 +35.7% |
| 2021 | $1,238 +1.6% | $188,970 |
| 2020 | $1,219 | $188,970 |
| 2019 | $1,219 | $188,970 +3.6% |
| 2018 | $1,219 +15.2% | $182,430 |
| 2017 | $1,058 | $182,430 |
| 2015 | $1,058 -2.3% | $182,430 +11.4% |
| 2014 | $1,083 +14.5% | $163,830 |
| 2013 | $946 | $163,830 |
| 2012 | -- | $163,830 |
| 2011 | -- | $163,830 |
| 2010 | -- | $163,830 |
| 2009 | -- | $163,830 |
| 2008 | -- | $163,830 |
| 2007 | -- | $163,830 +14.5% |
| 2005 | -- | $143,030 |
| 2004 | -- | $143,030 |
| 2003 | -- | $143,030 |
| 2002 | -- | $143,030 |
Find assessor info on the county website
Monthly payment
Est. payment
Payment breakdown
Explore the cost of this home by adjusting the details. Changes won't be saved.Climate risks
Neighborhood: 28327
Nearby schools
Schools provided by the listing agent
- Elementary: McDeeds Creek Elementary
- Middle: New Century Middle
- High: Union Pines
Source: Hive MLS. This data may not be complete. We recommend contacting the local school district to confirm school assignments for this home.
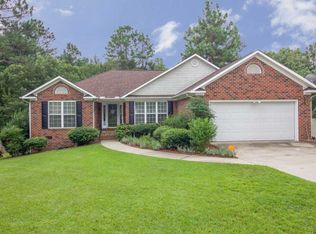
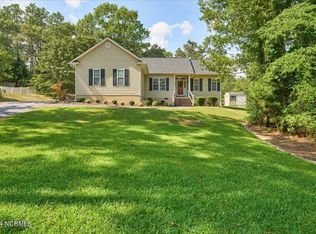
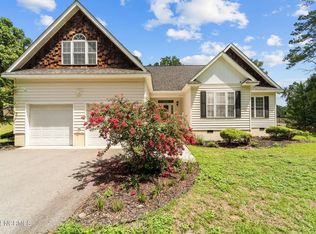
Similar homes
- $405,0003 bd2 ba1.8k sqft180 Presnell Court, Whispering Pines, NC 28327For Sale
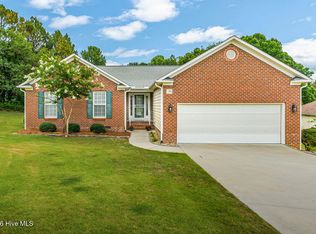
 MLS ID #100591715, Joanne Crum, Rhodes and Co LLC. Hive MLS
- $410,0003 bd3 ba1.9k sqft15 Sandpiper Drive, Whispering Pines, NC 28327For Sale
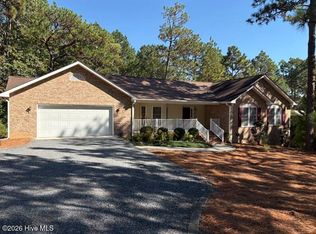 MLS ID #100611034, Sarah O O'Brien, Sandhill Realty/Aberdeen. Hive MLS
- $365,0003 bd2 ba1.7k sqft340 Queens Cove Way, Carthage, NC 28327For Sale
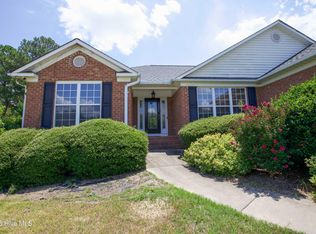 MLS ID #100588825, Mary Lou Vecchione, MLV Properties. Hive MLS
- $399,0002 bd2 ba2.3k sqft119 Pine Lake Drive, Whispering Pines, NC 28327For Sale
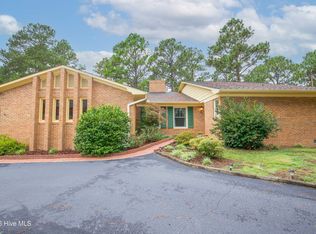 MLS ID #100606105, Carolyn Hallett, Everything Pines Partners LLC. Hive MLS
- $440,0003 bd3 ba2.3k sqft48 Martin Drive, Whispering Pines, NC 28327For SaleMLS ID #100594964, Kristina Webster, Pineland Property Group LLC. Hive MLS
- $489,5003 bd2 ba2.6k sqft103 Edinburgh Drive, Carthage, NC 28327For SaleMLS ID #100612760, Tracy Gibson, Pines Sotheby's International Realty. Hive MLS
- $499,0003 bd2 ba2.1k sqft6 Wisteria Way, Whispering Pines, NC 28327For SaleMLS ID #100607512, Lisa Murphy, Everything Pines Partners LLC. Hive MLS
- $445,0003 bd3 ba2.1k sqft107 S Lakeshore Drive, Whispering Pines, NC 28327For SaleMLS ID #100579374, Tracy P Dowling, Homecoin.com. Hive MLS
- $379,0003 bd2 ba2k sqft33 Winding Trail, Whispering Pines, NC 28327For SaleMLS ID #100576112, Tony Barnes, Keller Williams Pinehurst. Hive MLS
- $450,0003 bd2 ba2k sqft12 Park Court, Pinehurst, NC 28374For SaleMLS ID #100613344, Barbara K Klug, Pinehurst Area Realty. Hive MLS
- $459,0005 bd3 ba3k sqft591 Bibey Rd, Carthage, NC 28327For Sale
 MLS ID #10176823, Stirling West. Doorify MLS
- $425,0003 bd2 ba2k sqft295 Pinehurst Trace Drive, Pinehurst, NC 28374For SaleMLS ID #100616280, Craig Tribus, Beycome Brokerage Realty LLC. Hive MLS
- $569,0004 bd4 ba3.1k sqft128 Whisper Grove Court, Whispering Pines, NC 28327For SaleMLS ID #100610484, Bill Sahadi, Fore Properties. Hive MLS
- $493,0004 bd3 ba2.4k sqft654 Cromwell Court, Carthage, NC 28327For SaleMLS ID #100581845, Meese Property Group, Meese Property Group, LLC. Hive MLS
- $430,0003 bd2 ba1.7k sqft625 Pinehurst Trace Drive, Pinehurst, NC 28374For SaleMLS ID #100616053, Ashley Elaine Schaus, Keller Williams Pinehurst. Hive MLS
- $479,9003 bd2 ba1.7k sqft3516 Niagara Carthage Road, Carthage, NC 28327For SaleMLS ID #100586263, David M. Sattelmeyer, Century 21 The Realty Group. Hive MLS
