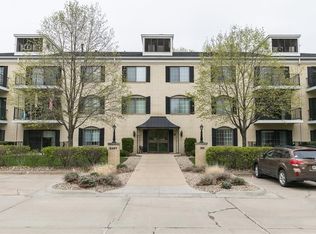
This two-bedroom, two-bathroom condo features an inviting open floor plan; however, it is currently in need of some cosmetic attention to reach its full potential. The location is very convenient and the unit is close to the elevator, as well as including a secured underground heated garage with the parking space very close to the elevator. The flow of the living room leads to a large slider door leading to the balcony. The living room flows into the kitchen/dining area which includes all appliances. The primary suite is light and bright with a walk-in closet & private bath. The laundry area is conveniently located in the main bath and the washer and dryer are included. This is a 55+ HOA. There is a $500.00 HOA start-up fee. The monthly HOA fee covers water, garbage, basic cable/internet, common area, maintenance, snow removal and lawn mowing. The building has a secure front entrance with intercom, an elevator, and a secure storage unit. Please note that pets are not allowed but with some exceptions (See attachments). Please read the documents pertaining to the $500 start up fee regarding return of that fee. Close to downtown Cedar Rapids, restaurants, hospitals/doctor offices.
Pending
Price cut: $9.1K (7/1)
$99,900
150 Thompson Dr SE APT 216, Cedar Rapids, IA 52403
2beds
1,360sqft
:
Get pre-qualified$1,072/mo
Condominium
Built in 1971
-- sqft lot
$95,500 Zestimate®
$73/sqft
$326/mo HOA
What's special
Secured underground heated garageSecure storage unitInviting open floor planWalk-in closetIncludes all appliancesPrivate bath
- 81 days |
- 28 |
- 0 |
Zillow last checked:
Listing updated:
Listed by:
Marian Flink 319-350-3992,
SKOGMAN REALTY,
Michelle Lochner 319-560-7575,
SKOGMAN REALTY
Source: CRAAR, CDRMLS,MLS#: 2603302 Originating MLS: Cedar Rapids Area Association Of Realtors
Originating MLS: Cedar Rapids Area Association Of RealtorsFacts & features
Interior
Bedrooms & bathrooms
- Bedrooms: 2
- Bathrooms: 2
- Full bathrooms: 2
Rooms
- Room types: Laundry, Living Room
Other
- Level: Second
Heating
- Forced Air, Gas
Cooling
- Central Air
Appliances
- Included: Dryer, Dishwasher, Disposal, Gas Water Heater, Microwave, Range, Refrigerator, Washer
- Laundry: Main Level
Features
- Eat-in Kitchen, Bath in Primary Bedroom, Upper Level Primary
- Has basement: No
Interior area
- Total interior livable area: 1,360 sqft
- Finished area above ground: 1,360
- Finished area below ground: 0
Video & virtual tour
Property
Parking
- Total spaces: 1
- Parking features: Attached, Underground, Garage, Heated Garage, See Remarks, Garage Door Opener
- Attached garage spaces: 1
Features
- Stories: 1
- Patio & porch: Balcony
Details
- Parcel number: 141432700601021
- Other equipment: Intercom
Construction
Type & style
- Home type: Condo
- Architectural style: Ranch
- Property subtype: Condominium
Materials
- Brick, Frame
Condition
- New construction: No
- Year built: 1971
Utilities & green energy
- Sewer: Public Sewer
- Water: Public
Community & HOA
Community
- Security: Security System
- Senior community: Yes
HOA
- Has HOA: Yes
- HOA fee: $326 monthly
Location
- Region: Cedar Rapids
Financial & listing details
- Price per square foot: $73/sqft
- Annual tax amount: $2,224
- Date on market: 5/13/2026
- Listing terms: Cash,Conventional
Estimated market value
$95,500
$91,000 - $100,000
$1,906/mo
Price history
| Date | Event | Price |
|---|---|---|
| 7/1/2026 | Pending sale | $99,900$73/sqft |
Source:  CRAAR, CDRMLS #2603302 Report a problem CRAAR, CDRMLS #2603302 Report a problem | ||
| 7/1/2026 | Price change | $99,900-8.3%$73/sqft |
Source: CRAAR, CDRMLS #2603302 Report a problem | ||
| 6/9/2026 | Price change | $109,000-12.7%$80/sqft |
Source: CRAAR, CDRMLS #2603302 Report a problem | ||
| 5/13/2026 | Listed for sale | $124,900$92/sqft |
Source: CRAAR, CDRMLS #2603302 Report a problem | ||
Public tax history
Tax history is unavailable.
Monthly payment
Est. payment
Payment breakdown
Explore the cost of this home by adjusting the details. Changes won't be saved.Climate risks
Neighborhood: 52403
Nearby schools
GreatSchools rating
- 4/10Trailside Elementary SchoolGrades: K-5Distance: 0.5 mi
- 4/10Franklin Middle SchoolGrades: 6-8Distance: 0.4 mi
- 4/10George Washington High SchoolGrades: 9-12Distance: 0.2 mi
Schools provided by the listing agent
- Elementary: Trailside
- Middle: Franklin
- High: Washington
Source: CRAAR, CDRMLS. This data may not be complete. We recommend contacting the local school district to confirm school assignments for this home.
- $119,8002 bd2 ba1.2k sqft150 Thompson Dr SE, Cedar Rapids, IA 52403Off Market
- $118,1002 bd2 ba1.2k sqft150 Thompson Dr SE, Cedar Rapids, IA 52403Off Market
- $133,0002 bd2 ba1.2k sqft150 Thompson Dr SE, Cedar Rapids, IA 52403Off Market
- $151,2002 bd2 ba1.6k sqft150 Thompson Dr SE, Cedar Rapids, IA 52403Off Market
- $157,5002 bd2 ba1.6k sqft150 Thompson Dr SE, Cedar Rapids, IA 52403Off Market
- $124,6002 bd2 ba1.3k sqft150 Thompson Dr SE, Cedar Rapids, IA 52403Off Market
- $138,0002 bd2 ba1.3k sqft150 Thompson Dr SE APT 220, Cedar Rapids, IA 52403Sold
- $152,3003 bd2 ba1.6k sqft150 Thompson Dr SE, Cedar Rapids, IA 52403Off Market
- $122,6002 bd2 ba1.3k sqft150 Thompson Dr SE, Cedar Rapids, IA 52403Off Market
A local agent can set up tours, give advice and negotiate with sellers.
Similar homes
- $138,9002 bd2 ba1.2k sqft190 Cottage Grove Ave SE APT 208, Cedar Rapids, IA 52403For Sale
 MLS ID #2603453, Julie Kraus, IOWA REALTY. CRAAR, CDRMLS
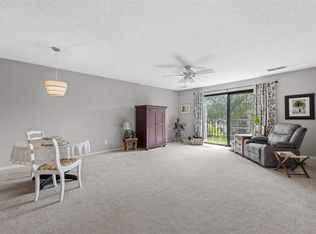
 - $100,0001 bd1 ba980 sqft130 Thompson Dr SE APT 320, Cedar Rapids, IA 52403For Sale
 MLS ID #202506216, Debra Callahan. Iowa City Area AOR
 - $135,0002 bd2 ba1.1k sqft860 Edward Ct SE APT 105, Cedar Rapids, IA 52403For Sale
 MLS ID #2605376, Tim Scherbring, Epique Realty. CRAAR, CDRMLS
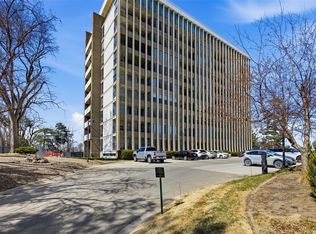
 - $125,0002 bd2 ba1.2k sqft2222 1st Ave NE APT 301, Cedar Rapids, IA 52402For Sale
 MLS ID #2604021, Liz Efting, SKOGMAN REALTY. CRAAR, CDRMLS
 - $--2 bd1 ba1.2k sqft1013 17th St NE, Cedar Rapids, IA 52402AuctionAuction.com 1
- $130,0003 bd2 ba1.5k sqft1717 3rd Ave SE, Cedar Rapids, IA 52403For SaleMLS ID #2605438, PJ McInerney, Pinnacle Realty LLC. CRAAR, CDRMLS
- $130,0002 bd2 ba1.1k sqft5715 Golden Ct NE APT 45, Cedar Rapids, IA 52402For SaleMLS ID #2605295, David Berry, Realty87. CRAAR, CDRMLS
- $85,0003 bd1 ba1.4k sqft373 17th St SE, Cedar Rapids, IA 52403For SaleMLS ID #2605301, Tim Nash, SKOGMAN REALTY. CRAAR, CDRMLS
- $125,0002 bd1 ba922 sqft3010 Wilson Ave SW APT 1, Cedar Rapids, IA 52404For SaleMLS ID #202604775, Raymond Siddell. Iowa City Area AOR
- $129,9004 bd2 ba1.3k sqft1507 Washington Ave SE, Cedar Rapids, IA 52403For SaleMLS ID #2604554, Zack Phillips, Pinnacle Realty LLC. CRAAR, CDRMLS
- $125,0002 bd2 ba1k sqft1280 44th St Unit E, Marion, IA 52302For SaleMLS ID #2605317, Will Brandt, SKOGMAN REALTY. CRAAR, CDRMLS
- $145,0002 bd2 ba1.4k sqft1723 Pikes Peak Ct NE, Cedar Rapids, IA 52402For SaleMLS ID #2604746, Amy Eaton, Keller Williams Legacy Group. CRAAR, CDRMLS
- $144,9002 bd2 ba1.4k sqft1726 Pikes Peak Ct NE, Cedar Rapids, IA 52402For SaleMLS ID #202604445, Jesse Grade. Iowa City Area AOR
- $115,0003 bd1 ba1.1k sqft1158 28th St SE, Cedar Rapids, IA 52403For SaleMLS ID #202501365, Pam Wagner. Iowa City Area AOR
- $123,5002 bd1 ba900 sqft6520 Creekside Dr NE Unit 11, Cedar Rapids, IA 52402For Sale By Owner
- $55,0003 bd2 ba1.4k sqft3618 Pine Wood Dr NE, Cedar Rapids, IA 52402For SaleMLS ID #2605173, Lena Gilbert, SKOGMAN REALTY. CRAAR, CDRMLS
- $125,0003 bd3 ba1.2k sqft51 29th Avenue Dr SW, Cedar Rapids, IA 52404For SaleMLS ID #2601524, David Pitts, PRK Williams Realty. CRAAR, CDRMLS
- $102,0002 bd2 ba864 sqft2470 3rd Ave, Marion, IA 52302For SaleMLS ID #2603854, Randy Richter, RUHL & RUHL REALTORS®. CRAAR, CDRMLS
- $134,9003 bd1 ba972 sqft1503 7th Ave SE, Cedar Rapids, IA 52403For SaleMLS ID #2603923, Bob Kalous, SKOGMAN REALTY. CRAAR, CDRMLS
- $140,0003 bd1 ba1.5k sqft509 14th St SE, Cedar Rapids, IA 52403For SaleMLS ID #202601076, Travis Gaule. Iowa City Area AOR
