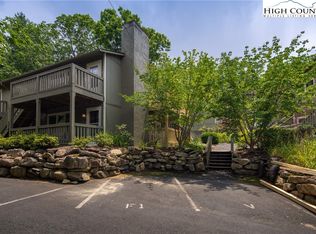
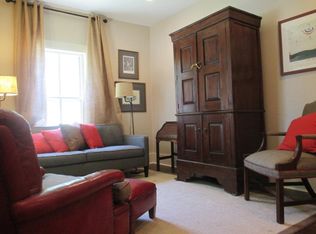
Ideally situated just a short stroll from the boutiques, restaurants, and entertainment of Main Street, Blowing Rock, this Village Green condominium combines the ease of downtown living with the tranquility of a peaceful setting surrounded by mature greenery in one of the area's most sought-after areas. Rarely available, this top-floor end unit enjoys abundant natural light and a premier position within the community. Positioned on the lowest of the three driveway levels, the property also offers easy year-round access. The inviting floor plan features a spacious living room that flows seamlessly into the adjoining kitchen, creating a comfortable space for everyday living and entertaining. The kitchen was thoughtfully refreshed in 2013 with updated backsplash, countertops, and appliances. The condominium offers two bedrooms, two full bathrooms, generous storage throughout, and the ease of low-maintenance living. Village Green is a well-maintained community known for its welcoming atmosphere, where residents embrace a relaxed mountain lifestyle just moments from the heart of Blowing Rock. Whether you're seeking a full-time residence, a mountain retreat, or an investment property with long-term rental potential, this condominium presents an exceptional opportunity. Enjoy the home as it is today or personalize it with your own updates and finishes to reflect your style, all while enjoying one of downtown Blowing Rock's most desirable addresses. Please note that several photographs have been virtually staged to illustrate the home's potential.
For sale
$550,000
150 Village Green #F-6, Blowing Rock, NC 28605
2beds
984sqft
:
Get pre-qualified$3,740/mo
Condominium, Single Family Residence
Built in 1972
-- sqft lot
$527,400 Zestimate®
$559/sqft
$467/mo HOA
What's special
Abundant natural lightGenerous storage throughoutTop-floor end unitInviting floor planTwo bedrooms
- 28 days |
- 665 |
- 13 |
Zillow last checked:
Listing updated:
Listed by:
Anna Prewitt (828)263-2740,
Premier Sotheby's Int'l Realty
Source: High Country AOR,MLS#: 263204 Originating MLS: High Country Association of Realtors Inc.
Originating MLS: High Country Association of Realtors Inc.Facts & features
Interior
Bedrooms & bathrooms
- Bedrooms: 2
- Bathrooms: 2
- Full bathrooms: 2
Heating
- Electric, Heat Pump
Cooling
- Central Air, Heat Pump
Appliances
- Included: Dishwasher, Electric Range, Electric Water Heater, Microwave, Refrigerator
Features
- Window Treatments
- Windows: Window Treatments
- Basement: Crawl Space
- Number of fireplaces: 1
- Fireplace features: One
Interior area
- Total structure area: 984
- Total interior livable area: 984 sqft
- Finished area above ground: 984
- Finished area below ground: 0
Property
Parking
- Parking features: No Garage, Paved, Shared Driveway
- Has uncovered spaces: Yes
Features
- Levels: One
- Stories: 1
- Patio & porch: Multiple, Open
- Has view: Yes
- View description: Residential
Details
- Parcel number: 2807961821032
- Zoning description: Residential
Construction
Type & style
- Home type: Condo
- Architectural style: Cottage
- Property subtype: Condominium, Single Family Residence
Materials
- Other, See Remarks, Wood Frame
- Roof: Architectural,Shingle
Condition
- Year built: 1972
Utilities & green energy
- Sewer: Public Sewer
- Water: Public
- Utilities for property: High Speed Internet Available
Community & HOA
Community
- Features: Long Term Rental Allowed
- Subdivision: Village Green
HOA
- Has HOA: Yes
- HOA fee: $1,400 quarterly
Location
- Region: Blowing Rock
Financial & listing details
- Price per square foot: $559/sqft
- Annual tax amount: $2,747
- Date on market: 7/17/2026
- Listing terms: Cash,Conventional,New Loan
- Road surface type: Paved
Estimated market value
$527,400
$501,000 - $554,000
$1,652/mo
Price history
| Date | Event | Price |
|---|---|---|
| 7/17/2026 | Listed for sale | $550,000$559/sqft |
Source:  High Country AOR #263204 Report a problem High Country AOR #263204 Report a problem | ||
Public tax history
Tax history is unavailable.
Monthly payment
Est. payment
Payment breakdown
Explore the cost of this home by adjusting the details. Changes won't be saved.Climate risks
Neighborhood: 28605
Nearby schools
GreatSchools rating
- 6/10Blowing Rock ElementaryGrades: PK-8Distance: 0.2 mi
- 8/10Watauga HighGrades: 9-12Distance: 6.2 mi
Schools provided by the listing agent
- Elementary: Blowing Rock
- High: Watauga
Source: High Country AOR. This data may not be complete. We recommend contacting the local school district to confirm school assignments for this home.
- $492,5002 bd2 ba951 sqft214 Village Grn UNIT B3, Blowing Rock, NC 28605Sold

- $204,0002 bd2 ba1k sqft214 Village Grn, Blowing Rock, NC 28605Off Market
- $480,0002 bd2 ba1k sqft150 Village Grn UNIT F-1, Blowing Rock, NC 28605Sold
- $815,8002 bd2 ba1.4k sqft144 Chestnut Dr, Blowing Rock, NC 28605Off Market
- $1,984,0007 bd5 ba3.4k sqft164 Chestnut Dr, Blowing Rock, NC 28605Off Market
- $599,0003 bd2 ba1.1k sqft202 Village Grn #1, Blowing Rock, NC 28605Off Market
- $618,4003 bd2 ba1.1k sqft202 Village Grn, Blowing Rock, NC 28605Off Market
- $542,9002 bd2 ba1k sqft150 Village Grn #3, Blowing Rock, NC 28605Off Market
A local agent can set up tours, give advice and negotiate with sellers.
A local lender can help you make sure your offer is ready when you are.
Similar homes
- $550,0003 bd2 ba1.1k sqft202 Village Green Road #E-1, Blowing Rock, NC 28605For Sale
 MLS ID #262015, Matt de Camara. High Country AOR
 - $540,0003 bd2 ba1.4k sqft183 Lakeview Terrace, Blowing Rock, NC 28605For Sale
 MLS ID #262843, Christy Lombardozzi. High Country AOR
 - $639,0003 bd2 ba1.2k sqft168 Mountain View Drive, Blowing Rock, NC 28605For Sale
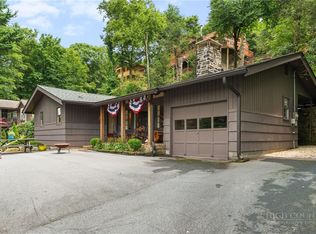 MLS ID #263620, Leslie Eason. High Country AOR
 - $479,0002 bd2 ba1k sqft155 Glen Burney Ln Unit C6, Blowing Rock, NC 28605For Sale

 MLS ID #4372363, Emily Huffstetler, ProStead Realty. Canopy MLS as distributed by MLS GRID
 - $499,0002 bd1 ba827 sqft338 Sunrise Cove, Blowing Rock, NC 28605For SaleMLS ID #263512, Christy Lombardozzi. High Country AOR
- $449,0002 bd3 ba1.4k sqft123 Pinnacle Avenue #5, Blowing Rock, NC 28605For SaleMLS ID #262962, Rob Garrett. High Country AOR
- $499,0003 bd2 ba1.3k sqft649 Ransom Street, Blowing Rock, NC 28605For SaleMLS ID #262044, Susan Ayers. High Country AOR
- $510,0001 bd1 ba900 sqft240 Lot Estes Drive #Oak 5, Blowing Rock, NC 28605For SaleMLS ID #263335, Deborah Coffey. High Country AOR
- $399,0002 bd2 ba1k sqft155 Glen Burney Lane #C-4, Blowing Rock, NC 28605For SaleMLS ID #259983, Jessica Clearwater. High Country AOR
- $499,9001 bd1 ba900 sqft280 Evergreen Drive #Juniper 5, Blowing Rock, NC 28605For SaleMLS ID #262502, Deborah Coffey. High Country AOR
- $535,0002 bd2 ba1.2k sqft544 Peaceful Haven Drive #1612, Boone, NC 28607For SaleMLS ID #263769, Leah Grove. High Country AOR
- $475,0002 bd2 ba1.1k sqft320 Holly Lane, Blowing Rock, NC 28605For SaleMLS ID #261650, Elizabeth Riddick. High Country AOR
- $489,0001 bd1 ba795 sqft884 Chetola Lakes Drive 302 Cardinal Bldg., Blowing Rock, NC 28605For SaleMLS ID #259790, Eric Ritchie. High Country AOR
- $774,0002 bd3 ba1.3k sqft107 Mayview Manor Court #O, Blowing Rock, NC 28605For SaleMLS ID #261186, Jackie Dyer. High Country AOR
- $740,0002 bd2 ba1.3k sqft140 Manor View Lane #1, Blowing Rock, NC 28605For SaleMLS ID #261935, Lynn Hill. High Country AOR
- $724,9002 bd2 ba1.2k sqft199 Brooker Street, Blowing Rock, NC 28605For SaleMLS ID #260847, Ronald Kent. High Country AOR
- $549,0002 bd2 ba1.3k sqft159 Easy Street, Boone, NC 28607For SaleMLS ID #263058, Corrinne Loucks. High Country AOR
- $494,5002 bd3 ba1.2k sqft1193 Oliver Hill Road, Banner Elk, NC 28604For SaleMLS ID #263373, Jaco Gerbrands. High Country AOR
- $540,0002 bd2 ba1.2k sqft185 Harper Trail, Boone, NC 28607For SaleMLS ID #263289, Denise Weinkle. High Country AOR
- $524,8002 bd2 ba1k sqft212 Still Lake Rd Road #422, Boone, NC 28607For SaleMLS ID #262997, Paige Copland. High Country AOR
