Beautiful, Brand New Construction 8-unit townhouse building in the heart of the Village of Barrington. 2/3 bedroom, 3.1 bathroom unit has 3 levels all with 9' ceilings: the ground level has an office/bedroom, full bathroom and a 2-car garage. 2nd level has an open floor plan family room/dining area with fireplace and modern kitchen with Quartz countertops, Stainless steel appliances, oversized kitchen island, 42" upper cabinets, soft close doors, tiled backsplash with under cabinet lighting and a Stainless steel kitchen sink. This level opens to a huge exterior private deck. 3rd level has 2 bedrooms with walk-in closets, 2 full baths and a laundry area with washer/dryer. Beautiful hardwood floors throughout 2nd and 3rd levels. Pella windows and doors. Baths have tiled floors and shower walls with frameless glass doors. Tankless water heater. Quiet yet convenient location that's only a few blocks to Metra Station and to downtown Barrington shopping and restaurants. Highly acclaimed district 220 Barrington schools. Building rendering, recent aerials and examples of the quality from builers past projects in photos, along with unit floor plans and building layout that shows all units. Contact co-listing agent, Peter Perisin, with all questions.
Active
Price cut: $20K (8/28)
$739,000
150 Washington St #150, Barrington, IL 60010
3beds
2,033sqft
Condominium, Single Family Residence
Built in 2026
-- sqft lot
$-- Zestimate®
$364/sqft
$315/mo HOA
What's special
Oversized kitchen islandStainless steel kitchen sinkHuge exterior private deckTankless water heaterPella windows and doorsStainless steel appliancesSoft close doors
- 210 days
- 241
- 2
Zillow last checked:
Listing updated:
Listed by:
Peter Perisin (847)514-4317,
Coldwell Banker Realty,
Dean Tubekis,
Coldwell Banker Realty
Source: MRED as distributed by MLS GRID,MLS#: 12413983
Facts & features
Interior
Bedrooms & bathrooms
- Bedrooms: 3
- Bathrooms: 4
- Full bathrooms: 3
- 1/2 bathrooms: 1
Rooms
- Room types: Bonus Room, Walk In Closet
Primary bedroom
- Features: Flooring (Hardwood), Bathroom (Full)
- Level: Third
- Area: 285 Square Feet
- Dimensions: 19X15
Bedroom 2
- Features: Flooring (Hardwood)
- Level: Third
- Area: 156 Square Feet
- Dimensions: 13X12
Bedroom 3
- Features: Flooring (Luxury Vinyl)
- Level: Lower
- Area: 90 Square Feet
- Dimensions: 10X9
Bonus room
- Features: Flooring (Luxury Vinyl)
- Level: Main
- Area: 361 Square Feet
- Dimensions: 19X19
Dining room
- Features: Flooring (Hardwood)
- Level: Second
- Area: 135 Square Feet
- Dimensions: 15X9
Family room
- Features: Flooring (Hardwood)
- Level: Second
- Area: 304 Square Feet
- Dimensions: 19X16
Kitchen
- Features: Kitchen (Eating Area-Breakfast Bar, Eating Area-Table Space, Island, Pantry-Walk-in), Flooring (Hardwood)
- Level: Second
- Area: 195 Square Feet
- Dimensions: 15X13
Laundry
- Features: Flooring (Ceramic Tile)
- Level: Third
- Area: 18 Square Feet
- Dimensions: 3X6
Walk in closet
- Features: Flooring (Hardwood)
- Level: Second
- Area: 42 Square Feet
- Dimensions: 6X7
Heating
- Natural Gas
Cooling
- Central Air
Appliances
- Included: Range, Microwave, Dishwasher, Refrigerator, Washer, Dryer, Disposal, Stainless Steel Appliance(s), Range Hood
- Laundry: In Unit, Laundry Closet
Features
- Basement: None
- Number of fireplaces: 1
- Fireplace features: Family Room
Interior area
- Total structure area: 0
- Total interior livable area: 2,033 sqft
Property
Parking
- Total spaces: 2
- Parking features: Garage Door Opener, Yes, Garage Owned, Attached, Garage
- Attached garage spaces: 2
- Has uncovered spaces: Yes
Accessibility
- Accessibility features: No Disability Access
Details
- Parcel number: 13363080080000
- Special conditions: None
Construction
Type & style
- Home type: Condo
- Property subtype: Condominium, Single Family Residence
Materials
- Vinyl Siding, Fiber Cement
- Foundation: Concrete Perimeter
- Roof: Asphalt
Condition
- New Construction
- New construction: Yes
- Year built: 2026
Utilities & green energy
- Electric: 200+ Amp Service
- Sewer: Public Sewer
- Water: Public
Community & HOA
HOA
- Has HOA: Yes
- Amenities included: None
- Services included: Insurance, Exterior Maintenance, Lawn Care, Scavenger, Snow Removal
- HOA fee: $315 monthly
Location
- Region: Barrington
Financial & listing details
- Price per square foot: $364/sqft
- Annual tax amount: $3,478
- Date on market: 3/30/2026
- Ownership: Condo
Estimated market value
Not available
Estimated sales range
Not available
Not available
Price history
| Date | Event | Price |
|---|---|---|
| 8/28/2026 | Price change | $739,000-2.6%$364/sqft |
Source:  MRED as distributed by MLS GRID #12413983 Report a problem MRED as distributed by MLS GRID #12413983 Report a problem | ||
| 7/13/2026 | Price change | $759,000-5%$373/sqft |
Source: MRED as distributed by MLS GRID #12413983 Report a problem | ||
| 6/10/2026 | Price change | $799,000-3.6%$393/sqft |
Source: MRED as distributed by MLS GRID #12413983 Report a problem | ||
| 3/30/2026 | Listed for sale | $829,000$408/sqft |
Source: MRED as distributed by MLS GRID #12413983 Report a problem | ||
Public tax history
Tax history is unavailable.
Monthly payment
Est. payment
Payment breakdown
Explore the cost of this home by adjusting the details. Changes won't be saved.Climate risks
Neighborhood: 60010
Nearby schools
Schools provided by the listing agent
- Elementary: Hough Street Elementary School
- Middle: Barrington Middle School-Station
- High: Barrington High School
- District: 220
Source: MRED as distributed by MLS GRID. This data may not be complete. We recommend contacting the local school district to confirm school assignments for this home.

Similar homes
- $650,0004 bd3 ba2k sqft123 Kainer Ave, Barrington, IL 60010Active
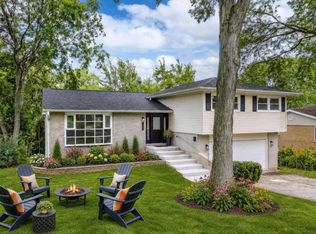 MLS ID #12694233, Halina Zdanowski, LPT Realty. MRED as distributed by MLS GRID
 - $729,9003 bd2 ba2k sqft1225 Noble Dr, Pt Barrington, IL 60010New
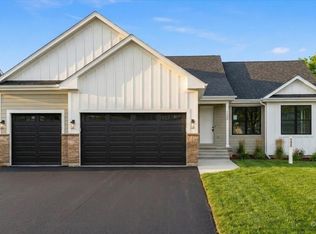 MLS ID #12791169, Jaimie Banke, Keller Williams Thrive. MRED as distributed by MLS GRID
 - $729,9003 bd2 ba2k sqft1211 Noble Dr, Pt Barrington, IL 60010New
 MLS ID #12791151, Jaimie Banke, Keller Williams Thrive. MRED as distributed by MLS GRID
 - $675,0004 bd4 ba2.3k sqft860 Saugatuck Trl, Vernon Hills, IL 60061Active
 MLS ID #12775203, Terry Wilkowski, @properties Christie's International Real Estate. MRED as distributed by MLS GRID
