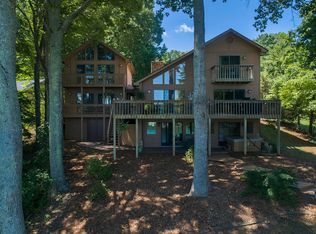
This beautiful lake home was custom built of cedar shakes & Stone & situated to best appreciate the long water views.Covered front porch & stairs on the left side access lower deck. Entrance foyer w/ new custom cabinets.Enjoy lake views as soon as you enter! Incredible kitchen renovation w/ maple cabinets, huge center island, quartz countertops & high-quality SS appliances.Beautiful hickory floors & wainscoting adorn entry level.Great room opens to rounded deck & features a cathedral ceiling w/ wall of windows facing the lake & stone FP w/ new gas logs.Large primary BR w/ lake view through triple glass windows/door to covered deck & deck. Updated bath w/ tiled shower & floors, dual sinks, granite counter & walk-in closet.Guest BR & full bath. Oversized 2 car garage w/laundry room as well as a large storage room. Beautiful wood stairway to the lower level surrounded by custom shelves. Wainscoting also adorns the lower level.Rec.room features custom shelves around a stone fireplace.
Pending
$1,299,000
150 Waterwood Dr, Moneta, VA 24121
4beds
2,684sqft
Single Family Residence
Built in 1996
0.92 Acres Lot
$-- Zestimate®
$484/sqft
$-- HOA
What's special
Beautiful hickory floorsGranite counterLong water viewsCovered front porchHuge center islandLower deckMaple cabinets
- 146 days |
- 141 |
- 3 |
Likely to sell faster than
Zillow last checked:
Listing updated:
Listed by:
Teresa Criner 540-330-8844 tcbyhi@aol.com,
Wainwright & Co., Realtors 540-387-5800
Source: LMLS,MLS#: 365350 Originating MLS: Lynchburg Board of Realtors
Originating MLS: Lynchburg Board of RealtorsFacts & features
Interior
Bedrooms & bathrooms
- Bedrooms: 4
- Bathrooms: 3
- Full bathrooms: 3
Primary bedroom
- Level: First
- Area: 168.72
- Dimensions: 11.1 x 15.2
Bedroom
- Dimensions: 0 x 0
Bedroom 2
- Level: First
- Area: 120.31
- Dimensions: 10.11 x 11.9
Bedroom 3
- Level: Below Grade
- Area: 145.18
- Dimensions: 12.2 x 11.9
Bedroom 4
- Level: Below Grade
- Area: 57.72
- Dimensions: 11.1 x 5.2
Bedroom 5
- Area: 0
- Dimensions: 0 x 0
Dining room
- Area: 0
- Dimensions: 0 x 0
Family room
- Area: 0
- Dimensions: 0 x 0
Great room
- Level: First
- Area: 258.4
- Dimensions: 17 x 15.2
Kitchen
- Level: First
- Area: 213
- Dimensions: 14.2 x 15
Living room
- Area: 0
- Dimensions: 0 x 0
Office
- Area: 0
- Dimensions: 0 x 0
Heating
- Heat Pump
Cooling
- Heat Pump
Appliances
- Included: Cooktop, Dishwasher, Double Oven, Dryer, Microwave, Refrigerator, Wall Oven, Washer, Electric Water Heater
- Laundry: Laundry Room, Main Level
Features
- Ceiling Fan(s), Drywall, Great Room, Main Level Bedroom, Primary Bed w/Bath, Tile Bath(s), Walk-In Closet(s), Other
- Flooring: Carpet, Ceramic Tile, Hardwood
- Windows: Insulated Windows
- Basement: Exterior Entry,Finished,Full,Heated,Interior Entry,Concrete,Walk-Out Access
- Attic: Floored,Pull Down Stairs,Scuttle
- Number of fireplaces: 2
- Fireplace features: 2 Fireplaces, Gas Log, Great Room, Living Room, Stone, Basement
Interior area
- Total structure area: 2,684
- Total interior livable area: 2,684 sqft
- Finished area above ground: 1,342
- Finished area below ground: 1,342
Video & virtual tour
Property
Parking
- Parking features: Off Street, Paved Drive
- Has uncovered spaces: Yes
Features
- Levels: One
- Patio & porch: Front Porch
- Exterior features: Other
- On waterfront: Yes
- Waterfront features: Waterfront Property
Lot
- Size: 0.92 Acres
- Features: Landscaped, Undergrnd Utilities
Details
- Parcel number: 0320310300
- Zoning: A1
Construction
Type & style
- Home type: SingleFamily
- Architectural style: Contemporary,Ranch
- Property subtype: Single Family Residence
Materials
- Shake Siding, Stone
- Roof: Shingle
Condition
- Year built: 1996
Utilities & green energy
- Electric: AEP/Appalachian Powr
- Sewer: Septic Tank
- Water: Central System
- Utilities for property: Cable Available
Community & HOA
Community
- Security: Smoke Detector(s)
- Subdivision: Waterpointe
Location
- Region: Moneta
Financial & listing details
- Price per square foot: $484/sqft
- Tax assessed value: $843,900
- Annual tax amount: $3,629
- Date on market: 3/26/2026
- Cumulative days on market: 146 days
Estimated market value
Not available
Estimated sales range
Not available
Not available
Price history
| Date | Event | Price |
|---|---|---|
| 5/20/2026 | Pending sale | $1,299,000$484/sqft |
Source:  RVAR #925454 Report a problem RVAR #925454 Report a problem | ||
| 5/1/2026 | Price change | $1,299,000-3.8%$484/sqft |
Source:  LMLS #365350 Report a problem LMLS #365350 Report a problem | ||
| 3/26/2026 | Listed for sale | $1,350,000+35%$503/sqft |
Source: RVAR #925454 Report a problem | ||
| 6/26/2023 | Listing removed | -- |
Source: RVAR #881497 Report a problem | ||
| 7/1/2021 | Pending sale | $1,000,000$373/sqft |
Source: RVAR #881497 Report a problem | ||
| 6/25/2021 | Sold | $1,000,000$373/sqft |
Source: RVAR #881497 Report a problem | ||
Public tax history
| Year | Property taxes | Tax assessment |
|---|---|---|
| 2025 | $3,629 | $843,900 |
| 2024 | $3,629 +7.6% | $843,900 +52.6% |
| 2023 | $3,373 | $553,000 |
| 2022 | $3,373 | $553,000 |
| 2021 | $3,373 | $553,000 |
| 2020 | $3,373 -0.1% | $553,000 -0.1% |
| 2019 | $3,376 | $553,400 |
| 2018 | $3,376 | $553,400 -3.1% |
| 2017 | $3,376 +10.9% | $571,200 |
| 2016 | $3,044 | $571,200 |
| 2015 | $3,044 -1.3% | $571,200 |
| 2014 | $3,084 | -- |
| 2013 | $3,084 | $571,200 |
| 2012 | -- | -- |
| 2011 | -- | -- |
| 2010 | -- | -- |
Find assessor info on the county website
Monthly payment
Est. payment
Payment breakdown
Explore the cost of this home by adjusting the details. Changes won't be saved.Climate risks
Neighborhood: 24121
Nearby schools
GreatSchools rating
- 6/10Dudley Elementary SchoolGrades: PK-5Distance: 5.7 mi
- 7/10Benjamin Franklin Middle SchoolGrades: 6-8Distance: 14 mi
- 4/10Franklin County High SchoolGrades: 9-12Distance: 14.1 mi
- $944,0003 bd4 ba3.3k sqft228 Waterwood Dr, Moneta, VA 24121Off Market

- $1,601,4004 bd5 ba3.7k sqft204 Waterwood Dr, Moneta, VA 24121Off Market
- $1,256,5004 bd4 ba4k sqft232 Waterwood Dr, Moneta, VA 24121Off Market
- $687,2003 bd2 ba1.2k sqft160 Waterwood Dr, Moneta, VA 24121Off Market
- $40,1001.72 acresWaterwood Dr, Moneta, VA 24121Off Market
- $37,8001.26 acresWaterwood Dr, Moneta, VA 24121Off Market
- $1,143,4003 bd3 ba3k sqft234 Waterwood Dr, Moneta, VA 24121Off Market
- $170,0001.08 acres150 Waterwood Dr, Moneta, VA 24121Off Market
A local agent can set up tours, give advice and negotiate with sellers.
Similar homes
- $1,299,2004 bd3 ba3.9k sqft56 Brookside Ln, Moneta, VA 24121For Sale
 MLS ID #929321, TRICIA JOHNSON. RVAR
 - $1,039,0004 bd2 ba2.4k sqft129 Leeward Dr, Moneta, VA 24121For Sale
 MLS ID #928875, JADA A. TURNER. RVAR
 - $1,150,0005 bd3 ba3k sqft588 Lake Edge Dr, Moneta, VA 24121For Sale
 MLS ID #929975, DAVID SIMON. RVAR
 - $1,250,0004 bd4 ba2.8k sqft1101 Angela Ct, Moneta, VA 24121For Sale
 MLS ID #927516, FRED CUFFARI. RVAR
 - $1,499,9003 bd4 ba3.1k sqft65 Backcove Dr, Moneta, VA 24121For SaleMLS ID #928536, ERIC H FANSLER. RVAR
- $1,175,0004 bd4 ba3.1k sqft836 Long Island Dr, Moneta, VA 24121For SaleMLS ID #930268, PAMELA WHITE WOLSEY. RVAR
- $1,299,0003 bd4 ba3.4k sqft110 Windmere Trl, Moneta, VA 24121For SaleMLS ID #928900, JASON PHILIP SAPHIRE. RVAR
- $1,099,0004 bd4 ba3.3k sqft2085 Lakewood Forest Rd, Moneta, VA 24121For SaleMLS ID #925798, DAYNA R PATRICK. RVAR
- $1,199,9693 bd2 ba2.3k sqft269 Key Lakewood Dr, Moneta, VA 24121For SaleMLS ID #928775, LISA M MARTIN. RVAR
- $1,200,0003 bd3 ba3.2k sqft274 Woodbrook Rd, Moneta, VA 24121For SaleMLS ID #928738, STEVEN CAMPBELL WISOTZKEY. RVAR
- $1,794,9995 bd3 ba3.2k sqft625 Winding Waters Dr, Moneta, VA 24121For SaleMLS ID #929667, RICHARD LIMROTH. RVAR
- $1,149,9004 bd3 ba2.8k sqft1276 Belle Isle Dr, Union Hall, VA 24176For SaleMLS ID #930041, ERIC H FANSLER. RVAR
- $850,0003 bd2 ba2.3k sqft1439 Kaseys Lakeview Dr, Moneta, VA 24121For Sale
 MLS ID #VABV2000354, Michael Huling, Coldwell Banker Realty. Bright MLS
 - $995,0005 bd3 ba2.2k sqft103 White Oak Cir, Moneta, VA 24121For SaleMLS ID #929699, DANIEL SCOTT. RVAR
- $699,9004 bd2 ba2k sqft381 Browns Point Dr, Moneta, VA 24121For SaleMLS ID #930393, TRICIA JOHNSON. RVAR
- $1,275,0003 bd3 ba2.9k sqft273 Hammock Pointe Dr, Moneta, VA 24121New ConstructionMLS ID #928564, KATHRYN PIGNATELLA. RVAR
- $695,0003 bd3 ba2.9k sqft537 Calypso Rd, Moneta, VA 24121For SaleMLS ID #929914, KENDRA REED PORTER. RVAR
- $1,499,9004 bd3 ba2.4k sqft175 Clubhouse Tower Dr, Moneta, VA 24121For SaleMLS ID #930391, TRICIA JOHNSON. RVAR
- $679,9003 bd3 ba2.5k sqft320 Windsor Castle Dr, Moneta, VA 24121New ConstructionMLS ID #930518, KIM MULLINS. RVAR
- $844,5004 bd3 ba3.1k sqft50 Sapphire Ln, Moneta, VA 24121For SaleMLS ID #927299, GLENDA D MCDANIEL. RVAR
